PRIVATE NORTH COUNTY COMPOUND WITH TWO RESIDENCES ON 2.57 ACRES 6937-39 Kellyn Lane presents a rare opportunity to own a private North County compound designed for flexibility, privacy, and a more intentional way of living. Set across 2.57 acres along the Bonsall and Vista border, the property includes two distinct residences, panoramic views, and meaningful open land that creates a lifestyle increasingly difficult to find in Southern California. Surrounded by rolling hills and open skies, the setting captures the quiet rhythm that continues to draw buyers toward Bonsall’s rural landscape. The land invites a slower pace centered around gathering, connection, and outdoor living while remaining minutes from coastal North County, Temecula wine country, dining, shopping, and commuter routes. The California farmhouse residence, completed in 2019, offers single level living with an attached barn, office, flexible-use spaces, and a mature mini orchard. Completed in 2023, the modern eco-steel residence introduces a striking architectural contrast with floor-to-ceiling windows, expansive Trex decking, panoramic hillside views, and a lower level studio with kitchenette and private bath. Both homes are fully electric and powered by owned solar with Tesla charging, mini-split HVAC systems, rainwater irrigation, and separate laundry facilities. A rare offering where modern architecture, usable acreage, and long term flexibility come together to create a true North County lifestyle compound.
New construction
Listed by: Agency West • Amy Ali • Contact: 760-828-8041
$1,740,000
6937 Kellyn Ln, Vista, CA 92084
4beds
2,054sqft
Single Family Residence
Built in 2023
2.57 Acres Lot
$1,696,300 Zestimate®
$847/sqft
$-- HOA
What's special
Single level livingPanoramic viewsFlexible-use spacesPanoramic hillside viewsMature mini orchardAttached barnUsable acreage
- 169 days |
- 788 |
- 36 |
Zillow last checked:
Listing updated:
Listed by:
Amy Ali DRE #01998195 amy@agencywestgroup.com,
Agency West
Source: CRMLS,MLS#: NDP2601103 Originating MLS: California Regional MLS (North San Diego County & Pacific Southwest AORs)
Originating MLS: California Regional MLS (North San Diego County & Pacific Southwest AORs)Facts & features
Interior
Bedrooms & bathrooms
- Bedrooms: 4
- Bathrooms: 5
- Full bathrooms: 4
- 1/2 bathrooms: 1
- Main level bathrooms: 4
- Main level bedrooms: 3
Rooms
- Room types: Bonus Room, Bedroom, Family Room, Kitchen, Laundry, Living Room, Primary Bathroom, Primary Bedroom, Office, Recreation, Utility Room, Workshop
Primary bedroom
- Features: Main Level Primary
Primary bedroom
- Features: Multiple Primary Suites
Bedroom
- Features: Bedroom on Main Level
Cooling
- Electric, ENERGY STAR Qualified Equipment, Wall/Window Unit(s), Zoned
Appliances
- Included: Dryer, Washer
- Laundry: Inside, Stacked
Features
- Bedroom on Main Level, Main Level Primary, Multiple Primary Suites, Utility Room, Workshop
- Has fireplace: No
- Fireplace features: None
- Common walls with other units/homes: No Common Walls
Interior area
- Total interior livable area: 2,054 sqft
Video & virtual tour
Property
Parking
- Total spaces: 2
- Parking features: Garage - Attached
- Attached garage spaces: 2
Features
- Levels: One,Two,Multi/Split
- Stories: 1
- Entry location: 1
- Has private pool: Yes
- Pool features: In Ground
- Has view: Yes
- View description: Canyon, Hills, Meadow, Mountain(s), Panoramic, Pool, Pasture, Valley, Trees/Woods
Lot
- Size: 2.57 Acres
- Features: Greenbelt, Gentle Sloping, Lawn, Landscaped, Pasture, Rolling Slope, Ranch, Sprinkler System, Street Level
Details
- Parcel number: 1274107000
- Zoning: See title docs
- Special conditions: Standard
- Horse amenities: Riding Trail
Construction
Type & style
- Home type: SingleFamily
- Architectural style: Patio Home
- Property subtype: Single Family Residence
Condition
- New construction: Yes
- Year built: 2023
Utilities & green energy
- Sewer: Septic Tank
Community & HOA
Community
- Features: Hiking, Horse Trails, Mountainous, Rural, Valley
Location
- Region: Vista
Financial & listing details
- Price per square foot: $847/sqft
- Date on market: 2/3/2026
- Cumulative days on market: 169 days
- Listing terms: Cash,Conventional,1031 Exchange,VA Loan
- Inclusions: Washer/dryers, animal enclosure on farmhouse can stay or go, Tesla chargers (one at each home), spa near eco-steel home
Estimated market value
$1,696,300
$1.61M - $1.78M
$5,847/mo
Price history
| Date | Event | Price |
|---|---|---|
| 3/30/2026 | Price change | $1,740,000-2.8%$847/sqft |
Source:  CRMLS #NDP2601103 Report a problem CRMLS #NDP2601103 Report a problem | ||
| 3/6/2026 | Price change | $1,790,000-2.7%$871/sqft |
Source: CRMLS #NDP2601103 Report a problem | ||
| 2/3/2026 | Listed for sale | $1,840,000$896/sqft |
Source: CRMLS #NDP2601103 Report a problem | ||
Public tax history
Tax history is unavailable.
Monthly payment
Est. payment
Payment breakdown
Explore the cost of this home by adjusting the details. Changes won't be saved.Climate risks
Neighborhood: 92084
Nearby schools
GreatSchools rating
- 6/10Bonsall Elementary SchoolGrades: K-5Distance: 2.5 mi
- 6/10Norman L. Sullivan Middle SchoolGrades: 6-8Distance: 2.3 mi
- 5/10Bonsall HighGrades: 9-12Distance: 2.3 mi
- $1,219,5004 bd3 ba3.1k sqft6949 Kellyn Ln, Vista, CA 92084Off Market
- $994,1003 bd2 ba2k sqft6877 Kellyn Ln, Vista, CA 92084Off Market
- $645,6151 bd1 ba1.4k sqft6937-39 Kellyn Ln, Vista, CA 92084Off Market
- $931,6003 bd2 ba1.7k sqft30355 Via De Paz, Vista, CA 92084Off Market
- $329,9672.52 Acres6855 Kellyn Ln, Vista, CA 92084Off Market
- $824,9001 bd1 ba575 sqft6907 Kellyn Ln, Vista, CA 92084Off Market
- $262,7003 bd2 ba1.5k sqft6907 Kellyn Ln #A, Vista, CA 92084Off Market
- $855,4001 bd1 ba989 sqft30340 Disney Ln #T, Vista, CA 92084Off Market
A local agent can set up tours, give advice and negotiate with sellers.
Similar homes
- $1,699,0004 bd4 ba3k sqft2068 Camino Culebra, Vista, CA 92084For Sale
 MLS ID #NDP2604355, Jamie Gilman, First Team Real Estate. CRMLS
 - $1,599,0003 bd2 ba1.9k sqft1765 Robinhood Rd, Vista, CA 92084For Sale
 MLS ID #NDP2606053, Sandra Sarro, Coldwell Banker Realty. CRMLS
 - $1,749,0004 bd3 ba2.5k sqft1717 Birchwood Dr, San Marcos, CA 92069For Sale
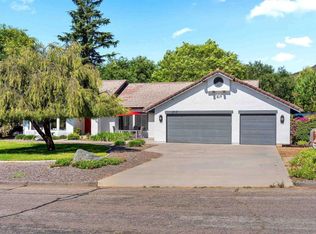 MLS ID #NDP2604060, Jocelyn Dunham, J & S Realty. CRMLS
 - $1,509,0004 bd3 ba2.7k sqft3600 Linda Vista Dr, Fallbrook, CA 92028For Sale
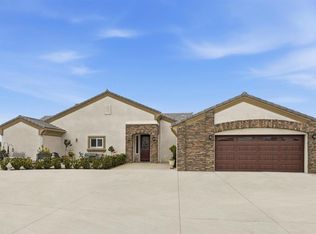 MLS ID #NDP2602278, Bradley Whaley, Keller Williams Realty. CRMLS
 - $1,578,0004 bd4 ba2.6k sqft1190 Mulberry Dr, San Marcos, CA 92069For SaleMLS ID #NDP2604473, TJ Ducat, LPT Realty. CRMLS
- $1,750,0003 bd2 ba1.6k sqft1551 Via Del Corvo, San Marcos, CA 92078For SaleMLS ID #NDP2605647, Troy Merrell, Camden McKay Realty. CRMLS
- $1,675,0004 bd2 ba1.6k sqft2619 Fire Mountain Dr, Oceanside, CA 92054For SaleMLS ID #260017895, Sharon C Mcdonald, Compass. SDMLS
- $1,645,0004 bd4 ba3k sqft1629 Via Allondra, San Marcos, CA 92078For SaleMLS ID #NDP2603453, Kelly Dinnsen Posthumus, Pacific Sotheby's Int'l Realty. CRMLS
- $995,0004 bd3 ba2k sqft361 E Indian Rock Rd, Vista, CA 92084For SaleMLS ID #260017102, Talyssa K D'avila, ROA California Inc. SDMLS
- $1,100,0003 bd3 ba2.5k sqft30663 Camino De Las Lomas, Escondido, CA 92026For SaleMLS ID #NDP2606258, Andrew Behneman, Cabrillo Team Realty. CRMLS
- $999,9993 bd2 ba2k sqft2533 Holly Valley Dr, Vista, CA 92084For SaleMLS ID #NDP2600396, Matt Pivetti, Real Brokerage Technologies. CRMLS
- $1,175,0004 bd3 ba2.8k sqft974 Via Hillview, Fallbrook, CA 92028For SaleMLS ID #260017630, Aaron Castagna, EXp Realty of California, Inc.. SDMLS
- $1,199,0004 bd2 ba1.9k sqft5521 Daybreak Ct, Oceanside, CA 92057For SaleMLS ID #260017716, Richard J Spiering, Compass. SDMLS
- $1,375,0004 bd3 ba2.2k sqft1486 Stoneridge Ter, Vista, CA 92083For SaleMLS ID #NDP2605829, Zoraya De La Bastida, eXp Realty of California, Inc. CRMLS
- $1,288,0003 bd3 ba2.6k sqft2794 Alta Vista Dr, Fallbrook, CA 92028For SaleMLS ID #NDP2606310, Patricia Villanueva, eXp Realty of Southern CA. CRMLS
- $1,240,0005 bd3 ba2.7k sqft1761 Winterwarm Dr, Fallbrook, CA 92028For SaleMLS ID #PTP2600876, Alan Luken Barragan, Palisade Realty, Inc. CRMLS
- $1,099,0003 bd3 ba2.4k sqft32460 Lilac Rd, Valley Center, CA 92082For SaleMLS ID #NDP2601577, Verner Dixon, HomeSmart Realty West. CRMLS
- $1,200,0003 bd2 ba2.2k sqft10889 San Gabriel Way, Valley Center, CA 92082For SaleMLS ID #260013827, Jenica Martin, Douglas Elliman of California, Inc.. SDMLS
- $1,745,0004 bd4 ba2.9k sqft998 Woodhaven Rd, San Marcos, CA 92069For SaleMLS ID #260009126, Alan Shafran, SRG. SDMLS
- $2,500,0004 bd4 ba2.2k sqft1243 Saxony Rd, Encinitas, CA 92024For SaleMLS ID #PTP2605462, Klemens Ruoss, Berkshire Hathaway HomeService. CRMLS
Local buyer's agents are ready to help
