Pre-Construction. To be built. Welcome to Touchstone in Lakeland, FL! Picture coming home to a peaceful neighborhood designed for comfort, connection, and everyday ease. Whether you're splashing in the community pool, relaxing in the shaded cabana, or letting the kids burn off energy at the playground, Touchstone makes it easy to enjoy downtime close to home. Touchstone puts you moments from Lakeland’s best conveniences and attractions. You’ll enjoy quick access to US Hwy 98, making errands, work, and weekend outings a breeze. Choose from our line of open-concept floorplans, including both one- and two-story options. Each home features professionally curated interior finishes—like granite kitchen countertops and included appliances (yes, even refrigerator and washer/dryer!)—so personalizing your space is simple and stress-free. Some floorplans even offer a loft or flex room you can shape into a playroom, office, homework zone, or anything your family needs. The Willow single-family home has what you want. From the foyer or 2-car garage, enter to a wide-open floor plan. Versatile flex space in the front is perfect for a home office or homework station. It flows seamlessly into the great room where you can relax with loved ones before gathering round the large island, dining table or on the lanai for homemade meals fresh from the gourmet kitchen. Upstairs, watch a movie in the loft. Family and friends have their pick of 3 spacious bedrooms, while in your luxury owner’s suite, you’ll love the double vanity bath and walk-in closet. The Willow will wow you. All Ryan Homes now include WIFI-enabled garage opener and Ecobee thermostat. **Closing cost assistance is available with use of Builder’s affiliated lender**. DISCLAIMER: Prices, financing, promotion, and offers subject to change without notice. Offer valid on new sales only. See Community Sales and Marketing Representative for details. Promotions cannot be combined with any other offer. All uploaded photos are stock photos of this floor plan. Actual home may differ from photos.
New construction
$314,990
6939 SUNDIAL DRIVE, LAKELAND, FL 33813
4beds
2,240sqft
:
Get pre-qualified$2,076/mo
Single Family Residence
Built in 2026
6,284 Square Feet Lot
$314,500 Zestimate®
$141/sqft
$13/mo HOA
What's special
Large islandOpen-concept floorplansGreat roomWide-open floor planCommunity poolShaded cabanaGourmet kitchen
- 10 days |
- 339 |
- 30 |
Likely to sell faster than
Zillow last checked:
Listing updated:
Listed by:
Bill Maltbie 813-819-5255,
MALTBIE REALTY GROUP 813-819-5255
Source: Stellar MLS,MLS#: W7888112 Originating MLS: West Pasco
Originating MLS: West Pasco
Facts & features
Interior
Bedrooms & bathrooms
- Bedrooms: 4
- Bathrooms: 3
- Full bathrooms: 2
- 1/2 bathrooms: 1
Rooms
- Room types: Utility Room
Primary bedroom
- Features: Walk-In Closet(s)
- Level: Second
- Area: 210 Square Feet
- Dimensions: 14x15
Bedroom 2
- Features: Built-in Closet
- Level: Second
- Area: 144 Square Feet
- Dimensions: 12x12
Bedroom 3
- Features: Built-in Closet
- Level: Second
- Area: 132 Square Feet
- Dimensions: 11x12
Bedroom 4
- Features: Built-in Closet
- Level: Second
- Area: 120 Square Feet
- Dimensions: 10x12
Primary bathroom
- Features: Dual Sinks, Shower No Tub
- Level: Second
- Area: 72 Square Feet
- Dimensions: 6x12
Balcony porch lanai
- Level: First
- Area: 120 Square Feet
- Dimensions: 12x10
Bonus room
- Features: No Closet
- Level: First
- Area: 143 Square Feet
- Dimensions: 11x13
Dining room
- Level: First
- Area: 120 Square Feet
- Dimensions: 10x12
Foyer
- Level: First
- Area: 25 Square Feet
- Dimensions: 5x5
Great room
- Level: First
- Area: 225 Square Feet
- Dimensions: 15x15
Kitchen
- Features: Breakfast Bar, Kitchen Island, Pantry, Stone Counters
- Level: First
- Area: 132 Square Feet
- Dimensions: 11x12
Laundry
- Level: Second
- Area: 18 Square Feet
- Dimensions: 6x3
Heating
- Central
Cooling
- Central Air
Appliances
- Included: Dishwasher, Disposal, Dryer, Microwave, Refrigerator
- Laundry: Inside, Upper Level
Features
- Eating Space In Kitchen, Kitchen/Family Room Combo, PrimaryBedroom Upstairs, Stone Counters, Thermostat, Walk-In Closet(s)
- Flooring: Carpet, Ceramic Tile
- Doors: Sliding Doors
- Has fireplace: No
Interior area
- Total structure area: 2,680
- Total interior livable area: 2,240 sqft
Video & virtual tour
Property
Parking
- Total spaces: 2
- Parking features: Driveway, Garage Door Opener
- Attached garage spaces: 2
- Has uncovered spaces: Yes
- Details: Garage Dimensions: 19x21
Features
- Levels: Two
- Stories: 2
- Patio & porch: Covered, Patio
- Exterior features: Irrigation System
Lot
- Size: 6,284 Square Feet
- Dimensions: 52 x 120
- Features: Sidewalk, Above Flood Plain
Details
- Parcel number: 242923288043000440
- Special conditions: None
Construction
Type & style
- Home type: SingleFamily
- Property subtype: Single Family Residence
Materials
- Block, Stucco
- Foundation: Slab
- Roof: Shingle
Condition
- Pre-Construction
- New construction: Yes
- Year built: 2026
Details
- Builder model: WILLOW
- Builder name: RYAN HOMES
- Warranty included: Yes
Utilities & green energy
- Sewer: Public Sewer
- Water: Public
- Utilities for property: Electricity Available, Other, Water Available
Green energy
- Energy efficient items: Appliances, Lighting, Thermostat, Windows
- Indoor air quality: HVAC Filter MERV 8+, No/Low VOC Flooring, No/Low VOC Paint/Finish, Ventilation
- Water conservation: Drip Irrigation, Low-Flow Fixtures, Fl. Friendly/Native Landscape
Community & HOA
Community
- Features: Pool
- Security: Smoke Detector(s), Fire/Smoke Detection Integration
- Pet fee: $0 monthly
- Subdivision: TOUCHSTONE
HOA
- Has HOA: Yes
- Amenities included: Pool
- Services included: Maintenance Grounds, Recreational Facilities
- HOA fee: $13 monthly
- HOA name: RYAN HOMES
Location
- Region: Lakeland
Financial & listing details
- Price per square foot: $141/sqft
- Date on market: 7/30/2026
- Cumulative days on market: 10 days
- Listing terms: Cash,Conventional,FHA,VA Loan
- Ownership: Fee Simple
- Total actual rent: 0
- Electric utility on property: Yes
- Road surface type: Paved, Asphalt
Estimated market value
$314,500
$299,000 - $330,000
Not available
Price history
| Date | Event | Price |
|---|---|---|
| 7/30/2026 | Listed for sale | $314,990$141/sqft |
Source:  Stellar MLS #W7888112 Report a problem Stellar MLS #W7888112 Report a problem | ||
Public tax history
Tax history is unavailable.
Monthly payment
Est. payment
Payment breakdown
Explore the cost of this home by adjusting the details. Changes won't be saved.Climate risks
Neighborhood: 33813
Nearby schools
GreatSchools rating
- 5/10Spessard L Holland Elementary SchoolGrades: PK-5Distance: 1.3 mi
- 3/10Bartow Middle SchoolGrades: 6-8Distance: 5.3 mi
- 3/10Bartow Senior High SchoolGrades: 9-12Distance: 5 mi
Schools provided by the listing agent
- Elementary: Spessard L. Holland Elementary
- Middle: Bartow Middle
- High: Bartow High
Source: Stellar MLS. This data may not be complete. We recommend contacting the local school district to confirm school assignments for this home.
- $284,9903 bd2 ba1.4k sqft6949 Sundial Dr, Lakeland, FL 33813New Construction
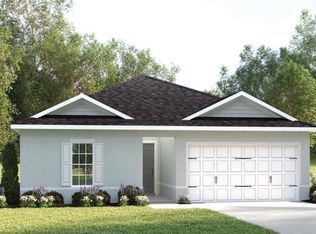
- $383,0753 bd2 ba1.7k sqft6884 Sundial Dr, Lakeland, FL 33813Sold
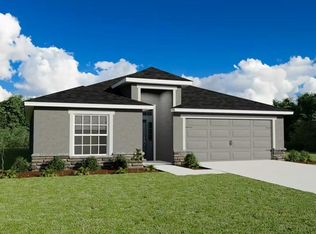
- $299,9904 bd2 ba1.7k sqft6951 Sundial Dr, Lakeland, FL 33813New Construction

- $304,9904 bd3 ba1.8k sqft6938 Sundial Dr, Lakeland, FL 33813New Construction

- $269,9903 bd2 ba1.3k sqft6932 Sundial Dr, Lakeland, FL 33813New Construction
- $274,9903 bd2 ba1.5k sqft6944 Sundial Dr, Lakeland, FL 33813New Construction
- $435,9003 bd4 ba2.5k sqft7088 Sundial Dr, Lakeland, FL 33813Pending
- from $321,9003 bd2 ba1.6k sqftAshlyn Plan, Touchstone, Lakeland, FL 33813New Construction
A local agent can set up tours, give advice and negotiate with sellers.
Similar homes
- $304,9904 bd3 ba1.8k sqft6938 SUNDIAL DRIVE, LAKELAND, FL 33813New Construction
 MLS ID #W7888109, Bill Maltbie, MALTBIE REALTY GROUP. Stellar MLS
 - $299,9904 bd2 ba1.7k sqft6951 SUNDIAL DRIVE, LAKELAND, FL 33813New ConstructionMLS ID #W7888111, Bill Maltbie, MALTBIE REALTY GROUP. Stellar MLS
- $269,9903 bd2 ba1.3k sqft6932 SUNDIAL DRIVE, LAKELAND, FL 33813New Construction
 MLS ID #W7888106, Bill Maltbie, MALTBIE REALTY GROUP. Stellar MLS
 - $284,9903 bd2 ba1.4k sqft6949 SUNDIAL DRIVE, LAKELAND, FL 33813New ConstructionMLS ID #W7884900, Bill Maltbie, MALTBIE REALTY GROUP. Stellar MLS
- $375,0004 bd3 ba2k sqft3141 CASPIAN FEATHER STREET, BARTOW, FL 33830For SaleMLS ID #L4964077, Casandra Vann, KELLER WILLIAMS REALTY. Stellar MLS
- $326,4904 bd3 ba2.2k sqft823 PEBBLE CREST LANE, EAGLE LAKE, FL 33839New ConstructionStellar MLS
- $365,0004 bd3 ba2.4k sqft4188 FESTIVAL POINTE BOULEVARD, MULBERRY, FL 33860For SaleMLS ID #L4963761, Melissa Ruff, PROPERTY SHOPPE OF CENTRAL FL. Stellar MLS
- $316,9903 bd2 ba1.5k sqft5347 CLOUDBERRY AVENUE, LAKELAND, FL 33811New ConstructionMLS ID #O6430672, Paul King, DR HORTON REALTY OF CENTRAL FLORIDA LLC. Stellar MLS
- $309,0004 bd2 ba1.8k sqft4334 TROTTERS WAY, LAKELAND, FL 33801For SaleMLS ID #L4963627, Jana Lutz, COLDWELL BANKER REALTY. Stellar MLS
- $298,4904 bd2 ba1.8k sqft843 PEBBLE CREST LANE, EAGLE LAKE, FL 33839New ConstructionStellar MLS
- $315,0003 bd2 ba1.6k sqft5534 TURKEY CREEK WAY, LAKELAND, FL 33811For SaleMLS ID #TB8477749, Charles Parrish, MCBRIDE KELLY & ASSOCIATES. Stellar MLS
- $309,9903 bd2 ba1.5k sqft1523 LAS PALMAS STREET, LAKELAND, FL 33810New ConstructionMLS ID #O6431522, Paul King, DR HORTON REALTY OF CENTRAL FLORIDA LLC. Stellar MLS
- $308,9904 bd3 ba2k sqft717 CROWN ROSE DRIVE, EAGLE LAKE, FL 33839New ConstructionStellar MLS
- $335,0003 bd2 ba1.8k sqft2734 STONEWOOD DRIVE, LAKELAND, FL 33810For SaleMLS ID #TB8527614, Amanda Esqueda, KING & ASSOCIATES REAL ESTATE LLC. Stellar MLS
- $320,4904 bd2 ba1.8k sqft4262 LESTER DRIVE, LAKE WALES, FL 33859New ConstructionStellar MLS
- $319,1904 bd2 ba1.8k sqft6759 WINTERBERRY DRIVE, LAKE HAMILTON, FL 33851New ConstructionStellar MLS
- $325,9905 bd3 ba2.4k sqft5568 TAVERNA LOOP, WINTER HAVEN, FL 33884New ConstructionMLS ID #O6429784, Paul King, DR HORTON REALTY OF CENTRAL FLORIDA LLC. Stellar MLS
- $302,9854 bd2 ba1.8k sqft846 PEBBLE CREST LANE, EAGLE LAKE, FL 33839New ConstructionStellar MLS
- $362,4905 bd3 ba2.4k sqft1511 LAS PALMAS STREET, LAKELAND, FL 33810New ConstructionMLS ID #O6431529, Paul King, DR HORTON REALTY OF CENTRAL FLORIDA LLC. Stellar MLS
- $299,9903 bd2 ba1.4k sqft1566 STARLING SONG LANE, LAKELAND, FL 33811New ConstructionMLS ID #W7885977, Bill Maltbie, MALTBIE REALTY GROUP. Stellar MLS
