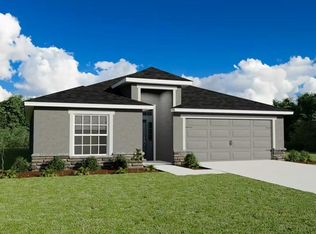
Pre-Construction. To be built. Welcome to Touchstone in Lakeland, FL! Picture coming home to a peaceful neighborhood designed for comfort, connection, and everyday ease. Whether you're splashing in the community pool, relaxing in the shaded cabana, or letting the kids burn off energy at the playground, Touchstone makes it easy to enjoy downtime close to home. Touchstone puts you moments from Lakeland’s best conveniences and attractions. You’ll enjoy quick access to US Hwy 98, making errands, work, and weekend outings a breeze. Choose from our line of open-concept floorplans, including both one- and two-story options. Each home features professionally curated interior finishes—like granite kitchen countertops and included appliances (yes, even refrigerator and washer/dryer!)—so personalizing your space is simple and stress-free. Some floorplans even offer a loft or flex room you can shape into a playroom, office, homework zone, or anything your family needs. The Coral single-family villa was made for main-level living. A convenient 2-car garage leads through the laundry room into the wide-open floor plan. Here, a formal dining space overlooks the gourmet kitchen. Friends will sit at the extra large center island as you cook up a culinary masterpiece. Then, enjoy indoor or outdoor fun in the impressive great or on the gorgeous lanai. 2 spacious bedrooms and a full bath provide privacy and comfort, while your stunning owner’s suite offers endless style, with its huge walk-in closet and double vanities. Come see why The Coral is the complete package. All Ryan Homes now include WIFI-enabled garage opener and Ecobee thermostat. **Closing cost assistance is available with use of Builder’s affiliated lender**. DISCLAIMER: Prices, financing, promotion, and offers subject to change without notice. Offer valid on new sales only. See Community Sales and Marketing Representative for details. Promotions cannot be combined with any other offer. All uploaded photos are stock photos of this floor plan. Actual home may differ from photos.
New construction
Price increase: $10K (6/6)
$274,990
6944 SUNDIAL DRIVE, LAKELAND, FL 33813
3beds
1,501sqft
:
Get pre-qualified$1,833/mo
Single Family Residence
Built in 2026
5,999 Square Feet Lot
$274,500 Zestimate®
$183/sqft
$13/mo HOA
What's special
- 107 days |
- 367 |
- 29 |
Likely to sell faster than
Zillow last checked:
Listing updated:
Listed by:
Bill Maltbie 813-819-5255,
MALTBIE REALTY GROUP 813-819-5255
Source: Stellar MLS,MLS#: W7884903 Originating MLS: West Pasco
Originating MLS: West Pasco
Facts & features
Interior
Bedrooms & bathrooms
- Bedrooms: 3
- Bathrooms: 2
- Full bathrooms: 2
Rooms
- Room types: Utility Room
Primary bedroom
- Features: Walk-In Closet(s)
- Level: First
- Area: 195 Square Feet
- Dimensions: 13x15
Bedroom 2
- Features: Built-in Closet
- Level: First
- Area: 144 Square Feet
- Dimensions: 12x12
Bedroom 3
- Features: Built-in Closet
- Level: First
- Area: 121 Square Feet
- Dimensions: 11x11
Primary bathroom
- Features: Dual Sinks, Shower No Tub
- Level: First
- Area: 72 Square Feet
- Dimensions: 6x12
Balcony porch lanai
- Level: First
- Area: 80 Square Feet
- Dimensions: 10x8
Dinette
- Level: First
- Area: 120 Square Feet
- Dimensions: 12x10
Great room
- Level: First
- Area: 240 Square Feet
- Dimensions: 16x15
Kitchen
- Features: Breakfast Bar, Granite Counters, Pantry
- Level: First
- Area: 224 Square Feet
- Dimensions: 14x16
Laundry
- Level: First
- Area: 36 Square Feet
- Dimensions: 6x6
Heating
- Central
Cooling
- Central Air
Appliances
- Included: Dishwasher, Disposal, Dryer, Microwave, Refrigerator, Washer
- Laundry: Inside
Features
- Eating Space In Kitchen, Kitchen/Family Room Combo, Primary Bedroom Main Floor, Stone Counters, Thermostat, Walk-In Closet(s)
- Flooring: Carpet, Ceramic Tile
- Doors: Sliding Doors
- Has fireplace: No
Interior area
- Total structure area: 1,862
- Total interior livable area: 1,501 sqft
Video & virtual tour
Property
Parking
- Total spaces: 2
- Parking features: Driveway, Garage Door Opener
- Attached garage spaces: 2
- Has uncovered spaces: Yes
- Details: Garage Dimensions: 18x20
Features
- Levels: One
- Stories: 1
- Patio & porch: Covered, Patio
- Exterior features: Irrigation System
Lot
- Size: 5,999 Square Feet
- Dimensions: 50 x 120
- Features: Sidewalk, Above Flood Plain
Details
- Parcel number: 242923288043000030
- Special conditions: None
Construction
Type & style
- Home type: SingleFamily
- Property subtype: Single Family Residence
Materials
- Block, Stucco
- Foundation: Slab
- Roof: Shingle
Condition
- Pre-Construction
- New construction: Yes
- Year built: 2026
Details
- Builder model: CORAL
- Builder name: RYAN HOMES
- Warranty included: Yes
Utilities & green energy
- Sewer: Public Sewer
- Water: Public
- Utilities for property: Electricity Available, Other, Water Available
Green energy
- Energy efficient items: Appliances, Lighting, Thermostat, Windows
- Indoor air quality: HVAC Filter MERV 8+, No/Low VOC Flooring, No/Low VOC Paint/Finish, Ventilation
- Water conservation: Drip Irrigation, Low-Flow Fixtures, Fl. Friendly/Native Landscape
Community & HOA
Community
- Features: Pool
- Security: Smoke Detector(s), Fire/Smoke Detection Integration
- Pet fee: $0 monthly
- Subdivision: TOUCHSTONE
HOA
- Has HOA: Yes
- Amenities included: Pool
- Services included: Maintenance Grounds, Recreational Facilities
- HOA fee: $13 monthly
- HOA name: RYAN HOMES
Location
- Region: Lakeland
Financial & listing details
- Price per square foot: $183/sqft
- Date on market: 4/16/2026
- Cumulative days on market: 108 days
- Listing terms: Cash,Conventional,FHA,VA Loan
- Ownership: Fee Simple
- Total actual rent: 0
- Electric utility on property: Yes
- Road surface type: Paved, Asphalt
Estimated market value
$274,500
$261,000 - $288,000
$2,246/mo
Price history
| Date | Event | Price |
|---|---|---|
| 6/6/2026 | Price change | $274,990+3.8%$183/sqft |
Source:  Stellar MLS #W7884903 Report a problem Stellar MLS #W7884903 Report a problem | ||
| 5/12/2026 | Price change | $264,990+2.7%$177/sqft |
Source: Stellar MLS #W7884903 Report a problem | ||
| 4/21/2026 | Price change | $257,990+1.2%$172/sqft |
Source: Stellar MLS #W7884903 Report a problem | ||
| 4/16/2026 | Listed for sale | $254,990$170/sqft |
Source: Stellar MLS #W7884903 Report a problem | ||
Public tax history
Tax history is unavailable.
Monthly payment
Est. payment
Payment breakdown
Explore the cost of this home by adjusting the details. Changes won't be saved.Climate risks
Neighborhood: 33813
Nearby schools
GreatSchools rating
- 5/10Spessard L Holland Elementary SchoolGrades: PK-5Distance: 1.4 mi
- 3/10Bartow Middle SchoolGrades: 6-8Distance: 5.3 mi
- 3/10Bartow Senior High SchoolGrades: 9-12Distance: 5.1 mi
Schools provided by the listing agent
- Elementary: Spessard L. Holland Elementary
- Middle: Bartow Middle
- High: Bartow High
Source: Stellar MLS. This data may not be complete. We recommend contacting the local school district to confirm school assignments for this home.
- $304,9904 bd3 ba1.8k sqft6938 Sundial Dr, Lakeland, FL 33813New Construction

- $269,9903 bd2 ba1.3k sqft6932 Sundial Dr, Lakeland, FL 33813New Construction

- $383,0753 bd2 ba1.7k sqft6884 Sundial Dr, Lakeland, FL 33813Sold
- $435,9003 bd4 ba2.5k sqft7088 Sundial Dr, Lakeland, FL 33813Pending

- $299,9904 bd2 ba1.7k sqft6951 Sundial Dr, Lakeland, FL 33813New Construction
- $284,9903 bd2 ba1.4k sqft6949 Sundial Dr, Lakeland, FL 33813New Construction
- $314,9904 bd3 ba2.2k sqft6939 Sundial Dr, Lakeland, FL 33813New Construction
- from $321,9003 bd2 ba1.6k sqftAshlyn Plan, Touchstone, Lakeland, FL 33813New Construction
A local agent can set up tours, give advice and negotiate with sellers.
Similar homes
- $279,9003 bd2 ba1.3k sqft3974 LIME TREE LANE, LAKELAND, FL 33813For Sale

 MLS ID #B4902314, Doug Madden, CRAIG BURKE REAL ESTATE GROUP, LLC. Stellar MLS
 - $269,9903 bd2 ba1.3k sqft6932 SUNDIAL DRIVE, LAKELAND, FL 33813New ConstructionMLS ID #W7888106, Bill Maltbie, MALTBIE REALTY GROUP. Stellar MLS
- $299,9904 bd2 ba1.7k sqft6951 SUNDIAL DRIVE, LAKELAND, FL 33813New Construction
 MLS ID #W7888111, Bill Maltbie, MALTBIE REALTY GROUP. Stellar MLS
 - $304,9904 bd3 ba1.8k sqft6938 SUNDIAL DRIVE, LAKELAND, FL 33813New ConstructionMLS ID #W7888109, Bill Maltbie, MALTBIE REALTY GROUP. Stellar MLS
- $284,9903 bd2 ba1.4k sqft6949 SUNDIAL DRIVE, LAKELAND, FL 33813New ConstructionMLS ID #W7884900, Bill Maltbie, MALTBIE REALTY GROUP. Stellar MLS
- $333,0003 bd2 ba1.6k sqft6775 FLAGSTONE AVENUE, LAKELAND, FL 33813New ConstructionStellar MLS
- from $321,9003 bd2 ba1.6k sqftAshlyn Plan, Touchstone, Lakeland, FL 33813New ConstructionHighland Homes FL
- from $274,9903 bd2 ba1.5k sqftCoral Plan, Touchstone, Lakeland, FL 33813New ConstructionRyan Homes
- $314,9904 bd3 ba2.2k sqft6939 SUNDIAL DRIVE, LAKELAND, FL 33813New ConstructionMLS ID #W7888112, Bill Maltbie, MALTBIE REALTY GROUP. Stellar MLS
- from $269,9903 bd2 ba1.3k sqftAlder Plan, Touchstone, Lakeland, FL 33813New ConstructionRyan Homes
- from $284,9903 bd2 ba1.4k sqftMahogany Plan, Touchstone, Lakeland, FL 33813New ConstructionRyan Homes
- from $297,9003 bd2 ba1.4k sqftAmaryllis Plan, Touchstone, Lakeland, FL 33813New ConstructionHighland Homes FL
- from $299,9003 bd2 ba1.4k sqftBegonia Plan, Touchstone, Lakeland, FL 33813New ConstructionHighland Homes FL
- $315,0003 bd2 ba1.3k sqft4052 LANA DRIVE, LAKELAND, FL 33813For SaleMLS ID #L4963153, Jordan Prais, 54 REALTY LLC. Stellar MLS
- $320,0003 bd2 ba1.2k sqft4119 SUNNY LAND DRIVE, LAKELAND, FL 33813For SaleMLS ID #L4962595, Lisa Ford, KELLER WILLIAMS REALTY. Stellar MLS
- $329,9003 bd2 ba1.6k sqft3924 CREWS LAKE DRIVE, LAKELAND, FL 33813For SaleMLS ID #L4959379, Dawn Manz, XCELLENCE. Stellar MLS
- from $299,9904 bd2 ba1.7k sqftPalm Plan, Touchstone, Lakeland, FL 33813New ConstructionRyan Homes
- $219,0003 bd2 ba1.4k sqft4315 E COUNTY ROAD 540A, LAKELAND, FL 33813For SaleMLS ID #O6420489, Makena Clark, EXIT REALTY PREMIER LEGACY. Stellar MLS
- $309,5003 bd2 ba1.6k sqft3533 CRESTWOOD COURT, LAKELAND, FL 33812For SaleMLS ID #L4962543, Jill Bartley, AVERY PROPERTIES INC.. Stellar MLS
- $325,0003 bd2 ba1.6k sqft6329 GARDNER DRIVE, LAKELAND, FL 33813For SaleMLS ID #L4963182, Madison Zorn, BERRY REALTY & APPRAISAL SERVICES PA. Stellar MLS
