Beautifully renovated raised ranch tucked away on 1.1 wooded acres, approached by a long private, tree-lined driveway offering that classic Hudson Valley feel. Featuring 3 bedrooms, 2.5 baths, a brand-new white shaker kitchen with quartz countertops, open living and dining area, stylish modern finishes throughout, and a finished lower level with two spacious bonus rooms. New high-efficiency propane combi boiler, 2-car garage with new doors and rear deck. Move-in ready!
Pending
Price cut: $100 (9/4)
$524,900
694 State Route 32, Wallkill, NY 12589
3beds
1,848sqft
Single Family Residence, Residential
Built in 1997
1.1 Acres Lot
$-- Zestimate®
$284/sqft
$-- HOA
What's special
Beautifully renovated raised ranchRear deckLong private tree-lined drivewayStylish modern finishes throughoutBrand-new white shaker kitchenQuartz countertops
- 52 days
- 83
- 8
Likely to sell faster than
Zillow last checked:
Listing updated:
Listed by:
Joseph Polatseck 646-526-2751,
Joseph Polatseck 646-526-2751
Source: OneKey® MLS as distributed by MLS GRID,MLS#: 1042045
Facts & features
Interior
Bedrooms & bathrooms
- Bedrooms: 3
- Bathrooms: 2
- Full bathrooms: 2
Primary bedroom
- Description: Spacious primary bedroom with new carpeting and private full bath.
- Level: First
Bedroom 1
- Description: Generously sized bedroom with ample natural light with new carpeting
- Level: First
Bedroom 2
- Description: Spacious bedroom with ample natural light with new carpeting
- Level: First
Bathroom 1
- Description: Beautifully updated bathroom with modern tile and contemporary finishes.
- Level: First
Bathroom 2
- Description: Private full bath with modern finishes
- Level: First
Bonus room
- Description: Spacious finished lower-level bonus room with flexible use.
- Level: Lower
Bonus room
- Description: Generously sized finished lower-level room ideal for additional living or recreation space.
- Level: Lower
Dining room
- Description: Open to kitchen with direct access to rear porch
- Level: First
Kitchen
- Description: Brand-new white shaker kitchen with quartz countertops, black hardware and modern finishes.
- Level: First
Laundry
- Description: Dedicated laundry room with new high-efficiency propane combi boiler.
- Level: Lower
Living room
- Description: Spacious, light-filled living/family room with an open-concept layout flowing seamlessly into the dining area.
- Level: First
Heating
- Baseboard, Propane
Cooling
- None
Appliances
- Included: Cooktop, Dishwasher, Dryer, Freezer, Gas Cooktop, Gas Oven, Refrigerator, Stainless Steel Appliance(s), Tankless Water Heater, Washer, Water Softener Owned
- Laundry: Washer/Dryer Hookup, Laundry Room
Features
- First Floor Bedroom, First Floor Full Bath, Primary Bathroom, Quartz/Quartzite Counters
- Basement: Partially Finished
- Attic: Scuttle
- Has fireplace: No
Interior area
- Total structure area: 2,552
- Total interior livable area: 1,848 sqft
Video & virtual tour
Property
Parking
- Total spaces: 8
- Parking features: Driveway, Garage, Garage Door Opener
- Garage spaces: 2
- Has uncovered spaces: Yes
Features
- Levels: Bi-Level
- Patio & porch: Deck
- Has view: Yes
- View description: Trees/Woods
Lot
- Size: 1.1 Acres
- Features: Back Yard, Private, Wooded
Details
- Additional structures: Shed(s)
- Parcel number: 3346000040000002038.2200000
- Special conditions: None
Construction
Type & style
- Home type: SingleFamily
- Architectural style: Raised Ranch
- Property subtype: Single Family Residence, Residential
Materials
- Vinyl Siding
- Foundation: Concrete Perimeter
Condition
- Updated/Remodeled
- Year built: 1997
Utilities & green energy
- Sewer: Septic Tank
- Water: Well
- Utilities for property: Electricity Connected, Phone Available, Propane, Sewer Connected, Water Connected
Community & HOA
HOA
- Has HOA: No
Location
- Region: Wallkill
Financial & listing details
- Price per square foot: $284/sqft
- Tax assessed value: $61,100
- Annual tax amount: $7,631
- Date on market: 8/23/2026
- Cumulative days on market: 51 days
- Listing agreement: Exclusive Right To Sell
- Electric utility on property: Yes
Estimated market value
Not available
Estimated sales range
Not available
Not available
Price history
| Date | Event | Price |
|---|---|---|
| 9/24/2026 | Pending sale | $524,900$284/sqft |
Source:  OneKey® MLS as distributed by MLS GRID #1042045 Report a problem OneKey® MLS as distributed by MLS GRID #1042045 Report a problem | ||
| 9/4/2026 | Price change | $524,9000%$284/sqft |
Source: OneKey® MLS as distributed by MLS GRID #1042045 Report a problem | ||
| 8/23/2026 | Listed for sale | $525,000$284/sqft |
Source: OneKey® MLS as distributed by MLS GRID #1042045 Report a problem | ||
Public tax history
| Year | Property taxes | Tax assessment |
|---|---|---|
| 2025 | -- | $61,100 |
| 2024 | -- | $61,100 |
| 2023 | -- | $61,100 |
| 2022 | -- | $61,100 |
| 2021 | -- | $61,100 |
| 2020 | -- | $61,100 |
| 2019 | -- | $61,100 |
| 2018 | -- | $61,100 |
| 2017 | $6,835 | $61,100 |
| 2016 | -- | $61,100 |
| 2015 | -- | $61,100 |
| 2014 | -- | $61,100 |
| 2013 | -- | $61,100 |
| 2012 | -- | $61,100 |
| 2011 | -- | $61,100 |
| 2010 | -- | $61,100 |
| 2009 | -- | $61,100 |
| 2007 | -- | $61,100 |
| 2006 | -- | $61,100 |
| 2005 | -- | $61,100 |
| 2004 | -- | $61,100 |
| 2002 | -- | $61,100 |
| 2001 | -- | $61,100 |
| 2000 | -- | $61,100 |
Find assessor info on the county website
Monthly payment
Climate risks
Neighborhood: 12589
Nearby schools
Schools provided by the listing agent
- Elementary: Leptondale Elementary School
- Middle: John G Borden Middle School
- High: Wallkill Senior High School
Source: OneKey® MLS as distributed by MLS GRID. This data may not be complete. We recommend contacting the local school district to confirm school assignments for this home.
Similar homes
- $509,9004 bd3 ba2k sqft2 Summerset Drive, Wallkill, NY 12589For Sale
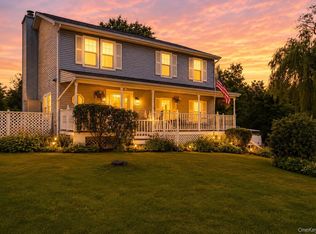
 MLS ID #1051664, Virginia Corbett, Listing by: eXp Realty. OneKey® MLS as distributed by MLS GRID
 - $525,0003 bd3 ba1.9k sqft2 Linden Drive, Newburgh, NY 12550For Sale
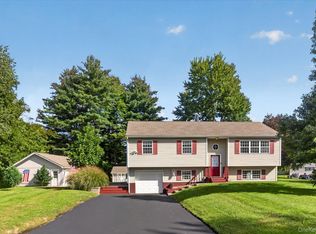 MLS ID #1038458, Kathryn M DeCrosta, Listing by: John J Lease REALTORS Inc. OneKey® MLS as distributed by MLS GRID
 - $369,9002 bd2 ba1k sqft15 Countryman Lane, Wallkill, NY 12589For Sale
 MLS ID #1055029, Courtney Popowick, Listing by: Rita Levine Real Estate. OneKey® MLS as distributed by MLS GRID
 - $499,0003 bd2 ba1.5k sqft225 Hull Avenue, Plattekill, NY 12515For Sale
 MLS ID #1056876, Jacob M. Cohen, Listing by: eXp Realty. OneKey® MLS as distributed by MLS GRID
 - $499,9003 bd2 ba1.3k sqft140 Rabbit Run Road, Clintondale, NY 12515For SaleMLS ID #1021525, Gzim Hakanjin, Listing by: Coldwell Banker Realty. OneKey® MLS as distributed by MLS GRID
- $589,0003 bd3 ba2.1k sqft46 Leslie Road, Newburgh, NY 12550For SaleMLS ID #1056509, Joseph J. Rubeo, Listing by: KW Hudson Valley United. OneKey® MLS as distributed by MLS GRID
- $595,0004 bd4 ba1.9k sqft1 Merrywood Road, Wappingers Falls, NY 12590For SaleMLS ID #1061166, Deysi C. Salguero Medrano, Listing by: Keller Williams Hudson Valley. OneKey® MLS as distributed by MLS GRID
- $457,4003 bd2 ba1.3k sqft1 Christopher Way, Marlboro, NY 12542Active
 MLS ID #20264808, Joel Walter, Listing by: eRealty Advisors, Inc.. HVCRMLS
 - $499,9003 bd3 ba2.1k sqft6 Lannis Avenue, New Windsor, NY 12553For SaleMLS ID #1058600, Joel Walter, Listing by: eRealty Advisors, Inc. OneKey® MLS as distributed by MLS GRID
- $550,0003 bd3 ba1.9k sqft2 Lilac Hill Road, New Windsor, NY 12553For SaleMLS ID #1044757, Rosalie W Cook, Listing by: Weichert Realtors. OneKey® MLS as distributed by MLS GRID
- $535,0003 bd3 ba2.3k sqft600 Twin Arch Road, Rock Tavern, NY 12575For SaleMLS ID #1032934, Aron Ungar, Listing by: eRealty Advisors, Inc. OneKey® MLS as distributed by MLS GRID
- $525,0003 bd3 ba1.8k sqft3 Woodside Terrace, Poughkeepsie, NY 12603For SaleMLS ID #1058982, Nicole Boisvert Porter, Listing by: Houlihan Lawrence Inc.. OneKey® MLS as distributed by MLS GRID
- $539,9993 bd2 ba1.6k sqft4 Aspen Court, Wappingers Falls, NY 12590For SaleMLS ID #1049463, Jessica Mojica, Listing by: Eleven Real Estate Group Inc.. OneKey® MLS as distributed by MLS GRID
- $549,9003 bd3 ba1.9k sqft91 Tuthill Road, Blooming Grove, NY 10914For SaleMLS ID #1050838, Celina I Rofer, Listing by: Howard Hanna Rand Realty. OneKey® MLS as distributed by MLS GRID
- $549,0003 bd3 ba1.9k sqft11 Alpert Drive, Wappingers Falls, NY 12590For SaleMLS ID #1040840, Michael Santarpia, Listing by: K. Fortuna Realty, Inc.. OneKey® MLS as distributed by MLS GRID
- $559,8884 bd3 ba2k sqft15 Guernsey Drive, New Windsor, NY 12553For SaleMLS ID #1053022, Brent R. VanAken, Listing by: Keller Williams Village Sq Rlt. OneKey® MLS as distributed by MLS GRID
- $489,9993 bd3 ba2k sqft59 Gillespie Street, Pine Bush, NY 12566For SaleMLS ID #1042442, Richard Baxter, Listing by: Keller Williams Realty. OneKey® MLS as distributed by MLS GRID
- $499,0003 bd2 ba1.7k sqft2836 Route 94, Washingtonville, NY 10992For SaleMLS ID #998147, Moses Schreiber, Listing by: MS Realty Group USA, Inc. OneKey® MLS as distributed by MLS GRID
- $479,9993 bd2 ba1.5k sqft669 Vassar Road, Poughkeepsie, NY 12603For SaleMLS ID #1057587, Jason Kerwar, Listing by: William Raveis Real Estate. OneKey® MLS as distributed by MLS GRID
- $410,0003 bd2 ba1.8k sqft1201 Union Avenue, Newburgh, NY 12550For SaleMLS ID #986735, Kristine Many, Listing by: Keller Williams Realty. OneKey® MLS as distributed by MLS GRID
