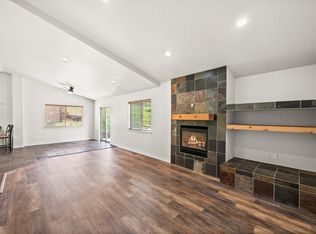
Create your ideal home with Hillwood Homes and enjoy the coveted Park City lifestyle. Situated in the highly sought-after Silver Creek Subdivision, this location offers easy access to Park City's year-round recreation. Nightly rentals are permitted. The new Bonsai floor plan offers an affordable option for Park City living, featuring up to 4 bedrooms, 3.5 bathrooms, and over 2,200 sq ft (with the option for a second main bedroom). This home includes premium finishes such as quartz countertops, soft-close cabinets, stainless steel appliances, 9' ceilings on both the main level and basement, and more. We offer various lots and floor plan options. Contact Sabrina for more details, including preferred lender incentives! Note: This "To Be Built" home allows for customization and selections. Photos are renderings.
Pending
$795,000
6940 Elk Wallow Dr #111, Park City, UT 84098
3beds
1,458sqft
Single Family Residence
Built in 2024
2,613 Square Feet Lot
$733,000 Zestimate®
$545/sqft
$141/mo HOA
What's special
Soft-close cabinetsStainless steel appliancesQuartz countertopsPremium finishes
- 170 days |
- 14 |
- 0 |
Zillow last checked:
Listing updated:
Listed by:
Braxton P Turner 940-218-0330,
COMMUNIE RE
Source: UtahRealEstate.com,MLS#: 2026773
Facts & features
Interior
Bedrooms & bathrooms
- Bedrooms: 3
- Bathrooms: 3
- Full bathrooms: 2
- 1/2 bathrooms: 1
- Partial bathrooms: 1
- Main level bedrooms: 1
Rooms
- Room types: Master Bathroom, Updated Kitchen
Heating
- Central
Cooling
- Central Air
Appliances
- Included: Microwave, Range Hood, Disposal, Gas Oven, Gas Range, Free-Standing Range
Features
- Walk-In Closet(s)
- Flooring: Laminate, Tile
- Basement: Daylight
- Has fireplace: No
Interior area
- Total structure area: 1,458
- Total interior livable area: 1,458 sqft
- Finished area above ground: 729
- Finished area below ground: 729
Property
Parking
- Total spaces: 2
- Parking features: Garage - Attached
- Attached garage spaces: 2
Features
- Stories: 2
- Patio & porch: Covered, Covered Patio
- Has view: Yes
- View description: Mountain(s)
Lot
- Size: 2,613 Square Feet
- Features: Curb & Gutter
- Topography: Terrain
- Residential vegetation: Landscaping: Part
Details
- Parcel number: ESSCVC111
- Zoning description: Single-Family
Construction
Type & style
- Home type: SingleFamily
- Architectural style: Bungalow/Cottage
- Property subtype: Single Family Residence
Materials
- Stucco, Cement Siding
- Roof: Asphalt
Condition
- To Be Built
- New construction: Yes
- Year built: 2024
Details
- Warranty included: Yes
Utilities & green energy
- Water: Culinary
- Utilities for property: Natural Gas Connected, Electricity Connected, Sewer Connected, Water Connected
Community & HOA
Community
- Features: Sidewalks
- Subdivision: Silver Creek
HOA
- Has HOA: Yes
- Amenities included: Biking Trails, Trail(s), Playground, Snow Removal
- HOA fee: $141 monthly
- HOA name: CCM Janet Baron
- HOA phone: 385-338-5631
Location
- Region: Park City
Financial & listing details
- Price per square foot: $545/sqft
- Annual tax amount: $1
- Date on market: 10/2/2024
- Listing terms: Cash,Conventional,FHA,VA Loan
- Inclusions: Microwave, Range, Range Hood
- Exclusions: Refrigerator
- Acres allowed for irrigation: 0
- Electric utility on property: Yes
Estimated market value
$733,000
$674,000 - $799,000
$3,689/mo
Price history
| Date | Event | Price |
|---|---|---|
| 1/8/2025 | Pending sale | $795,000$545/sqft |
Source:  UtahRealEstate.com #2026773 Report a problem UtahRealEstate.com #2026773 Report a problem | ||
| 10/2/2024 | Listed for sale | $795,000$545/sqft |
Source: UtahRealEstate.com #2026773 Report a problem | ||
Public tax history
Tax history is unavailable.
Monthly payment
Est. payment
Payment breakdown
Explore the cost of this home by adjusting the details. Changes won't be saved.Climate risks
Neighborhood: East Basin
Nearby schools
GreatSchools rating
- 6/10South Summit Middle SchoolGrades: 5-8Distance: 13 mi
- 6/10South Summit High SchoolGrades: 9-12Distance: 12.8 mi
- 5/10South Summit SchoolGrades: PK-4Distance: 13.1 mi
Schools provided by the listing agent
- Elementary: South Summit
- Middle: South Summit
- High: South Summit
- District: South Summit
Source: UtahRealEstate.com. This data may not be complete. We recommend contacting the local school district to confirm school assignments for this home.
- $220,500-- bd-- ba-- sqft6940 Elk Wallow Dr, Park City, UT 84098Off Market
- $220,500-- bd-- ba-- sqft6934 Elk Wallow Dr, Park City, UT 84098Off Market
- $220,500-- bd-- ba-- sqft6924 Elk Wallow Dr, Park City, UT 84098Off Market
- $220,500-- bd-- ba-- sqft6948 Elk Wallow Dr, Park City, UT 84098Off Market
- $220,500-- bd-- ba-- sqft6950 Elk Wallow Dr, Park City, UT 84098Off Market
- $--6 bd4 ba3.4k sqft1230 Redbud Dr, Park City, UT 84098Sold
- $220,500-- bd3 ba-- sqft6972 Elk Wallow Dr, Park City, UT 84098Off Market
- $220,500-- bd-- ba-- sqft6970 Elk Wallow Dr, Park City, UT 84098Off Market
A local agent can set up tours, give advice and negotiate with sellers.
Similar homes
- $999,0004 bd3 ba1.8k sqft4244 Sunrise Dr Lot 54, Park City, UT 84098For Sale
 MLS ID #2158423, Jeff Osterhout, Windermere Real Estate (Park Ave). UtahRealEstate.com
 - $999,0004 bd3 ba1.8k sqft4244 Sunrise Dr, Park City, UT 84098For Sale

 MLS ID #12602025, Jeff Osterhout, Windermere RE Utah - Park Ave. PCBR
 - $850,0002 bd2 ba1.4k sqft3332 Santa Fe Rd, Park City, UT 84098For Sale
 MLS ID #2171200, Justine Hill, Jefferson Street Properties, LLC. UtahRealEstate.com
 - $949,0003 bd2 ba1.2k sqft1541 W Redstone Center Dr #F, Park City, UT 84098For Sale
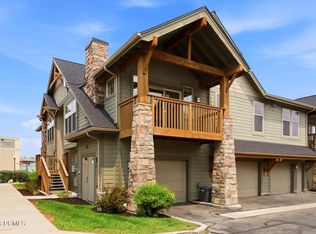 MLS ID #12602938, Alison N Barbaro, BHHS Utah Properties - SV. PCBR
 - $849,9002 bd2 ba1.4k sqft5135 N Cove Dr #204, Park City, UT 84098For SaleMLS ID #2163294, Tom White, KW Park City Keller Williams Real Estate. UtahRealEstate.com
- $760,0003 bd2 ba1.4k sqft14275 N Buck Horn Trl #41-A, Kamas, UT 84036For SaleMLS ID #12603801, Wayne Levinson, Engel & Volkers Park City. PCBR
- $849,9002 bd2 ba1.4k sqft5135 Cove Canyon Dr APT 204, Park City, UT 84098For SaleMLS ID #12602351, Tom White, KW Park City Keller Williams Real Estate. PCBR
- $765,0003 bd3 ba1.6k sqft13626 N Freestyle Ln #4, Kamas, UT 84036For SaleMLS ID #12603725, Bob Struwe, BHHS Utah Properties - SV. PCBR
- $739,0002 bd2 ba1.6k sqft5135 Cove Canyon Dr APT 104, Park City, UT 84098For SaleMLS ID #12504864, Dean DeLeone, KW Park City Keller Williams Real Estate. PCBR
- $785,0003 bd3 ba1.7k sqft13588 N Hillclimb Ln, Heber City, UT 84032For SaleMLS ID #12603380, Kambrin Thorne, Summit Sotheby's International Realty (545 Main). PCBR
- $785,0003 bd3 ba1.7k sqft13588 N Hillclimb Ln #W2, Kamas, UT 84036For SaleMLS ID #2173985, Kambrin Thorne, Summit Sotheby's International Realty. UtahRealEstate.com
- $785,0003 bd3 ba1.6k sqft13312 N Highmark Ct #H1, Kamas, UT 84036For SaleMLS ID #12601189, Zach White, KW Park City Keller Williams Real Estate. PCBR
- $785,0003 bd3 ba1.7k sqft13404 N Alexis Dr #D3, Kamas, UT 84036For SaleMLS ID #12601798, Zach White, KW Park City Keller Williams Real Estate. PCBR
- $775,0003 bd3 ba1.7k sqft13608 N Hillclimb Ln #Y3, Kamas, UT 84036For SaleMLS ID #12602588, Kevin Crockett, BHHS Utah Properties - SV. PCBR
- $675,0002 bd2 ba1.2k sqft900 Bitner Rd APT B37, Park City, UT 84098For SaleMLS ID #12504722, Laurie L. Allen-Macaluso, eXp Realty, LLC (PC Main). PCBR
- $969,9002 bd3 ba1.8k sqft8210 N Toll Creek Ln, Park City, UT 84098For SaleMLS ID #2155647, Joseph Gordon, Gordon Real Estate Group LLC.. UtahRealEstate.com
- $1,150,0003 bd3 ba1.6k sqft8117 Courtyard Loop APT 6, Park City, UT 84098For SaleMLS ID #12603037, Cindy Speering, Engel & Volkers Park City. PCBR
- $530,0002 bd2 ba1k sqft6871 N 2200 W APT 8L, Park City, UT 84098For SaleMLS ID #12603523, Roger M Stephens, RMA Real Estate. PCBR
- $715,0003 bd3 ba1.6k sqft13352 N Highmark Ct, Kamas, UT 84036For SaleMLS ID #12602525, Alex LaCouture, Summit Sotheby's (Heber). PCBR
- $789,0004 bd4 ba2k sqft1053 W Wasatch Spring Rd, Kamas, UT 84036For SaleMLS ID #2177470, Scott Willey, Real Broker, LLC. UtahRealEstate.com
