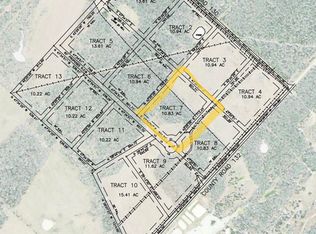
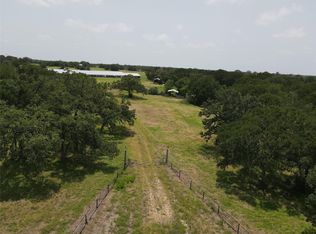
Escape to the peace and privacy of Serenity Ranch Estates with this exceptional 27.03-acre country retreat in Burleson County. Currently ag exempt through hay production, this beautifully maintained property offers the perfect blend of comfortable country living and recreation just minutes from Lake Somerville. The 1920 SF farmhouse features two private bedroom suites, each with its own full bath and walk-in closet, connected by an open-concept living, dining, and kitchen area with granite countertops, oversized island, walk-in pantry, and expansive covered porches designed for enjoying the surrounding views. Outside, a charming guest cabin complete with a Murphy bed and full bath, a 25'x30' Legacy Steel barn/workshop, second storage building 16x12, a pump house, outdoor kitchen, fire pit, wooded trails, and productive hay pasture create an ideal setting for entertaining, hosting family, or simply enjoying the outdoors.
For sale
$1,200,000
6944 County Road 132, Somerville, TX 77879
2beds
1,920sqft
Farm
Built in 2023
27.03 Acres Lot
$1,125,200 Zestimate®
$625/sqft
$-- HOA
What's special
Outdoor kitchenPump houseGranite countertopsTwo private bedroom suitesWooded trailsOversized islandWalk-in closet
- 79 days
- 65
- 8
Zillow last checked:
Listing updated:
Listed by:
Jessica Armstrong TREC #0574391 979-777-5396,
Armstrong Properties
Source: HAR,MLS#: 76759818
Facts & features
Interior
Bedrooms & bathrooms
- Bedrooms: 2
- Bathrooms: 2
- Full bathrooms: 2
Rooms
- Room types: Quarters/Guest House, Utility Room
Primary bathroom
- Features: Primary Bath: Double Sinks, Primary Bath: Shower Only, Secondary Bath(s): Double Sinks, Secondary Bath(s): Shower Only
Kitchen
- Features: Breakfast Bar, Kitchen Island, Kitchen open to Family Room, Pantry, Pot Filler, Soft Closing Cabinets, Soft Closing Drawers
Heating
- Electric
Cooling
- Ceiling Fan(s), Electric
Appliances
- Included: Disposal, Ice Maker, Refrigerator, Electric Oven, Microwave, Electric Range, Dishwasher
- Laundry: Electric Dryer Hookup, Washer Hookup
Features
- High Ceilings, Wet Bar, All Bedrooms Down, Primary Bed - 1st Floor, Split Plan, Walk-In Closet(s)
- Flooring: Bamboo, Tile
- Has fireplace: No
Interior area
- Total structure area: 1,920
- Total interior livable area: 1,920 sqft
Video & virtual tour
Property
Features
- Stories: 1
- Spa features: Spa/Hot Tub
- Fencing: Fenced
Lot
- Size: 27.03 Acres
- Features: Pasture, Cleared, Wooded, 20 Up to 50 Acres
- Topography: Level
Details
- Additional structures: Guest House, Shed(s)
- Parcel number: 130278
Construction
Type & style
- Home type: SingleFamily
- Property subtype: Farm
Materials
- Other Siding
- Foundation: Slab
Condition
- New construction: No
- Year built: 2023
Utilities & green energy
- Sewer: Aerobic Septic
Community & HOA
Community
- Subdivision: Serenity Ranch Estates
Location
- Region: Somerville
Financial & listing details
- Price per square foot: $625/sqft
- Annual tax amount: $6,503
- Date on market: 7/20/2026
- Listing terms: Cash,Conventional
- Road surface type: Asphalt
Estimated market value
$1,125,200
$1.07M - $1.18M
$2,331/mo
Price history
| Date | Event | Price |
|---|---|---|
| 7/20/2026 | Listed for sale | $1,200,000$625/sqft |
Source:  BCSMLS #26009151 Report a problem BCSMLS #26009151 Report a problem | ||
Public tax history
Tax history is unavailable.
Monthly payment
Est. payment
Payment breakdown
Explore the cost of this home by adjusting the details. Changes won't be saved.Climate risks
Neighborhood: 77879
Nearby schools
Schools provided by the listing agent
- Elementary: Caldwell Elementary School (Caldwell)
- Middle: Caldwell Junior High School
- High: Caldwell High School
Source: HAR. This data may not be complete. We recommend contacting the local school district to confirm school assignments for this home.
- $546,7003 bd-- ba280 sqft7226 Serenity Ranch Rd, Somerville, TX 77879Off Market
- $466,000-- bd-- ba1.5k sqft7229 Serenity Ranch Rd, Somerville, TX 77879Off Market
- $780,400-- bd-- ba1.8k sqft7427 Sandy Ranch Rd, Somerville, TX 77879Off Market
- $301,400-- bd-- ba-- sqft7211 Serenity Ranch Rd, Somerville, TX 77879Off Market
Similar homes
- $1,645,0003 bd3 ba2.2k sqft5380 County Road 132, Somerville, TX 77879For Sale
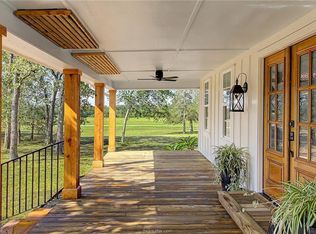 MLS ID #80186178, Melinda Scott, Home & Ranch Real Estate. HAR
 - $809,0003 bd3 ba1.8k sqft16024 State Highway 36 S, Somerville, TX 77879For Sale
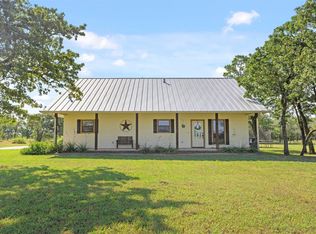 MLS ID #48989971, Ashley Dent, The Rooted Collective. HAR
 - $825,0003 bd3 ba2.3k sqft8137 County Road 201, Somerville, TX 77879For Sale
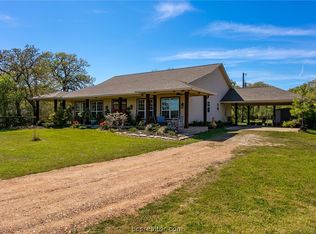 MLS ID #26011059, Saundra McCulloch, Longitude Real Estate. BCSMLS
 - $849,0003 bd2 ba1.6k sqft8370 County Road 150, Somerville, TX 77879For Sale
 MLS ID #93847742, Kristen Serrato, JLA Realty. HAR
 - $1,645,0003 bd3 ba2.2k sqft5380 County Road 132 Acres #81.02, Caldwell, TX 77836Active
 MLS ID #614371, Stephen Scott, Home & Ranch Real Estate. Central Texas MLS
 - $1,350,0004 bd3 ba2.5k sqft3995 County Road 405, Lexington, TX 78947Active
 MLS ID #2631688, Herb Agapetus, eXp Realty, LLC. Unlock MLS
