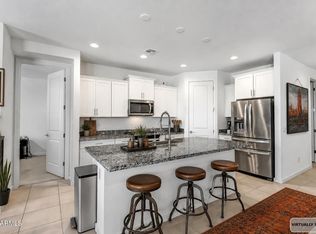
A 2022 beautifully maintained corner lot home in Laveen's McClellan Ranch that feels as considered as it looks. From the moment you step inside, the single-level layout welcomes you with oversized windows and motorized blinds -- effortless light and privacy at the touch of a button. The kitchen is equipped for the way people actually live: gas cooktop, dedicated wall oven, built-in microwave, dishwasher, and reverse osmosis water system. An owned water softener, refrigerator, washer, and dryer all convey. Tile flooring flows through the main living areas with comfortable carpet in the bedrooms, and the primary suite offers a private ensuite bath and walk-in closet. Three additional bedrooms adapt gracefully to whatever life calls for -- a guest retreat, a home office, or simply room to grow. Desert-friendly landscaping with front irrigation keeps the exterior polished without demanding your weekends. Energy-efficient heating and cooling make Arizona summers genuinely comfortable. Quick access to the Loop 202, with shopping and dining close at hand.
Accepting backups
Price cut: $1.5K (6/12)
$433,500
6952 W Pedro Lane, Laveen, AZ 85339
4beds
1,880sqft
:
Get pre-qualified$2,736/mo
Single Family Residence
Built in 2022
5,400 Square Feet Lot
$433,100 Zestimate®
$231/sqft
$126/mo HOA
What's special
Single-level layoutGas cooktopOversized windowsOwned water softenerBuilt-in microwaveDedicated wall ovenCorner lot home
- 124 days |
- 225 |
- 7 |
Zillow last checked:
Listing updated:
Listed by:
Terri Pina 303-562-4705,
Isham Real Estate Group, LLC
Source: ARMLS,MLS#: 7005529
Facts & features
Interior
Bedrooms & bathrooms
- Bedrooms: 4
- Bathrooms: 2
- Full bathrooms: 2
Heating
- ENERGY STAR Qualified Equipment, Natural Gas, Ceiling
Cooling
- Central Air, Ceiling Fan(s), ENERGY STAR Qualified Equipment, Programmable Thmstat
Appliances
- Included: Dryer, Washer, Water Softener Owned, Reverse Osmosis, Refrigerator, Built-in Microwave, Dishwasher, Disposal, Gas Cooktop, Built-In Gas Oven
- Laundry: Inside
Features
- High Speed Internet, Granite Counters, Double Vanity, Eat-in Kitchen, 9+ Flat Ceilings, No Interior Steps, Pantry, 3/4 Bath Master Bdrm
- Flooring: Carpet, Tile
- Windows: Low Emissivity Windows, Double Pane Windows, ENERGY STAR Qualified Windows
- Has basement: No
- Has fireplace: No
Interior area
- Total structure area: 1,880
- Total interior livable area: 1,880 sqft
Property
Parking
- Total spaces: 4
- Parking features: Attached, Garage Door Opener, Direct Access
- Attached garage spaces: 2
- Uncovered spaces: 2
Accessibility
- Accessibility features: Lever Handles
Features
- Stories: 1
- Patio & porch: Covered
- Spa features: None
- Fencing: Block
Lot
- Size: 5,400 Square Feet
- Features: Borders Common Area, North/South Exposure, Sprinklers In Front, Corner Lot, Desert Front, Gravel/Stone Back, Auto Timer H2O Front
Details
- Parcel number: 30007114
Construction
Type & style
- Home type: SingleFamily
- Architectural style: Contemporary,Ranch
- Property subtype: Single Family Residence
Materials
- Stucco, Wood Frame, Painted
- Roof: Tile
Condition
- Year built: 2022
Details
- Builder name: Pulte Homes
Utilities & green energy
- Sewer: Public Sewer
- Water: City Water
Green energy
- Energy efficient items: Fresh Air Mechanical
Community & HOA
Community
- Features: Gated, Playground, Biking/Walking Path
- Subdivision: MCCLELLAN RANCH PARCELS 1 2A 3A 6A
HOA
- Has HOA: Yes
- Services included: Maintenance Grounds
- HOA fee: $126 monthly
- HOA name: McClellan Ranch
- HOA phone: 602-957-9191
Location
- Region: Laveen
Financial & listing details
- Price per square foot: $231/sqft
- Tax assessed value: $368,800
- Annual tax amount: $2,870
- Date on market: 3/27/2026
- Cumulative days on market: 124 days
- Listing terms: Cash,Conventional,1031 Exchange,FHA,VA Loan
- Ownership: Fee Simple
- Road surface type: Paved
Estimated market value
$433,100
$411,000 - $455,000
$2,308/mo
Price history
| Date | Event | Price |
|---|---|---|
| 6/12/2026 | Price change | $433,500-0.3%$231/sqft |
Source:  ARMLS #7005529 Report a problem ARMLS #7005529 Report a problem | ||
| 5/27/2026 | Price change | $435,000-1.1%$231/sqft |
Source: ARMLS #7005529 Report a problem | ||
| 5/7/2026 | Price change | $439,900-1.3%$234/sqft |
Source: ARMLS #7005529 Report a problem | ||
| 3/28/2026 | Listed for sale | $445,900+4.9%$237/sqft |
Source: ARMLS #7005529 Report a problem | ||
| 1/23/2024 | Listing removed | -- |
Source: Zillow Rentals Report a problem | ||
| 11/8/2023 | Listed for rent | $2,400$1/sqft |
Source: Zillow Rentals Report a problem | ||
| 2/14/2023 | Sold | $424,990$226/sqft |
Source: ARMLS #6482567 Report a problem | ||
| 1/9/2023 | Pending sale | $424,990$226/sqft |
Source: ARMLS #6482567 Report a problem | ||
| 12/22/2022 | Price change | $424,990-5.6%$226/sqft |
Source: ARMLS #6482567 Report a problem | ||
| 12/13/2022 | Price change | $449,990-5.3%$239/sqft |
Source: ARMLS #6482567 Report a problem | ||
| 11/18/2022 | Price change | $474,990-4%$253/sqft |
Source: ARMLS #6482567 Report a problem | ||
| 10/27/2022 | Price change | $494,990-0.5%$263/sqft |
Source: ARMLS #6482567 Report a problem | ||
| 10/25/2022 | Price change | $497,715+0%$265/sqft |
Source:  Pulte Report a problem Pulte Report a problem | ||
| 10/11/2022 | Price change | $497,515-5.9%$265/sqft |
Source: Pulte Report a problem | ||
| 9/13/2022 | Price change | $528,540+0.1%$281/sqft |
Source: Pulte Report a problem | ||
| 8/30/2022 | Price change | $527,7650%$281/sqft |
Source: Pulte Report a problem | ||
| 8/20/2022 | Price change | $527,990+14.5%$281/sqft |
Source: Pulte Report a problem | ||
| 8/19/2022 | Price change | $460,990-4%$245/sqft |
Source: Pulte Report a problem | ||
| 8/7/2022 | Price change | $479,990-9.1%$255/sqft |
Source: Pulte Report a problem | ||
| 8/5/2022 | Price change | $527,990-0.7%$281/sqft |
Source: Pulte Report a problem | ||
| 8/2/2022 | Price change | $531,631+0%$283/sqft |
Source: Pulte Report a problem | ||
| 7/31/2022 | Price change | $531,531+0.5%$283/sqft |
Source: Pulte Report a problem | ||
| 7/28/2022 | Price change | $528,890+0.2%$281/sqft |
Source: Pulte Report a problem | ||
| 7/20/2022 | Price change | $528,015+0%$281/sqft |
Source: Pulte Report a problem | ||
| 6/29/2022 | Price change | $527,990-0.3%$281/sqft |
Source: Pulte Report a problem | ||
| 6/14/2022 | Listed for sale | $529,465$282/sqft |
Source: Pulte Report a problem | ||
Public tax history
| Year | Property taxes | Tax assessment |
|---|---|---|
| 2025 | $2,870 +2% | $36,880 -2.4% |
| 2024 | $2,814 +1155.2% | $37,800 +2714.6% |
| 2023 | $224 +2.9% | $1,343 -42.2% |
| 2022 | $218 | $2,325 +289.4% |
| 2021 | -- | $597 |
Find assessor info on the county website
Monthly payment
Est. payment
Payment breakdown
Explore the cost of this home by adjusting the details. Changes won't be saved.Climate risks
Neighborhood: Laveen
Getting around
0 / 100
Car-DependentNearby schools
GreatSchools rating
- 5/10Desert Meadows Elementary SchoolGrades: PK-8Distance: 0.5 mi
- 3/10Betty Fairfax High SchoolGrades: 9-12Distance: 1.6 mi
- 5/10Trailside Point Performing Arts AcademyGrades: K-8Distance: 1.4 mi
Schools provided by the listing agent
- Elementary: Desert Meadows Elementary School
- Middle: Desert Meadows Elementary School
- High: Betty Fairfax High School
- District: Laveen Elementary District
Source: ARMLS. This data may not be complete. We recommend contacting the local school district to confirm school assignments for this home.
- $414,8003 bd2 ba1.7k sqft6956 W Pedro Ln, Laveen, AZ 85339Off Market
- $458,4005,535 Square Feet6940 W Pedro Ln, Laveen, AZ 85339Off Market
- $497,9905,399 Square Feet6951 W Euclid Ave, Laveen, AZ 85339Sold
- $439,0003 bd2 ba1.7k sqft7014 W Pedro Ln, Laveen, AZ 85339For Sale

- $440,0405,400 Square Feet6955 W Euclid Ave, Laveen, AZ 85339Sold
- $494,4004 bd4 ba2.6k sqft6947 W Pedro Ln, Laveen, AZ 85339Off Market
- $393,6005,400 Square Feet6951 W Pedro Ln, Laveen, AZ 85339Off Market
- $436,2005,625 Square Feet8817 S 69th Gln, Laveen, AZ 85339Off Market
A local agent can set up tours, give advice and negotiate with sellers.
Similar homes
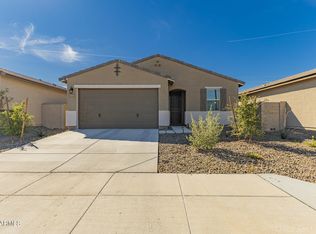
- $445,0004 bd2 ba1.8k sqft6732 W PEDRO Lane, Laveen, AZ 85339For Sale
 MLS ID #7051487, Patricia Simpson, Citiea. ARMLS
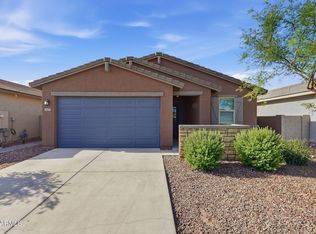
 - $448,9004 bd2 ba1.8k sqft6755 W PEDRO Lane, Laveen, AZ 85339For Sale
 MLS ID #6989038, Juan Alberto Alvarado, HomeSmart. ARMLS
 - $450,0004 bd2 ba1.6k sqft5230 W ALTA MESA Avenue, Laveen, AZ 85339For Sale
 MLS ID #7057326, Susan Reynolds, Citiea. ARMLS
 - $434,9994 bd2 ba1.8k sqft5621 W NOTCH HILL Road, Laveen, AZ 85339For Sale
 MLS ID #7018708, Vani Vadhwa, Call Realty, Inc.. ARMLS
 - $409,9004 bd2 ba2.2k sqft7005 S 57TH Avenue, Laveen, AZ 85339For SaleMLS ID #7006217, Rahul Vohra, HomeSmart. ARMLS
- $515,0004 bd3 ba2.2k sqft10609 S 55th Drive, Laveen, AZ 85339For SaleMLS ID #7041039, Tia Moore, Nextview Home Professionals LLC. ARMLS
- $525,0004 bd3 ba2.3k sqft5414 W NOTCH HILL Road, Laveen, AZ 85339For SaleMLS ID #7044853, Anu Jain, Coldwell Banker Realty. ARMLS
- from $420,9903 bd2 ba1.4k sqftSterling Plan, Laveen Farms, Laveen, AZ 85339New ConstructionStarlight Homes
- $399,3403 bd2 ba1.4k sqft6618 S 78TH Lane, Laveen, AZ 85339New ConstructionARMLS
- from $431,9903 bd2 ba1.5k sqft1520 Plan, LAVEEN VISTAS 3, Laveen, AZ 85339New ConstructionHomes by Towne - Arizona
- $531,0004 bd3 ba2.2k sqft5430 W NOTCH HILL Road, Laveen, AZ 85339For SaleMLS ID #6983785, Kristina L. Sabo, My Home Group Real Estate. ARMLS
- from $561,2404 bd4 ba2.6k sqftJade Plan, Estrella Crossing, Laveen, AZ 85339New ConstructionAshton Woods Homes
- $459,4943 bd2 ba1.5k sqft4954 W Stray Horse Ln, Laveen, AZ 85339New ConstructionHomes by Towne - Arizona
- $511,5044 bd3 ba1.9k sqft5013 W STRAY HORSE Lane, Laveen, AZ 85339For SaleMLS ID #7041409, Jennifer Williams, Towne Brokerage Services, Inc. ARMLS
- $439,9993 bd2 ba1.7k sqft533 W HARWELL Road, Phoenix, AZ 85041For SaleMLS ID #7031202, Shane Tschida, ZENDOOR. ARMLS
- from $486,9903 bd3 ba2.2k sqft2287 Plan, LAVEEN VISTAS 3, Laveen, AZ 85339New ConstructionHomes by Towne - Arizona
- $429,9004 bd2 ba2.1k sqft15412 W JACKSON Street, Goodyear, AZ 85338For SaleMLS ID #7052515, Lorine Ann Lovett, eXp Realty. ARMLS
- $415,0004 bd3 ba1.9k sqft1021 E ODEUM Lane, Phoenix, AZ 85040For SaleMLS ID #7039815, Jill Lehman, HomeSmart. ARMLS
- $415,0003 bd2 ba1.3k sqft615 W HARWELL Road, Phoenix, AZ 85041For SaleMLS ID #7016544, Jenna M. Jacques, Russ Lyon Sotheby's International Realty. ARMLS
- $475,0004 bd2 ba1.8k sqft2826 E FRAKTUR Road, Phoenix, AZ 85040For SaleMLS ID #7056856, Jeremy Moore, Compass. ARMLS
