Stunning newly built contemporary luxury home featuring 3 bedrooms, 3.5 baths, and exceptional craftsmanship throughout. Designed with floor-to-ceiling tinted windows, sleek black aluminum roofing, custom Italian doors, glass railings, and elegant designer finishes. The gourmet chef's kitchen boasts high-end cabinetry, Cosentino countertops, dual sinks and dishwashers, premium appliances, a separate refrigerator and freezer, and double ovens. Enjoy a custom quartzite fireplace and a luxurious primary suite complete with a private balcony, custom walk-in closet, and spa-like bath featuring honed marble walls, integrated sinks, and a steam shower. The impressive lower level offers soaring 10-foot ceilings along with a versatile room perfect for a guest bedroom, gym, or home theater. Additional highlights include 5-zone radiant floor heating, 8-zone concealed air conditioning, solar panels, a Sonos sound system, an HD security system, a hardwired office, a Tesla charger, and a landscaped backyard with an outdoor kitchen. Complete with ample extra storage and thoughtful sound insulation, this exceptional home seamlessly combines modern luxury, comfort, and cutting-edge technology.
For sale
$2,850,000
6954 184th Street, Fresh Meadows, NY 11365
3beds
2,430sqft
Single Family Residence, Residential
Built in 2024
3,998 Square Feet Lot
$-- Zestimate®
$1,173/sqft
$-- HOA
What's special
Premium appliancesSolar panelsLandscaped backyardOutdoor kitchenSleek black aluminum roofingHardwired officeFloor-to-ceiling tinted windows
- 22 days
- 4,433
- 107
Likely to sell faster than
Zillow last checked:
Listing updated:
Listed by:
Olam Realty Group 718-831-2891,
Shlomo Meirov 718-831-2891
Source: OneKey® MLS as distributed by MLS GRID,MLS#: 1065860
Facts & features
Interior
Bedrooms & bathrooms
- Bedrooms: 3
- Bathrooms: 4
- Full bathrooms: 3
- 1/2 bathrooms: 1
Heating
- Radiant
Cooling
- Ductless, ENERGY STAR Qualified Equipment
Appliances
- Included: Dishwasher, ENERGY STAR Qualified Appliances, Exhaust Fan, Freezer, Gas Cooktop, Gas Oven, Oven, Range, Refrigerator, Stainless Steel Appliance(s), Wine Refrigerator
- Laundry: Laundry Room
Features
- Chefs Kitchen, Eat-in Kitchen, Kitchen Island, Primary Bathroom
- Flooring: Tile, Wood
- Windows: ENERGY STAR Qualified Windows, Floor to Ceiling Windows, Tinted Windows
- Basement: Finished,Full,Storage Space
- Attic: Pull Stairs
- Number of fireplaces: 1
- Fireplace features: Living Room
Interior area
- Total structure area: 1,999
- Total interior livable area: 2,430 sqft
Video & virtual tour
Property
Parking
- Parking features: Driveway, On Street
- Has uncovered spaces: Yes
Features
- Levels: Three Or More
- Patio & porch: Porch
- Exterior features: Balcony, Lighting, Mailbox, Other
- Fencing: Back Yard
- Has view: Yes
- View description: City
Lot
- Size: 3,998 Square Feet
- Dimensions: 40 x 100
- Features: Back Yard, Paved
Details
- Additional structures: Outdoor Kitchen
- Parcel number: 071360032
- Special conditions: None
Construction
Type & style
- Home type: SingleFamily
- Architectural style: Contemporary,Modern
- Property subtype: Single Family Residence, Residential
Materials
- Other
- Foundation: Other
Condition
- Year built: 2024
Utilities & green energy
- Sewer: Public Sewer
- Water: Public
- Utilities for property: Cable Connected, Electricity Connected, Natural Gas Connected, Phone Connected, Trash Collection Public, Water Connected
Community & HOA
Community
- Security: Building Security
HOA
- Has HOA: No
Location
- Region: Fresh Meadows
Financial & listing details
- Price per square foot: $1,173/sqft
- Tax assessed value: $89,940
- Annual tax amount: $9,070
- Date on market: 10/23/2026
- Cumulative days on market: 19 days
- Listing agreement: Exclusive Right To Sell
- Electric utility on property: Yes
Estimated market value
Not available
Estimated sales range
Not available
Not available
Price history
| Date | Event | Price |
|---|---|---|
| 10/23/2026 | Listed for sale | $2,850,000+261.7%$1,173/sqft |
Source:  OneKey® MLS as distributed by MLS GRID #1065860 Report a problem | ||
| 11/30/2020 | Sold | $788,000$324/sqft |
Source: Public Record Report a problem | ||
Public tax history
| Year | Property taxes | Tax assessment |
|---|---|---|
| 2025 | -- | $74,760 +5.7% |
| 2024 | -- | $70,740 +6.2% |
| 2023 | -- | $66,600 +28.3% |
| 2022 | -- | $51,900 +5.9% |
| 2021 | -- | $49,020 +6.2% |
| 2020 | $8,785 +6.2% | $46,140 -7.7% |
| 2019 | $8,271 -0.6% | $49,980 +25.7% |
| 2018 | $8,319 +8.5% | $39,770 +5.7% |
| 2017 | $7,669 +8.7% | $37,621 |
| 2016 | $7,053 | $37,621 +5.2% |
| 2015 | $7,053 +73.7% | $35,752 +6% |
| 2014 | $4,061 | $33,729 +1.8% |
| 2013 | -- | $33,142 +5.7% |
| 2012 | -- | $31,351 |
| 2011 | -- | $31,351 +5.2% |
| 2010 | -- | $29,794 +6% |
| 2009 | -- | $28,108 +1.8% |
| 2008 | -- | $27,619 |
Find assessor info on the county website
Monthly payment
Climate risks
Neighborhood: Fresh Meadows
Nearby schools
Schools provided by the listing agent
- Elementary: Ps 173 Fresh Meadows
- Middle: Jhs 216 George J Ryan
- High: Francis Lewis High School
Source: OneKey® MLS as distributed by MLS GRID. This data may not be complete. We recommend contacting the local school district to confirm school assignments for this home.
- $1,646,800-- bd-- ba1.9k sqft6953 184th St, Fresh Meadows, NY 11365Off Market
- $1,229,100-- bd-- ba1.4k sqft6957 184th St, Fresh Meadows, NY 11365Off Market
- $1,196,4004 bd3 ba1.6k sqft6950 184th St, Fresh Meadows, NY 11365Off Market

- $1,211,4002 bd2 ba1.2k sqft6958 184th St, Fresh Meadows, NY 11365Off Market
Similar homes
- $2,488,0004 bd5 ba2k sqft6942 180th St, Fresh Meadows, NY 11365Active
 MLS ID #S1819171, Lena Metelev, Listing by: Julia & Lena Metelev Real Estate Group. StreetEasy
- $2,475,0003 bd4 ba1.9k sqft186-35 80th Drive, Jamaica Estates, NY 11432For Sale
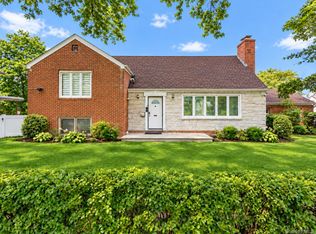
 MLS ID #1048592, Stella Shalamova, Listing by: Exit Realty First Choice. OneKey® MLS as distributed by MLS GRID
- $2,650,0004 bd4 ba3.5k sqft186-31 radnor Road, Jamaica Estates, NY 11432For Sale
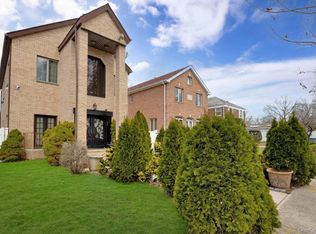 MLS ID #1017064, Alla Yakubov, Listing by: NY Empire Real Estate. OneKey® MLS as distributed by MLS GRID
- $2,500,0004 bd3 ba2.2k sqft5117 Parsons Boulevard, Flushing, NY 11355For Sale
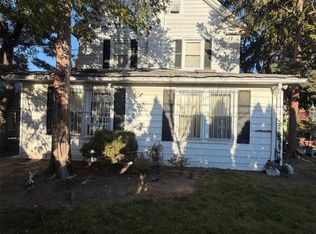 MLS ID #1069623, Yunxia Lin, Listing by: E Realty International Corp. OneKey® MLS as distributed by MLS GRID
- $2,380,0005 bd6 ba3.5k sqft224-34 76th Avenue, Oakland Gardens, NY 11364For SaleMLS ID #1073650, Ah Kwan C. Po, Listing by: Winzone Realty Inc. OneKey® MLS as distributed by MLS GRID
- $2,295,0004 bd5 ba2.2k sqft8512 Wicklow Place, Jamaica Estates, NY 11432For SaleMLS ID #1070019, Benjamin Timlichman, Listing by: Keller Williams Rlty Landmark. OneKey® MLS as distributed by MLS GRID
- $1,499,0004 bd2 ba2.3k sqft75-35 194th Street, Fresh Meadows, NY 11366For SaleMLS ID #1071905, Milana Sadykova, Listing by: Daniel Gale Sothebys Intl Rlty. OneKey® MLS as distributed by MLS GRID
- $2,799,9995 bd5 ba3k sqft8411 Homelawn Street, Jamaica Estates, NY 11432For SaleMLS ID #1036043, Aleksandr Dzhurayev, Listing by: Skyline Residential & Comm Inc. OneKey® MLS as distributed by MLS GRID
- $1,498,0004 bd2 ba1.5k sqft185-02 69th Avenue, Fresh Meadows, NY 11365For SaleMLS ID #1038337, Xiao Zheng, Listing by: Jamie Realty Group. OneKey® MLS as distributed by MLS GRID
- $1,570,0004 bd3 ba1.3k sqft18418 69th Avenue, Fresh Meadows, NY 11365For SaleMLS ID #1023644, Vera Mair, Listing by: Exit Realty First Choice. OneKey® MLS as distributed by MLS GRID
- $1,648,8884 bd4 ba2.5k sqft50-43 192nd Street, Fresh Meadows, NY 11365For SaleMLS ID #986340, Raja A. Tayeb CBR, Listing by: Real Broker NY LLC. OneKey® MLS as distributed by MLS GRID
- $2,688,0004 bd4 ba2.9k sqft7619 173rd Street, Fresh Meadows, NY 11366New ConstructionMLS ID #1019386, Shoshana Shimunov, Listing by: Magic Of Great Neck Realty Inc. OneKey® MLS as distributed by MLS GRID
- $2,500,0004 bd2 ba2.3k sqft15311 88th Avenue, Jamaica, NY 11432For SaleMLS ID #1056817, Mohammad G. Amin, Listing by: Max It Realty. OneKey® MLS as distributed by MLS GRID
- $1,850,0004 bd4 ba2.6k sqft73-63 192nd Street, Fresh Meadows, NY 11366For SaleMLS ID #1035178, Hetty S. Chu, Listing by: E Realty International Corp. OneKey® MLS as distributed by MLS GRID
- $2,188,0002 bd4 ba3.1k sqft16030 76th Avenue, Fresh Meadows, NY 11366For SaleMLS ID #955510, Shoshana Shimunov, Listing by: Magic Of Great Neck Realty Inc. OneKey® MLS as distributed by MLS GRID
- $1,750,0003 bd4 ba2.2k sqft58-12 202nd Street, Bayside, NY 11364For SaleMLS ID #1048068, Maureen Ramsbottom, Listing by: Maureen Folan R E Group LLC. OneKey® MLS as distributed by MLS GRID
