Directly overlooking the lush greenery of Alley Pond Park, this stately Oakland Gardens residence commands an impressive 70' x 100' parcel in prestigious School District 26. Thoughtfully designed with 5 bedrooms, 5.5 baths, and a large eat-in kitchen, every level radiates with natural light and airy proportions. Combining prime parkside tranquility with refined living, this remarkable home must be seen to be truly appreciated.
For sale
$2,380,000
224-34 76th Avenue, Oakland Gardens, NY 11364
5beds
3,504sqft
Single Family Residence, Residential
Built in 2008
7,000 Square Feet Lot
$-- Zestimate®
$679/sqft
$-- HOA
What's special
Large eat-in kitchenAiry proportions
- 1 day
- 153
- 6
Likely to sell faster than
Zillow last checked:
Listing updated:
Listed by:
Winzone Realty Inc 917-450-5589,
Ah Kwan C. Po 917-450-5589
Source: OneKey® MLS as distributed by MLS GRID,MLS#: 1073650
Facts & features
Interior
Bedrooms & bathrooms
- Bedrooms: 5
- Bathrooms: 6
- Full bathrooms: 5
- 1/2 bathrooms: 1
Other
- Description: Full side finished basement, half bathroom, family room, gym room, utilities room, laundry room, walk-out access.
- Level: Basement
Other
- Description: 1 living room, 1 dining room, eat-in kitchen, one bedroom, 1 full bathroom, closet, and 2 office rooms, 2 storage, balcony.
- Level: First
Other
- Description: 4 bedrooms, 4 bathrooms, 4 big closets, 4 suite rooms, family room, 3 balconies
- Level: Second
Heating
- Natural Gas
Cooling
- Central Air
Appliances
- Included: Cooktop, Refrigerator
Features
- First Floor Bedroom, First Floor Full Bath
- Basement: Finished,Full
- Attic: See Remarks
Interior area
- Total structure area: 3,504
- Total interior livable area: 3,504 sqft
Property
Parking
- Total spaces: 2
- Parking features: Other
- Garage spaces: 2
Lot
- Size: 7,000 Square Feet
Details
- Parcel number: 078320023
- Special conditions: None
Construction
Type & style
- Home type: SingleFamily
- Architectural style: Other
- Property subtype: Single Family Residence, Residential
Materials
- Other
- Foundation: Other
Condition
- Year built: 2008
Utilities & green energy
- Sewer: Other
- Water: Other
- Utilities for property: See Remarks
Community & HOA
HOA
- Has HOA: No
Location
- Region: Flushing
Financial & listing details
- Price per square foot: $679/sqft
- Tax assessed value: $121,260
- Annual tax amount: $7,676
- Date on market: 11/13/2026
- Cumulative days on market: 1 day
- Listing agreement: Exclusive Right To Sell
Estimated market value
Not available
Estimated sales range
Not available
Not available
Price history
| Date | Event | Price |
|---|---|---|
| 11/13/2026 | Listed for sale | $2,380,000+159.7%$679/sqft |
Source:  OneKey® MLS as distributed by MLS GRID #1073650 Report a problem | ||
| 2/1/2008 | Sold | $916,425+22.2%$262/sqft |
Source: Public Record Report a problem | ||
| 10/3/2007 | Sold | $750,000$214/sqft |
Source: Public Record Report a problem | ||
Public tax history
| Year | Property taxes | Tax assessment |
|---|---|---|
| 2025 | -- | $116,940 -6.1% |
| 2024 | -- | $124,500 -3.1% |
| 2023 | -- | $128,520 -4.8% |
| 2022 | -- | $135,000 +19% |
| 2021 | -- | $113,460 -9% |
| 2020 | $6,438 -47% | $124,680 +16.8% |
| 2019 | $12,146 +1.2% | $106,740 +86% |
| 2018 | $12,004 +3.4% | $57,384 +0.8% |
| 2017 | $11,610 +10.5% | $56,953 +6% |
| 2016 | $10,506 | $53,730 +6% |
| 2015 | $10,506 +45.9% | $50,689 +6% |
| 2014 | $7,201 | $47,820 -10.4% |
| 2013 | -- | $53,400 +1.3% |
| 2012 | -- | $52,740 -5.9% |
| 2011 | -- | $56,040 +0.6% |
| 2010 | -- | $55,680 -1.4% |
| 2009 | -- | $56,460 +50.8% |
| 2008 | -- | $37,440 |
Find assessor info on the county website
Monthly payment
Climate risks
Neighborhood: Oakland Gardens
Nearby schools
Schools provided by the listing agent
- Elementary: James J Ambrose School
- Middle: Bayside High School
- High: Bayside High School
Source: OneKey® MLS as distributed by MLS GRID. This data may not be complete. We recommend contacting the local school district to confirm school assignments for this home.
- $908,000-- bd-- ba1.7k sqft22440 76th Ave, Oakland Gardens, NY 11364Sold
- $1,519,100-- bd-- ba2.6k sqft22428 76th Ave, Oakland Gardens, NY 11364Off Market
- $1,511,600-- bd-- ba2.2k sqft22446 76th Ave, Oakland Gardens, NY 11364Off Market
- $1,422,300-- bd-- ba3.1k sqft22422 76th Ave, Flushing, NY 11364Off Market
Similar homes
- $1,988,8884 bd4 ba2.4k sqft22826 49th Road, Oakland Gardens, NY 11364For Sale
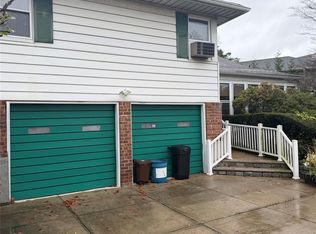
 MLS ID #1073664, John Galanis, Listing by: Astro Realty Brokerage LLC. OneKey® MLS as distributed by MLS GRID
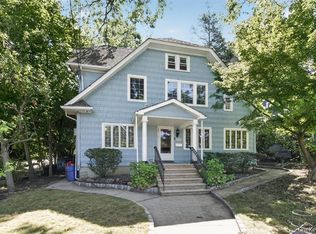
- $2,480,0005 bd4 ba3.4k sqft61-36 Cloverdale Boulevard, Oakland Gardens, NY 11364For Sale
 MLS ID #1052546, Wujie Zhao, Listing by: B Square Realty. OneKey® MLS as distributed by MLS GRID
- $1,650,0005 bd2 ba3k sqft246-40 Alameda Avenue, Little Neck, NY 11362For Sale
 MLS ID #1072599, Shuang Wang, Listing by: B Square Realty. OneKey® MLS as distributed by MLS GRID
- $2,080,0006 bd5 ba2.7k sqft6931 226th Street, Bayside, NY 11364For Sale
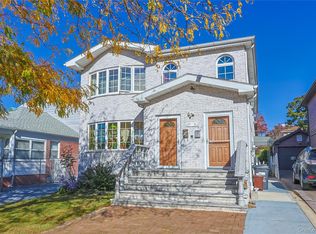 MLS ID #1062918, Lin Pan, Listing by: Lin Pan Realty Group LLC. OneKey® MLS as distributed by MLS GRID
- $1,790,0004 bd5 ba2.4k sqft248-14 Van Zandt Avenue, Little Neck, NY 11362For SaleMLS ID #1073637, Baimei Wan, Listing by: Winzone Realty Inc. OneKey® MLS as distributed by MLS GRID
- $1,590,0007 bd5 ba3.7k sqft6411 232nd Street, Bayside, NY 11364For SaleMLS ID #1071002, Xin Zhang, Listing by: Billion Homes Realty Corp. OneKey® MLS as distributed by MLS GRID
- $2,680,0006 bd7 ba4.3k sqft4323 220th Place, Bayside, NY 11361New ConstructionMLS ID #1062605, Sherry Cheng, Listing by: Keller Williams Rlty Landmark. OneKey® MLS as distributed by MLS GRID
- $2,295,0004 bd5 ba2.2k sqft8512 Wicklow Place, Jamaica Estates, NY 11432For SaleMLS ID #1070019, Benjamin Timlichman, Listing by: Keller Williams Rlty Landmark. OneKey® MLS as distributed by MLS GRID
- $1,588,0003 bd4 ba2.8k sqft217-06 Stewart Road, Oakland Gardens, NY 11364For SaleMLS ID #1048593, Irene Gringuz, Listing by: Daniel Gale Sothebys Intl Rlty. OneKey® MLS as distributed by MLS GRID
- $2,950,0008 bd4 ba3.5k sqft230-42 57th Road, Oakland Gardens, NY 11364For SaleMLS ID #1072889, Hui Fang Chen, Listing by: AAA Young Shuen Realty Inc. OneKey® MLS as distributed by MLS GRID
- $2,100,0005 bd5 ba3.8k sqft5315 Overbrook Street, Douglaston, NY 11362For SaleMLS ID #1039513, Balram R. Persaud, Listing by: Century 21 Hudson Valley Rlty.. OneKey® MLS as distributed by MLS GRID
- $2,650,0004 bd4 ba3.5k sqft186-31 radnor Road, Jamaica Estates, NY 11432For SaleMLS ID #1017064, Alla Yakubov, Listing by: NY Empire Real Estate. OneKey® MLS as distributed by MLS GRID
- $2,680,0004 bd4 ba3.1k sqft251-35 52nd Avenue, Little Neck, NY 11362For SaleMLS ID #1049680, Kai Zhao, Listing by: Homix Realty Inc. OneKey® MLS as distributed by MLS GRID
- $2,249,0006 bd5 ba3.7k sqft19014 Haywood Road, Hollis, NY 11423For SaleMLS ID #1041537, Nithin Yohannan, Listing by: Property Professionals Realty. OneKey® MLS as distributed by MLS GRID
- $2,488,0004 bd4 ba3.1k sqft251-51 52nd Avenue, Little Neck, NY 11362For SaleMLS ID #1039203, Toula Polios CBR, Listing by: Toula Polios Realty Group LLC. OneKey® MLS as distributed by MLS GRID
- $1,400,0004 bd3 ba1.7k sqft7366 189th Street, Fresh Meadows, NY 11366For SaleMLS ID #1072136, Raja A. Tayeb CBR, Listing by: Real Broker NY LLC. OneKey® MLS as distributed by MLS GRID
