Stand-Out Contemporary Two-Family Brick Home in Oakland Gardens
Make yourself at home in this eye-catching residence featuring a unique contemporary arched facade and statement-making double front doors. The moment you step through the entrance, a soaring two-story foyer with a sparkling chandelier and graceful curved hardwood staircase sets the tone for grand-scale living.
Inside the owner’s front unit: comfortable living room, formal dining area and kitchen finished with beautiful hardwood floors. A convenient half-bath is located on the main level. Upstairs you will find a cozy sitting nook plus four well-proportioned bedrooms. The primary bedroom opens to a balcony, alongside a second balcony adjacent to one of the secondary bedrooms. Primary bedroom comes with its own private full bathroom, alongside an additional full hall bathroom on the second floor.
Toward the rear sits a separate one-bedroom rental unit generating steady monthly income.
The standout basement boasts ceiling height just over 8?ft and a separate private entrance, offering endless options for customization.
Combined total interior living space for both units is an impressive 3,430 sq ft.
Property includes a detached garage and extended paved driveway.
This is your rare chance to own a spacious modern family home with built-in rental income. Schedule your private tour today.
For sale
$2,550,000
61-36 Cloverdale Boulevard, Oakland Gardens, NY 11364
5beds
3,430sqft
Duplex, Multi Family
Built in 2009
-- sqft lot
$-- Zestimate®
$743/sqft
$-- HOA
What's special
Detached garageFour well-proportioned bedroomsGraceful curved hardwood staircaseSoaring two-story foyerFormal dining areaSparkling chandelierCozy sitting nook
- 26 days
- 969
- 42
Zillow last checked:
Listing updated:
Listed by:
B Square Realty 718-939-8388,
Wujie Zhao 646-645-1881
Source: OneKey® MLS as distributed by MLS GRID,MLS#: 1052546
Facts & features
Interior
Bedrooms & bathrooms
- Bedrooms: 5
- Bathrooms: 4
- Full bathrooms: 4
Heating
- Baseboard, Forced Air, Natural Gas
Cooling
- Central Air, Multi Units
Features
- First Floor Bedroom, First Floor Full Bath, Built-in Features, Chandelier, Crown Molding, Entrance Foyer, Formal Dining, Granite Counters, High Ceilings, Kitchen Island, Open Kitchen, Primary Bathroom, Walk-In Closet(s)
- Flooring: Hardwood, Tile
- Basement: Finished,Full,Walk-Out Access
- Has fireplace: No
Interior area
- Total structure area: 3,430
- Total interior livable area: 3,430 sqft
Property
Parking
- Total spaces: 1
- Parking features: Driveway
- Garage spaces: 1
- Has uncovered spaces: Yes
Lot
- Size: 5,000 Square Feet
- Dimensions: 50 x 100
Details
- Parcel number: 076480084
- Special conditions: None
Construction
Type & style
- Home type: MultiFamily
- Architectural style: Contemporary
- Property subtype: Duplex, Multi Family
Materials
- Brick
Condition
- Year built: 2009
Utilities & green energy
- Gas: Separate Gas Meters: 2
- Sewer: Public Sewer
- Water: Public
- Utilities for property: Natural Gas Connected
Community & HOA
Location
- Region: Flushing
Financial & listing details
- Price per square foot: $743/sqft
- Tax assessed value: $1,690,000
- Annual tax amount: $20,121
- Date on market: 9/18/2026
- Cumulative days on market: 27 days
- Listing agreement: Exclusive Right To Sell
Estimated market value
Not available
Estimated sales range
Not available
Not available
Price history
| Date | Event | Price |
|---|---|---|
| 9/18/2026 | Listed for sale | $2,550,000+177.2%$743/sqft |
Source:  OneKey® MLS as distributed by MLS GRID #1052546 Report a problem OneKey® MLS as distributed by MLS GRID #1052546 Report a problem | ||
| 3/26/2026 | Sold | $920,000+24.7%$268/sqft |
Source: Public Record Report a problem | ||
| 11/15/2024 | Listing removed | $4,900$1/sqft |
Source: Zillow Rentals Report a problem | ||
| 11/3/2024 | Listed for rent | $4,900+157.9%$1/sqft |
Source: Zillow Rentals Report a problem | ||
| 5/4/2022 | Listing removed | -- |
Source: Zillow Rental Manager Report a problem | ||
| 4/3/2022 | Listed for rent | $1,900+8.6%$1/sqft |
Source: Zillow Rental Manager Report a problem | ||
| 10/28/2018 | Listing removed | $1,750$1/sqft |
Source: East Coast REALTORS Inc Report a problem | ||
| 7/24/2018 | Listed for rent | $1,750$1/sqft |
Source: East Coast REALTORS Inc #3051009 Report a problem | ||
| 9/19/2008 | Sold | $738,000-4.8%$215/sqft |
Source: Public Record Report a problem | ||
| 2/16/2006 | Sold | $775,000+46.2%$226/sqft |
Source: Public Record Report a problem | ||
| 9/8/2003 | Sold | $530,000$155/sqft |
Source: Public Record Report a problem | ||
Public tax history
| Year | Property taxes | Tax assessment |
|---|---|---|
| 2025 | -- | $101,400 +2.7% |
| 2024 | -- | $98,700 -15.2% |
| 2023 | -- | $116,460 +12.9% |
| 2022 | -- | $103,140 -2.7% |
| 2021 | -- | $105,960 -8.1% |
| 2020 | $19,691 +6% | $115,320 +11.9% |
| 2019 | $18,577 +4.9% | $103,080 +21.8% |
| 2018 | $17,708 +8.8% | $84,651 +6% |
| 2017 | $16,279 +1.3% | $79,860 -2.8% |
| 2016 | $16,068 | $82,175 +6% |
| 2015 | $16,068 +69% | $77,524 +6% |
| 2014 | $9,506 | $73,136 +2.7% |
| 2013 | -- | $71,231 |
| 2012 | -- | $71,231 +0.3% |
| 2011 | -- | $70,991 +2.6% |
| 2010 | -- | $69,205 +146.4% |
| 2009 | -- | $28,084 +6% |
| 2008 | -- | $26,496 |
Find assessor info on the county website
Monthly payment
Climate risks
Neighborhood: Oakland Gardens
Nearby schools
Schools provided by the listing agent
- Elementary: Ps 213 Carl Ullman School
- Middle: Jhs 74 Nathaniel Hawthorne
- High: Benjamin N Cardozo High School
Source: OneKey® MLS as distributed by MLS GRID. This data may not be complete. We recommend contacting the local school district to confirm school assignments for this home.
- $1,418,300-- bd-- ba2k sqft6103 Cloverdale Blvd, Oakland Gardens, NY 11364Off Market
- $1,448,000-- bd-- ba2.2k sqft6105 Cloverdale Blvd, Oakland Gardens, NY 11364Off Market
- $851,4003 bd1 ba-- sqft6105 Cloverdale Blvd, Bayside, NY 11364Off Market
- $1,448,000-- bd-- ba2.2k sqft6109 Cloverdale Blvd, Oakland Gardens, NY 11364Off Market
Similar homes
- $2,680,0006 bd7 ba4.3k sqft4323 220th Place, Bayside, NY 11361For Sale
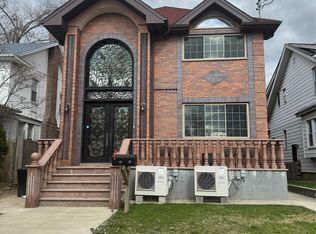
 MLS ID #1062605, Sherry Cheng, Listing by: Keller Williams Rlty Landmark. OneKey® MLS as distributed by MLS GRID
 - $1,888,0006 bd5 ba2.7k sqft6118 229th St, Bayside, NY 11364For Sale By Owner
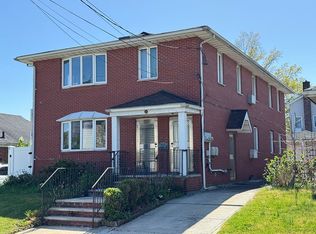
- $1,350,0005 bd4 ba3.4k sqft22314 56th Avenue, Oakland Gardens, NY 11364For Sale
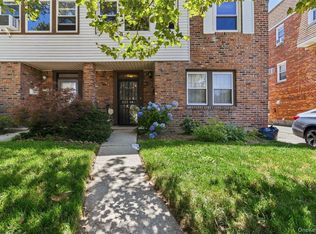 MLS ID #1031445, Jianing Carlisle, Listing by: Fultonex Realty LLC. OneKey® MLS as distributed by MLS GRID
 - $2,200,0005 bd5 ba3k sqft4324 215th Street, Bayside, NY 11361For Sale
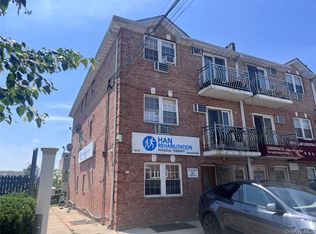 MLS ID #1026353, Unsoo Lee, Listing by: Promise Realty LLC. OneKey® MLS as distributed by MLS GRID
 - $2,680,0004 bd4 ba3.1k sqft251-35 52nd Avenue, Little Neck, NY 11362For SaleMLS ID #1049680, Kai Zhao, Listing by: Homix Realty Inc. OneKey® MLS as distributed by MLS GRID
- $1,580,0008 bd3 ba3k sqft61-40 219th Street, Bayside, NY 11364For SaleMLS ID #1044990, Po Wei Tair, Listing by: RE/MAX 1st Choice. OneKey® MLS as distributed by MLS GRID
- $2,588,0004 bd4 ba3.1k sqft251-51 52nd Avenue, Little Neck, NY 11362For SaleMLS ID #1039203, Toula Polios CBR, Listing by: Toula Polios Realty Group LLC. OneKey® MLS as distributed by MLS GRID
- $2,999,9996 bd4 ba3.3k sqft21432 40th Avenue, Bayside, NY 11361For SaleMLS ID #1051119, Derek Eisenberg, Listing by: Continental Real Estate Group. OneKey® MLS as distributed by MLS GRID
- $1,695,0007 bd5 ba3.7k sqft64-11 232nd Street, Oakland Gardens, NY 11364For SaleMLS ID #1052816, Liang Liu, Listing by: E Realty International Corp. OneKey® MLS as distributed by MLS GRID
- $2,188,0005 bd4 ba3.8k sqft5315 Overbrook Street, Douglaston, NY 11362For SaleMLS ID #1039513, Balram R. Persaud, Listing by: Century 21 Hudson Valley Rlty.. OneKey® MLS as distributed by MLS GRID
- $2,300,0004 bd5 ba2.5k sqft252 Beverly Road, Douglaston, NY 11362For SaleMLS ID #1044957, Joseph A. Camaratta, Listing by: Charles Rutenberg Realty Inc. OneKey® MLS as distributed by MLS GRID
- $1,549,0004 bd3 ba2.1k sqft56-20 217th Street, Bayside, NY 11364For SaleMLS ID #971970, Rui Zhang CBR, Listing by: Daniel Gale Sothebys Intl Rlty. OneKey® MLS as distributed by MLS GRID
- $1,890,0003 bd4 ba1.9k sqft56-49 215 Street, Bayside, NY 11364For SaleMLS ID #1056341, Hee Young Cho, Listing by: Promise Realty LLC. OneKey® MLS as distributed by MLS GRID
- $1,980,0006 bd7 ba2.8k sqft245-71 61st Avenue, Little Neck, NY 11362For SaleMLS ID #1034270, Si Zhang, Listing by: Homix Realty Inc. OneKey® MLS as distributed by MLS GRID
- $2,738,8884 bd4 ba3.3k sqft29-41 218th Street, Bayside, NY 11360For SaleMLS ID #934534, Mei D. Xiao, Listing by: Prospes Real Estate Corp. OneKey® MLS as distributed by MLS GRID
- $1,588,0003 bd4 ba2.8k sqft217-06 Stewart Road, Oakland Gardens, NY 11364For SaleMLS ID #1048593, Irene Gringuz, Listing by: Daniel Gale Sothebys Intl Rlty. OneKey® MLS as distributed by MLS GRID
