Welcome home to easy, one-level living! Lovingly maintained by its original owner, this charming 3-bedroom, 2-bath home is tucked away on a quiet cul-de-sac and offers 1,343 square feet of comfortable, functional living space with no stairs to navigate. Start your mornings or unwind in the evenings on the inviting covered front porch-a perfect spot to enjoy your favorite drink and greet the neighbors. Inside, the open-concept floor plan creates a seamless flow between the living, dining, and kitchen areas, making the home feel bright, spacious, and ideal for both everyday living and entertaining. Fresh interior paint and updated light fixtures give the home a clean, modern feel, while the generously sized bedrooms provide plenty of room to relax. The efficient layout makes the most of every square foot. Outside, you'll appreciate the level lot and low-maintenance yard, offering just the right amount of outdoor space without the upkeep of extensive landscaping. The exterior-entry storage room at the rear of the home provides valuable additional storage for tools, seasonal decor, outdoor equipment, or hobbies. Whether you're a first-time buyer, looking to downsize, or simply want the convenience of single-level living, this home checks all the right boxes. Conveniently located near I-20 and I-285, you'll enjoy quick access to commuting, shopping, dining, and everything the area has to offer. Don't miss your opportunity to own this move-in-ready home in a peaceful cul-de-sac setting!
Active
$285,000
6955 Satterlee Woods Ln, Austell, GA 30168
3beds
--sqft
:
Get pre-qualified$1,839/mo
Single Family Residence
Built in 2008
0.33 Acres Lot
$283,500 Zestimate®
$--/sqft
$-- HOA
What's special
One-level livingOpen-concept floor planInviting covered front porchPeaceful cul-de-sac settingEfficient layoutLow-maintenance yardExterior-entry storage room
- 1 day |
- 81 |
- 6 |
Zillow last checked:
Listing updated:
Listed by:
Kellie Krull 404-458-7797,
Real Broker, LLC
Source: GAMLS,MLS#: 10819402
Facts & features
Interior
Bedrooms & bathrooms
- Bedrooms: 3
- Bathrooms: 2
- Full bathrooms: 2
- Main level bathrooms: 2
- Main level bedrooms: 3
Rooms
- Room types: Family Room
Kitchen
- Features: Breakfast Area, Solid Surface Counters
Heating
- Central, Natural Gas
Cooling
- Central Air
Appliances
- Included: Dishwasher, Disposal, Gas Water Heater, Refrigerator
- Laundry: Other
Features
- High Ceilings, Master On Main Level
- Flooring: Carpet, Other, Vinyl
- Windows: Double Pane Windows
- Basement: None
- Has fireplace: No
- Common walls with other units/homes: No Common Walls
Interior area
- Total structure area: 0
- Finished area above ground: 0
- Finished area below ground: 0
Property
Parking
- Parking features: Parking Pad
- Has uncovered spaces: Yes
Features
- Levels: One
- Stories: 1
- Patio & porch: Patio
- Waterfront features: No Dock Or Boathouse
- Body of water: None
Lot
- Size: 0.33 Acres
- Features: Level, Private
Details
- Parcel number: 18049500440
Construction
Type & style
- Home type: SingleFamily
- Architectural style: Ranch
- Property subtype: Single Family Residence
Materials
- Concrete
- Foundation: Slab
- Roof: Composition
Condition
- Resale
- New construction: No
- Year built: 2008
Utilities & green energy
- Sewer: Public Sewer
- Water: Public
- Utilities for property: Electricity Available, High Speed Internet, Natural Gas Available, Phone Available, Sewer Available, Water Available
Community & HOA
Community
- Features: Walk To Schools, Near Shopping
- Subdivision: Hillcrest East
HOA
- Has HOA: No
- Services included: None
Location
- Region: Austell
Financial & listing details
- Tax assessed value: $284,810
- Annual tax amount: $674
- Date on market: 8/5/2026
- Listing agreement: Exclusive Right To Sell
- Electric utility on property: Yes
Estimated market value
$283,500
$269,000 - $298,000
$2,104/mo
Price history
| Date | Event | Price |
|---|---|---|
| 8/5/2026 | Listed for sale | $285,000+126.2% |
Source:  FMLS GA #7815909 Report a problem FMLS GA #7815909 Report a problem | ||
| 7/17/2009 | Sold | $126,000 |
Source: Public Record Report a problem | ||
Public tax history
| Year | Property taxes | Tax assessment |
|---|---|---|
| 2024 | $658 | $113,924 |
| 2023 | -- | $113,924 +91.4% |
| 2022 | $496 | $59,532 |
| 2021 | $496 | $59,532 |
| 2020 | $496 +3.1% | $59,532 +9% |
| 2019 | $481 +9.4% | $54,612 +19.2% |
| 2018 | $440 | $45,800 |
| 2017 | $440 +14.4% | $45,800 |
| 2016 | $385 +50% | $45,800 +47.6% |
| 2015 | $256 -2.2% | $31,032 |
| 2014 | $262 -2.1% | $31,032 |
| 2013 | $268 -41.9% | $31,032 -34.8% |
| 2012 | $460 -0.5% | $47,568 |
| 2011 | $463 +15.7% | $47,568 |
| 2010 | $400 -70.8% | $47,568 |
| 2009 | $1,368 | $47,568 |
Find assessor info on the county website
Monthly payment
Est. payment
Payment breakdown
Explore the cost of this home by adjusting the details. Changes won't be saved.Climate risks
Neighborhood: 30168
Nearby schools
GreatSchools rating
- 6/10City View Elementary SchoolGrades: PK-5Distance: 0.7 mi
- 5/10Betty Gray Middle SchoolGrades: 6-8Distance: 3.4 mi
- 3/10Pebblebrook High SchoolGrades: 9-12Distance: 2.4 mi
Schools provided by the listing agent
- Elementary: City View
- Middle: Lindley
- High: Pebblebrook
Source: GAMLS. This data may not be complete. We recommend contacting the local school district to confirm school assignments for this home.
- $287,8003 bd2 ba1.4k sqft6959 Satterlee Woods Ln, Austell, GA 30168Off Market
- $294,0004 bd2 ba1.3k sqft6951 Satterlee Woods Ln, Austell, GA 30168Off Market
- $276,3003 bd2 ba1.3k sqft115 Kerwood Ct, Austell, GA 30168Off Market
- $282,8004 bd2 ba1.3k sqft121 Kerwood Ct, Austell, GA 30168Off Market
- $284,8003 bd2 ba1.4k sqft109 Kerwood Ct, Austell, GA 30168Off Market
- $277,6003 bd2 ba1.3k sqft6940 Satterlee Woods Ln, Austell, GA 30168Off Market
- $279,7003 bd2 ba1.4k sqft6963 Satterlee Woods Ln, Austell, GA 30168Off Market
- $295,0003 bd2 ba1.3k sqft6956 Satterlee Woods Ln, Austell, GA 30168Sold
A local agent can set up tours, give advice and negotiate with sellers.
Similar homes
- $345,0004 bd3 ba-- sqft5995 Megcole Way SW, Mableton, GA 30126Active
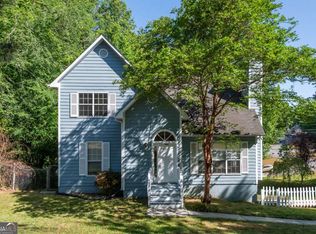
 MLS ID #10819694, Tonia Kelly, ERA Sunrise Realty. GAMLS
 - $329,9993 bd3 ba2k sqft6426 Ivey Chase SE, Mableton, GA 30126Active
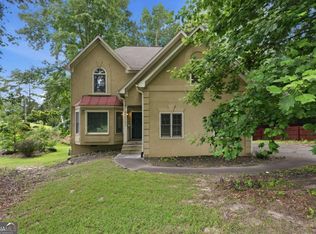 MLS ID #10811979, David Garcia, Mainstay Brokerage. GAMLS
 - $299,9003 bd3 ba1.6k sqft2710 Park Ave, Austell, GA 30106Active
 MLS ID #10812665, Eva Hockenberry, Mainstay Brokerage. GAMLS
 - $273,9003 bd2 ba1.2k sqft18 Silverthorne Ct, Douglasville, GA 30134Active
 MLS ID #10814148, Yun Pan, Virtual Properties Realty.Net. GAMLS
 - $260,0004 bd2 ba1.6k sqft134 Landing Ln, Powder Springs, GA 30127ActiveMLS ID #10815716, Jackie Rollizo, Compass. GAMLS
- $349,9003 bd3 ba-- sqft302 Crabapple Ct, Powder Springs, GA 30127ActiveMLS ID #10818912, Noelle Foster, Stewart Brokers. GAMLS
- $265,0003 bd2 ba1.3k sqft2271 Chestnut Pl, Lithia Springs, GA 30122ActiveMLS ID #10740677, Mark Spain, Mark Spain Real Estate. GAMLS
- $250,0004 bd2 ba1.6k sqft317 Argus Cir NW, Atlanta, GA 30331ActiveMLS ID #10712065, Katherine Staples, Keller Williams Realty PeachtreeRoad. GAMLS
- $232,0005 bd2 ba1k sqft3798 Bakers Ferry Rd SW, Atlanta, GA 30331ActiveMLS ID #10779225, Yadira Ramon Herrera, Mainstay Brokerage. GAMLS
- $320,0003 bd2 ba1.6k sqft65 Paul Ritch Ln, Powder Springs, GA 30127ActiveMLS ID #10814268, LME Realty, Keller Williams Realty. GAMLS
- $299,9003 bd2 ba1.3k sqft139 Bruce Ct, Dallas, GA 30157ActiveMLS ID #10813994, Kyle W Duncan, RE/MAX Pure. GAMLS
- $227,9003 bd2 ba1.8k sqft310 Flagstone Dr SW, Atlanta, GA 30331ActiveMLS ID #10780222, Christopher Wallace, Mainstay Brokerage. GAMLS
- $290,0003 bd2 ba1k sqft2603 Davenport St SE, Smyrna, GA 30080ActiveMLS ID #10800969, Amy M Long, eXp Realty. GAMLS
- $227,8853 bd1 ba1.2k sqft1068 Longshore Dr, Decatur, GA 30032ActiveMLS ID #10819995, Kerry Kretchmer, Mainstay Brokerage. GAMLS
- $280,0003 bd2 ba1.9k sqft7870 Bluefin Trl, Union City, GA 30291Active Under ContractMLS ID #10798252, Jasmine King, Compass. GAMLS
- $287,5003 bd1 ba1k sqft4861 Shady Rest Dr, Powder Springs, GA 30127ActiveMLS ID #10801063, John Ehlinger, Keller Williams Realty Atlanta North. GAMLS
- $295,0003 bd2 ba-- sqft3290 Harris Dr, College Park, GA 30337Active Under ContractMLS ID #10759751, Thomas Fulkerson, Keller Williams Realty. GAMLS
- $294,9004 bd3 ba2.6k sqft6767 Mancha St, Atlanta, GA 30349ActiveMLS ID #10808440, Summer R Brady, Mainstay Brokerage. GAMLS
- $323,9994 bd3 ba1.5k sqft1749 Givens St NW, Atlanta, GA 30318ActiveMLS ID #10767239, Yadira Ramon Herrera, Mainstay Brokerage. GAMLS
- $245,0004 bd2 ba1.4k sqft7281 Sandpiper Way, Riverdale, GA 30274ActiveMLS ID #10817631, Kayla Anderson, Keller Williams Realty Atlanta North. GAMLS
