Virtually Staged. Welcome to Country Corners -- a beautiful and quiet neighborhood, just outside the small town of Belle Isle (meaning you can enjoy all the Belle Isle perks, without the Belle isle city taxes and higher home prices)! Opportunities to buy in this PRIME location are few and far between!! As you make your way through the entrance of the community, you'll notice the gorgeous landscaping and cozy atmosphere extending to the end of the cul-de-sac. 6956 Country Corner Lane is a SINGLE STORY condo featuring 2 bedrooms, 2 bathrooms, a large driveway, an adorable front porch area, and a 1 car garage with brand new Epoxy flooring! Step inside and you will be drawn to the living room and dining area, which offer a generous open-concept layout, creating a spacious and comfortable environment that's perfect for both everyday living and entertaining! 2 sliding glass doors lead out to the patio area, which is fenced on each side, creating a more private setting. Perfect for your morning cup of coffee or while enjoying a quiet and relaxing evening. The kitchen features a large bay window, which lets in ample natural light and creates a bright, airy atmosphere that makes the kitchen feel warm and welcoming! On the opposite side of the condo are the bedrooms and bathrooms. The primary bedroom boasts a spacious walk-in closet and ensuite bathroom. Offering comfort, style, and convenience, this move-in ready condo truly has it all. Enjoy low maintenance living -- the HOA takes care of the essentials! Just minutes from Orlando International Airport, downtown Orlando, theme parks, and so much more! Jump in your golf cart and head over to the public boat ramp leading out to Lake Conway Chain of Lakes! Perfect for family fun -- boating, jet skiing, swimming, fishing, and SO much more!! Whether you’re a first-time buyer, downsizer, or savvy investor, this property checks boxes that most can't. Schedule your showing today!
For sale
Price cut: $5K (6/9)
$260,000
6956 Country Corner Ln #3, Orlando, FL 32809
2beds
894sqft
:
Get pre-qualified$2,035/mo
Condominium
Built in 1981
-- sqft lot
$253,400 Zestimate®
$291/sqft
$260/mo HOA
What's special
Single story condoAdorable front porch areaGenerous open-concept layoutLarge drivewayGorgeous landscaping
- 279 days |
- 331 |
- 18 |
Zillow last checked:
Listing updated:
Listed by:
Casey Carr 407-575-1111,
STRICKLAND REALTY GROUP INC 407-448-5068,
Jim Craig 407-232-0110,
STRICKLAND REALTY GROUP INC
Source: Stellar MLS,MLS#: O6353327 Originating MLS: Orlando Regional
Originating MLS: Orlando Regional
Facts & features
Interior
Bedrooms & bathrooms
- Bedrooms: 2
- Bathrooms: 2
- Full bathrooms: 2
Rooms
- Room types: Utility Room
Primary bedroom
- Features: Walk-In Closet(s)
- Level: First
- Area: 154 Square Feet
- Dimensions: 14x11
Bedroom 1
- Features: Built-in Closet
- Level: First
- Area: 126.5 Square Feet
- Dimensions: 11.5x11
Primary bathroom
- Level: First
- Area: 40 Square Feet
- Dimensions: 8x5
Bathroom 1
- Level: First
- Area: 40 Square Feet
- Dimensions: 8x5
Dining room
- Level: First
- Area: 100 Square Feet
- Dimensions: 10x10
Kitchen
- Level: First
- Area: 99 Square Feet
- Dimensions: 11x9
Living room
- Level: First
- Area: 192 Square Feet
- Dimensions: 12x16
Heating
- Central
Cooling
- Central Air
Appliances
- Included: Cooktop, Dishwasher, Dryer, Microwave, Range, Refrigerator, Washer
- Laundry: In Kitchen, Laundry Closet
Features
- Ceiling Fan(s), Living Room/Dining Room Combo, Walk-In Closet(s)
- Flooring: Tile, Vinyl
- Doors: Sliding Doors
- Has fireplace: No
Interior area
- Total structure area: 894
- Total interior livable area: 894 sqft
Video & virtual tour
Property
Parking
- Total spaces: 1
- Parking features: Driveway
- Attached garage spaces: 1
- Has uncovered spaces: Yes
- Details: Garage Dimensions: 11x21
Features
- Levels: One
- Stories: 1
- Patio & porch: Front Porch, Rear Porch
- Exterior features: Irrigation System, Lighting
- Fencing: Wood
- Has view: Yes
- View description: Trees/Woods
Lot
- Size: 3,888 Square Feet
- Features: Landscaped, Street Dead-End
- Residential vegetation: Trees/Landscaped
Details
- Parcel number: 252329180901030
- Zoning: R-2
- Special conditions: None
Construction
Type & style
- Home type: Condo
- Property subtype: Condominium
Materials
- Brick, Wood Siding
- Foundation: Slab
- Roof: Shingle
Condition
- New construction: No
- Year built: 1981
Utilities & green energy
- Sewer: Public Sewer
- Water: Public
- Utilities for property: BB/HS Internet Available, Cable Available, Electricity Available, Electricity Connected, Street Lights, Water Available, Water Connected
Community & HOA
Community
- Features: Community Mailbox, Irrigation-Reclaimed Water
- Pet fee: $0 monthly
- Subdivision: COUNTRY CORNERS CONDO
HOA
- Has HOA: Yes
- Services included: Maintenance Structure
- HOA fee: $260 monthly
- HOA name: BONO AND ASSOCIATES
- HOA phone: 407-233-3560
Location
- Region: Orlando
Financial & listing details
- Price per square foot: $291/sqft
- Tax assessed value: $165,400
- Annual tax amount: $2,468
- Date on market: 10/20/2025
- Cumulative days on market: 255 days
- Listing terms: Cash,Conventional,FHA,VA Loan
- Ownership: Condominium
- Total actual rent: 0
- Electric utility on property: Yes
- Road surface type: Asphalt
Estimated market value
$253,400
$241,000 - $266,000
$1,598/mo
Price history
| Date | Event | Price |
|---|---|---|
| 7/16/2026 | Listed for sale | $260,000$291/sqft |
Source:  Stellar MLS #O6353327 Report a problem Stellar MLS #O6353327 Report a problem | ||
| 7/8/2026 | Contingent | $260,000$291/sqft |
Source: Stellar MLS #O6353327 Report a problem | ||
| 6/26/2026 | Pending sale | $260,000$291/sqft |
Source: Stellar MLS #O6353327 Report a problem | ||
| 6/9/2026 | Price change | $260,000-1.9%$291/sqft |
Source: Stellar MLS #O6353327 Report a problem | ||
| 10/20/2025 | Listed for sale | $265,000+356.9%$296/sqft |
Source: Stellar MLS #O6353327 Report a problem | ||
| 5/14/2013 | Sold | $58,000+16%$65/sqft |
Source: Public Record Report a problem | ||
| 9/11/2012 | Listing removed | $50,000$56/sqft |
Source: EXIT Real Estate Results #o5118750 Report a problem | ||
| 9/7/2012 | Listed for sale | $50,000-64.3%$56/sqft |
Source: EXIT Real Estate Results #o5118750 Report a problem | ||
| 8/31/2005 | Sold | $140,000+50.5%$157/sqft |
Source: Public Record Report a problem | ||
| 8/18/2003 | Sold | $93,000+25.7%$104/sqft |
Source: Public Record Report a problem | ||
| 8/18/2000 | Sold | $74,000+27.6%$83/sqft |
Source: Public Record Report a problem | ||
| 9/22/1995 | Sold | $58,000$65/sqft |
Source: Public Record Report a problem | ||
Public tax history
| Year | Property taxes | Tax assessment |
|---|---|---|
| 2024 | $2,468 +19.9% | $114,039 +10% |
| 2023 | $2,059 +10.4% | $103,672 +10% |
| 2022 | $1,864 +3% | $94,247 +10% |
| 2021 | $1,811 +12.1% | $85,679 +10% |
| 2020 | $1,615 +3.5% | $77,890 +10% |
| 2019 | $1,561 +11.2% | $70,809 +10% |
| 2018 | $1,404 | $64,372 +2.8% |
| 2017 | $1,404 +14.9% | $62,600 +17.7% |
| 2016 | $1,222 +10.9% | $53,200 +5.3% |
| 2015 | $1,102 -2.1% | $50,500 |
| 2014 | $1,126 +154.2% | $50,500 +37% |
| 2013 | $443 -36.4% | $36,853 -32.1% |
| 2012 | $697 +1.6% | $54,238 +6.6% |
| 2011 | $686 -1.1% | $50,867 -5.3% |
| 2010 | $693 | $53,701 -52.3% |
| 2009 | -- | $112,531 -7% |
| 2008 | $1,987 -13.5% | $121,001 -6.9% |
| 2007 | $2,298 +19.6% | $129,943 +32.9% |
| 2006 | $1,921 +17.8% | $97,751 +22.6% |
| 2005 | $1,631 +10.5% | $79,751 +10% |
| 2004 | $1,476 +9.2% | $72,501 +12.3% |
| 2003 | $1,351 +0% | $64,576 |
| 2002 | $1,350 +1.7% | $64,576 +5% |
| 2001 | $1,327 +111.1% | $61,501 +5.9% |
| 2000 | $629 | $58,101 |
Find assessor info on the county website
Monthly payment
Est. payment
Payment breakdown
Explore the cost of this home by adjusting the details. Changes won't be saved.Climate risks
Neighborhood: 32809
Nearby schools
GreatSchools rating
- 7/10Pershing Elementary SchoolGrades: K-8Distance: 2.5 mi
- 3/10Oak Ridge High SchoolGrades: 9-12Distance: 1.4 mi
- $205,9002 bd2 ba1k sqft6964 Country Corner Ln #1, Orlando, FL 32809Off Market
- $204,0002 bd2 ba1k sqft6960 Country Corner Ln #2, Orlando, FL 32809Off Market
- $194,1002 bd2 ba1k sqft6952 Country Corner Ln #4, Orlando, FL 32809Off Market
- $245,0002 bd3 ba1k sqft6936 Country Corner Ln #8, Orlando, FL 32809Sold
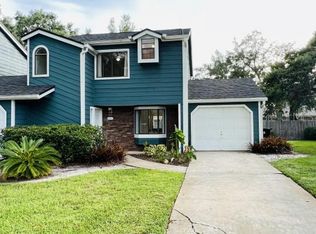
- $195,8002 bd2 ba1k sqft6948 Country Corner Ln #5, Orlando, FL 32809Off Market
- $201,0002 bd2 ba1k sqft6944 Country Corner Ln #6, Orlando, FL 32809Off Market
- $222,3002 bd3 ba1k sqft6940 Country Corner Ln #7, Orlando, FL 32809Off Market
- $---- bd-- ba-- sqft6940 Country Corner Ln, Orlando, FL 32809Off Market
A local agent can set up tours, give advice and negotiate with sellers.
Similar homes
- $260,0002 bd2 ba1k sqft12250 Huntsman Ln, Orlando, FL 32826For Sale

 MLS ID #O6424027, Selina Li, YOUR DREAM HOUSE REALTY. Stellar MLS
 - $269,9002 bd2 ba890 sqft3004 Plaza Terrace Dr #3004, Orlando, FL 32803For Sale
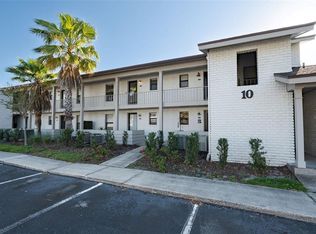 MLS ID #O6390840, Courtney Pelfrey, MILLER GRANT AND COMPANY. Stellar MLS
 - $225,9002 bd2 ba1k sqft5278 Whitstable Way APT 5, Orlando, FL 32812For Sale
 MLS ID #O6416658, Rhonda Fisher, TRUST EQUITY GROUP LLC. Stellar MLS
 - $225,0002 bd2 ba1k sqft13917 Timberland Dr APT 201, Orlando, FL 32824For Sale
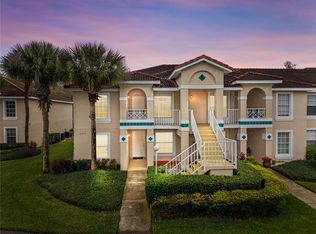 MLS ID #O6365894, Corey Smallman, MARKET CONNECT REALTY LLC. Stellar MLS
 - $239,9002 bd3 ba1.2k sqft5284 Willow Ct #508, Orlando, FL 32811For SaleMLS ID #O6358871, Maria Vega, THE EXPERTS TEAM REALTY INC. Stellar MLS
- $265,0002 bd2 ba870 sqft1397 Candlewyck Dr, Orlando, FL 32807For SaleMLS ID #O6401131, Luis Tillett, POP REALTY POWERED BY SELLSTATE. Stellar MLS
- $247,0002 bd2 ba960 sqft11715 Windbourne Ct, Orlando, FL 32837For SaleMLS ID #O6423843, Thomas Nickley, Jr, KELLER WILLIAMS REALTY AT THE PARKS. Stellar MLS
- $199,0002 bd2 ba1.1k sqft2901 Clubview Dr #U1, Orlando, FL 32822For SaleMLS ID #O6394248, Dawn Tinder, KELLER WILLIAMS WINTER PARK. Stellar MLS
- $209,9003 bd2 ba1.2k sqft3930 Southpointe Dr APT 213, Orlando, FL 32822For SaleMLS ID #S5141459, Jose Aguilar Colina, LA ROSA REALTY KISSIMMEE. Stellar MLS
- $199,9002 bd3 ba1.2k sqft5989 Braemar Pl APT 102, Orlando, FL 32822For SaleMLS ID #O6399660, Richard Vaughn, REALTY ONE GROUP INSPIRATION. Stellar MLS
- $186,0002 bd2 ba870 sqft4888 Conway Rd APT 70, Belle Isle, FL 32812For SaleMLS ID #O6368798, Gabriella Philippone, INDEPENDENCE REALTY GROUP LLC. Stellar MLS
- $259,4002 bd2 ba1.1k sqft683 Post Oak Cir Unit 105, Altamonte Springs, FL 32701For SaleMLS ID #O6411931, Kyle Madorin PA, UPWELL REALTY LLC. Stellar MLS
- $244,9002 bd2 ba1k sqft1500 Gay Rd APT 3C, Winter Park, FL 32789For SaleMLS ID #O6417533, Heather Frazee, FANNIE HILLMAN & ASSOCIATES. Stellar MLS
- $280,0002 bd2 ba1k sqft9616 River Walk Ct, Orlando, FL 32825For SaleMLS ID #O6311449, Karla Findley, KELLER WILLIAMS ADVANTAGE 2 REALTY. Stellar MLS
- $228,5003 bd2 ba1.2k sqft1224 S Hiawassee Rd APT 630, Orlando, FL 32835For SaleMLS ID #O6366648, Haithem Othmani, LPT REALTY, LLC. Stellar MLS
- $210,0002 bd2 ba1k sqft4360 S Kirkman Rd #4, Orlando, FL 32811For SaleMLS ID #O6416230, Ivanna Mendoza Heredia, PAK HOME REALTY. Stellar MLS
- $260,9902 bd2 ba952 sqft3154 Sandy Shore Ln, Kissimmee, FL 34743For SaleMLS ID #O6414552, Mayerlin Andrade Segovia, EMPIRE NETWORK REALTY. Stellar MLS
- $289,5002 bd2 ba1k sqft3062 Stonecastle Rd, Orlando, FL 32822For SaleMLS ID #S5149928, Diego Francisco, WEICHERT REALTORS HALLMARK PRO. Stellar MLS
- $198,0002 bd2 ba889 sqft2936 S Semoran Blvd APT 106, Orlando, FL 32822For SaleMLS ID #S5136440, Shirley Portugal Rivera, MAGIC HOMES REALTY LLC. Stellar MLS
- $185,0003 bd2 ba1.1k sqft5656 Royal Pine Blvd #27, Orlando, FL 32807For SaleMLS ID #O6384013, Sean Burke, KELLER WILLIAMS ADVANTAGE 2 REALTY. Stellar MLS
