Skip main navigation
Off market
  • Price Unknown

    696 Queen St, East Zorra Tavistock, ON N0J 1M0

    4beds
    2,656sqft
    SingleFamily
    Built in 2014
    -- sqft lot
    $-- Zestimate®
    C$--/sqft
    C$3,225 Estimated rent

    Home value

    Not available

    Estimated sales range

    Not available

    Not available

    Loading
    Loading...

    Owner options

    List your home for rent

    C$3,225/mo

    Rent Zestimate®

    Find your next renter with Zillow Rental Manager. Plus, with online applications, you can quickly screen prospective tenants – for free.

    Learn more

    C$3,225/mo

    Rent Zestimate®

    Refinance and save

    Refinancing to a lower rate could help reduce your monthly payments and save thousands over the life of the loan.

    See today's rates

    Explore your selling options

    Work with a Zillow partner agent

    Leverage their expertise and Zillow's premium Showcase listings to get your home seen by more buyers.

    Get started

    List with your own agent

    Get your home in front of millions of buyers by listing it on Zillow.

    Learn how to do it

    Sell it yourself

    Take full control of how buyers see your home on Zillow by listing For Sale by Owner (FSBO).

    List your home

    What's special

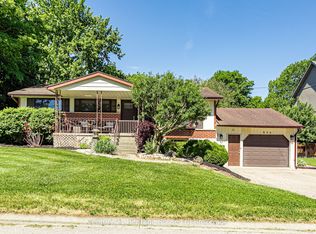
    Executive custom home in peaceful Innerkip. Located in quiet, desirable area 3 mins to Innerkip Highlands Golf Club. This beautiful open concept layout features custom designed eat in kitchen with over sized island, wash sink & garborator all with quartz countertops. Separate dining room, large family room featuring stone wood fireplace and lots of large windows for natural light. French doors out to backyard oasis, with deck, interlock patio, and hot tub. Huge yard fully fenced, lots big for future inground pool and out door skating rink. Grand foyer entrance features 18ft cathedral ceiling, separate office area with large bright windows (could double as fifth bedroom). Exquisite oversized rod iron staircase leads to second floor landing with laundry room area. Large primary bedroom with double door entrance and cozy gas fireplace, glass french doors lead to spacious primary bathroom with 2 separate sinks, relax and unwind in the soaker claw foot tub, walk-in glass tile shower, large walk-in closet (15ft x 8ft). Second and third spacious bedrooms both with walk-in closets, full separate bathroom. Basement fully finished with fourth bedroom, and 3pc bathroom, large rec room with rough in plumbing for in law suite capabilities, gas fireplace, and separate entrance. Attached double car garage with mezzanine storage, interlock 6 car driveway, and custom landscaped walk way to front entrance. Upgrades and detail in this home, trim, custom front door and Life Breath indoor premium air quality system are all the extra details you can find in this prestigious home!

    This property is not currently displayed as for sale or rent on Zillow. This may be different from what's on other websites or public sources.
    Facts & features

    Interior

    Bedrooms & bathrooms
    • Bedrooms: 4
    • Bathrooms: 4
    • Full bathrooms: 3
    • 1/2 bathrooms: 1
    Appliances
    • Laundry: Upper Level
    Features
    • Sump Pump, Built-In Appliances, Garborator, Bar Fridge, In-law Capability, Air Exchanger, Auto Garage Door Remote(s), Water Softener, Ventilation System
    • Basement: Separate Entrance
    • Fireplace features: Natural Gas, Wood, Family Room, Rec Room
    Interior area
    • Total interior livable area: 2,656 sqft

    Property

    Lot
    • Topography: Flat
    Details
    • Additional structures: Fence - Full

    Construction

    Type & style
    • Home type: SingleFamily
    • Architectural style: 2 Storey
    Condition
    • Year built: 2014

    Utilities & green energy

    • Sewer: Sewer (Municipal)

    Community & HOA

    Community
    • Security: Carbon Monoxide Detector(s), Smoke Detector(s)
    Location
    • Region: East Zorra Tavistock

    Price history

    Price history is unavailable.

    Public tax history

    Tax history is unavailable.

    Neighborhood: N0J

    Nearby schools

    GreatSchools rating

    No schools nearby

    We couldn't find any schools near this home.

    Schools provided by the listing agent
    • Elementary: Innerkip Central School K-8
    • High: Huron Park High School 9-12

    Source: The MLS. This data may not be complete. We recommend contacting the local school district to confirm school assignments for this home.