WELL MAINTAINED, MOVE-IN READY WATERFRONT HOME WITH BOAT DOCK!!!This spacious, beautiful 2 bedroom, 3 bath waterfront home features a Full, partially finished basement with a full bath that could easily be converted to full living quarters for additional bedroom, den or recreational space---Kitchen features stainless steel appliances that will stay with the home---Living room, kitchen, dining area and bedrooms feature waterproof, scratch free laminate flooring, the bathrooms and utility room have tile---Master bedroom features Huge walk-in closet and large bath---Gas log fireplaces in Living room and basement---Home features Pella windows---2 bay boat dock with 1 lift--Walk around balcony in front of the home with great view of the water--Inside of the home is handicap accessible--Nassau blanket in the attic for added insulation--Short distance to the Magic Valley golf course--Less than 5 miles to the city of Camden for shopping needs--All this home needs is YOU!!!All measurements estimated
Active
Price cut: $24.5K (9/6)
$675,000
696 Stirling Rd, Camden, TN 38320
2beds
2,928sqft
Single Family Residence, Residential
Built in 2010
0.26 Acres Lot
$-- Zestimate®
$231/sqft
$-- HOA
What's special
Home features pella windows
- 182 days
- 46
- 0
Zillow last checked:
Listing updated:
Listed by:
Kevin Stepp 731-584-4900,
Patriot Realty USA Camden 731-584-4900
Source: RealTracs MLS as distributed by MLS GRID,MLS#: 3154863
Facts & features
Interior
Bedrooms & bathrooms
- Bedrooms: 2
- Bathrooms: 3
- Full bathrooms: 3
- Main level bedrooms: 2
Bedroom 1
- Features: Walk-In Closet(s)
- Level: Walk-In Closet(s)
- Area: 182 Square Feet
- Dimensions: 14x13
Bedroom 2
- Area: 156 Square Feet
- Dimensions: 13x12
Primary bathroom
- Features: Primary Bedroom
- Level: Primary Bedroom
Kitchen
- Area: 168 Square Feet
- Dimensions: 14x12
Living room
- Area: 208 Square Feet
- Dimensions: 16x13
Other
- Features: Utility Room
- Level: Utility Room
Heating
- Central
Cooling
- Central Air
Appliances
- Included: Gas Oven, Gas Range, Dishwasher, Dryer, Microwave, Refrigerator, Washer
Features
- Bookcases, Ceiling Fan(s), Walk-In Closet(s)
- Flooring: Laminate, Tile
- Basement: Partially Finished
- Number of fireplaces: 2
- Fireplace features: Living Room, Recreation Room
Interior area
- Total structure area: 2,928
- Total interior livable area: 2,928 sqft
- Finished area above ground: 1,528
- Finished area below ground: 1,400
Property
Parking
- Total spaces: 1
- Parking features: Attached
- Attached garage spaces: 1
Features
- Levels: Two
- Stories: 2
- Patio & porch: Patio, Covered
- Exterior features: Dock, Balcony
Lot
- Size: 0.26 Acres
- Dimensions: 85 x 140 IRR
Details
- Parcel number: 080H E 01900 000
- Special conditions: Standard
Construction
Type & style
- Home type: SingleFamily
- Architectural style: Contemporary
- Property subtype: Single Family Residence, Residential
Materials
- Brick
- Roof: Shingle
Condition
- New construction: No
- Year built: 2010
Utilities & green energy
- Sewer: Private Sewer
- Water: Public
- Utilities for property: Water Available
Community & HOA
Community
- Subdivision: Hallshire Estates
HOA
- Has HOA: No
Location
- Region: Camden
Financial & listing details
- Price per square foot: $231/sqft
- Tax assessed value: $401,800
- Annual tax amount: $1,714
- Date on market: 3/19/2026
Estimated market value
Not available
Estimated sales range
Not available
Not available
Price history
| Date | Event | Price |
|---|---|---|
| 9/6/2026 | Price change | $675,000-3.5%$231/sqft |
Source:  RealTracs MLS as distributed by MLS GRID #3154863 Report a problem RealTracs MLS as distributed by MLS GRID #3154863 Report a problem | ||
| 3/19/2026 | Listed for sale | $699,500+1648.8%$239/sqft |
Source: RealTracs MLS as distributed by MLS GRID #3154863 Report a problem | ||
| 10/1/2004 | Sold | $40,000+2.6%$14/sqft |
Source: Agent Provided Report a problem | ||
| 7/17/2002 | Sold | $39,000$13/sqft |
Source: Agent Provided Report a problem | ||
Public tax history
| Year | Property taxes | Tax assessment |
|---|---|---|
| 2025 | $1,714 -8.2% | $100,450 +46.6% |
| 2024 | $1,868 | $68,500 |
| 2023 | $1,868 | $68,500 |
| 2022 | $1,868 +1.7% | $68,500 +1.7% |
| 2021 | $1,838 -0.1% | $67,375 |
| 2020 | $1,839 +9.1% | $67,375 +17.9% |
| 2019 | $1,685 | $57,125 |
| 2018 | $1,685 +0% | $57,125 |
| 2017 | $1,685 +4.3% | $57,125 +2.2% |
| 2016 | $1,616 -3.3% | $55,900 |
| 2015 | $1,671 +6.3% | $55,900 |
| 2014 | $1,572 | $55,900 +4.5% |
| 2013 | $1,572 | $53,477 |
| 2012 | $1,572 +5.7% | $53,477 +5.7% |
| 2011 | $1,487 | $50,591 |
| 2010 | $1,487 | $50,591 |
| 2009 | -- | $50,591 +252.7% |
| 2008 | $422 | $14,344 |
| 2007 | $422 +6.9% | $14,344 |
| 2006 | $394 | $14,344 |
| 2005 | $394 -8.9% | $14,344 |
| 2004 | $433 +44.8% | $14,344 +40.5% |
| 2002 | $299 | $10,210 +125% |
| 2001 | -- | $4,538 -75% |
| 2000 | -- | $18,150 |
Find assessor info on the county website
Monthly payment
Est. payment
Payment breakdown
Explore the cost of this home by adjusting the details. Changes won't be saved.Climate risks
Neighborhood: 38320
Nearby schools
Schools provided by the listing agent
- Elementary: Camden Elementary
- Middle: Camden Jr High School
- High: Camden Central High School
Source: RealTracs MLS as distributed by MLS GRID. This data may not be complete. We recommend contacting the local school district to confirm school assignments for this home.
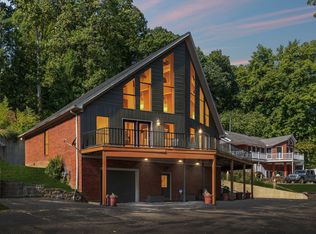
Similar homes
- $675,0002 bd3 ba2.9k sqft696 Stirling Rd, Camden, TN 38320For Sale
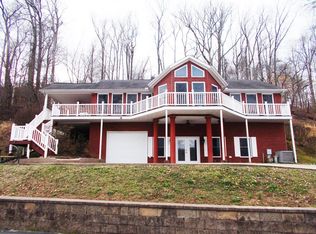 MLS ID #136397, Kevin Stepp. Tennessee Valley MLS
 - $799,9004 bd2 ba2.7k sqft255 Hartley Rd, Camden, TN 38320For Sale By Owner

- $599,0003 bd3 ba3.7k sqft660 Beaver Dam Rd, Camden, TN 38320For Sale
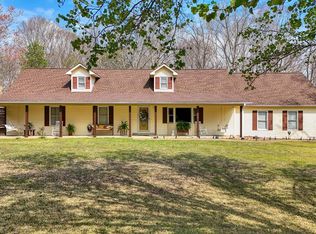 MLS ID #136512, Alexander Warren. Tennessee Valley MLS
 - $695,0003 bd3 ba1.8k sqft1192 Eva Harbor Rd, Eva, TN 38333For Sale
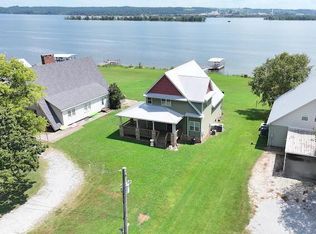 MLS ID #137191, Brenda Stewart. Tennessee Valley MLS
 - $499,9004 bd4 ba2.8k sqft110 Carriage House Dr, Camden, TN 38320For Sale
 MLS ID #3543956, Jonathon Peirpoint. RealTracs MLS as distributed by MLS GRID
 - $725,0003 bd2 ba2k sqft250 Rockport Lndg, Holladay, TN 38341For SaleMLS ID #3541277, Kathie McClanahan. RealTracs MLS as distributed by MLS GRID
- $699,0002 bd2 ba1.5k sqft100 Asbury Dr, New Johnsonville, TN 37134For SaleMLS ID #3248655, Gabrielle Hanson. RealTracs MLS as distributed by MLS GRID
- $365,0003 bd3 ba2.5k sqft250 Washington Ave, Camden, TN 38320For SaleMLS ID #3319354, Mika Sesler. RealTracs MLS as distributed by MLS GRID
- $699,9004 bd4 ba3.2k sqft202 N Clydeton Rd, Waverly, TN 37185For SaleMLS ID #3512792, Missy Chandler. RealTracs MLS as distributed by MLS GRID
- $689,9003 bd4 ba2.9k sqft48 Airport Ct, Waverly, TN 37185For SaleMLS ID #3526876, Missy Chandler. RealTracs MLS as distributed by MLS GRID
- $698,0004 bd3 ba3.2k sqft102 Highwater Rd, Waverly, TN 37185For SaleMLS ID #3148711, Harley Pope. RealTracs MLS as distributed by MLS GRID
- $339,5003 bd2 ba1.6k sqft324 Post Oak Rd, Camden, TN 38320For SaleMLS ID #3510750, Naveen Agrawal. RealTracs MLS as distributed by MLS GRID
