Timeless Door County Waterfront Opportunity!! Discover a rare 1926 Door County Craftsman cottage on 2.10 secluded wooded acres with over 100 ft of protected Sawyer Harbor frontage. Designed for timeless summer living, this historic 3 seasons retreat features signature screened porches, and authentic architectural character, over 2,000 sq.ft of living space. Enjoy the calm waters of Sawyer Harbor sandy shoreline, with convenient access to Green Bay and Lake Michigan through Sturgeon Bay Ship Canal. Completing the property is a new 36'x67' insulated metal outbuilding. Featuring a 12x36 workshop and three 10'x10' overhead doors. A truly one of a kind Door County Waterfront Opportunity. Surround by towering trees and peaceful sandy shoreline. This Sawyer Harbor is one of a kind!!
Active-no offer
$1,475,000
6961 County Highway M, Sturgeon Bay, WI 54235
5beds
2,078sqft
Single Family Residence
Built in 1926
2.1 Acres Lot
$-- Zestimate®
$710/sqft
$-- HOA
What's special
Authentic architectural characterSignature screened porchesPeaceful sandy shoreline
- 2 days |
- 921 |
- 52 |
Zillow last checked:
Listing updated:
Listed by:
Diane M Lathrop CELL:920-428-9227,
Keller Williams Fox Cities,
Shane M Lathrop 920-428-0066,
Keller Williams Fox Cities
Source: RANW as distributed by MLS GRID,MLS#: 50329272
Loading...
Facts & features
Interior
Bedrooms & bathrooms
- Bedrooms: 5
- Bathrooms: 2
- Full bathrooms: 1
- 1/2 bathrooms: 1
Bedroom 1
- Level: Main
- Dimensions: 12x12
Bedroom 2
- Level: Upper
- Dimensions: 11x15
Bedroom 3
- Level: Upper
- Dimensions: 10x13
Bedroom 4
- Level: Upper
- Dimensions: 13x10
Bedroom 5
- Level: Upper
- Dimensions: 13x8
Formal dining room
- Level: Main
- Dimensions: 13x19
Kitchen
- Level: Main
- Dimensions: 13x12
Living room
- Level: Main
- Dimensions: 20x15
Heating
- None
Cooling
- None
Features
- At Least 1 Bathtub, Formal Dining
- Flooring: Wood/Simulated Wood Fl
- Basement: Partial
- Number of fireplaces: 1
- Fireplace features: Wood Burning, One
Interior area
- Total interior livable area: 2,078 sqft
- Finished area above ground: 2,078
- Finished area below ground: 0
Property
Parking
- Total spaces: 4
- Parking features: Detached, Garage Door Opener, Tandem
- Garage spaces: 4
Accessibility
- Accessibility features: 1st Floor Bedroom, Level Drive, Level Lot, Open Floor Plan
Features
- On waterfront: Yes
- Waterfront features: Bay
- Body of water: Sawyer Harbor
Lot
- Size: 2.1 Acres
- Features: Wooded
Details
- Parcel number: 0203012005
- Zoning: Residential
Construction
Type & style
- Home type: SingleFamily
- Architectural style: Cape Cod
- Property subtype: Single Family Residence
Materials
- Shake Siding
- Foundation: Stone
Condition
- New construction: No
- Year built: 1926
Utilities & green energy
- Sewer: Septic Tank
- Water: Well
Community & HOA
Location
- Region: Sturgeon Bay
Financial & listing details
- Price per square foot: $710/sqft
- Annual tax amount: $7,483
- Date on market: 7/16/2026
- Inclusions: Stove, refrigerator
Estimated market value
Not available
Estimated sales range
Not available
Not available
Price history
| Date | Event | Price |
|---|---|---|
| 7/16/2026 | Listed for sale | $1,475,000$710/sqft |
Source: RANW as distributed by MLS GRID #50329272 Report a problem | ||
Public tax history
Tax history is unavailable.
Monthly payment
Est. payment
Payment breakdown
Explore the cost of this home by adjusting the details. Changes won't be saved.Climate risks
Neighborhood: 54235
Nearby schools
GreatSchools rating
- 8/10Southern Door Elementary SchoolGrades: PK-5Distance: 9.2 mi
- 9/10Southern Door Middle SchoolGrades: 6-8Distance: 9.2 mi
- 5/10Southern Door High SchoolGrades: 9-12Distance: 9.2 mi
Schools provided by the listing agent
- Elementary: Southern Door
- Middle: Southern Door
- High: Southern Door
Source: RANW as distributed by MLS GRID. This data may not be complete. We recommend contacting the local school district to confirm school assignments for this home.
- $1,338,900-- bd-- ba-- sqft4466 E Sherwood Point Rd, Sturgeon Bay, WI 54235Off Market
- $600,500-- bd-- ba-- sqft6943 County Road M, Sturgeon Bay, WI 54235Off Market
- $280,000-- bd-- ba-- sqft6903 County Road M, Sturgeon Bay, WI 54235Off Market
- $2,388,100-- bd-- ba-- sqft6893 County Road M, Sturgeon Bay, WI 54235Off Market
- $821,5005 bd2 ba2.5k sqft6961 County Road M, Sturgeon Bay, WI 54235Off Market
- $689,5003 bd2 ba1.8k sqft4462 E Sherwood Point Rd, Sturgeon Bay, WI 54235Off Market
- $26,000-- bd-- ba-- sqft6923 County Road M, Sturgeon Bay, WI 54235Off Market
- $197,600-- bd-- ba-- sqft6923 County Road M, Sturgeon Bay, WI 54235Off Market
A local agent can set up tours, give advice and negotiate with sellers.
A local lender can help you make sure your offer is ready when you are.
Similar homes
- $1,000,0003 bd3 ba2.5k sqft5012 Bay Shore Dr, Sturgeon Bay, WI 54235For Sale
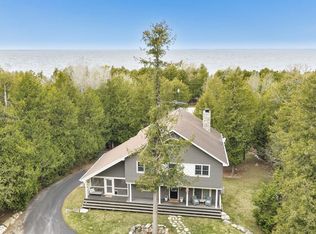
 MLS ID #147621, Steven Van Egeren, Shorewest Realtors-Door County. Door County MLS
 - $1,175,0003 bd3 ba3k sqft3887 Bay Shore Dr, Sturgeon Bay, WI 54235For Sale
 MLS ID #147627, Paul Dreutzer, ERA Starr Realty. Door County MLS
 - $925,0003 bd2 ba1.7k sqft4567 Sherwood Point Rd, Sturgeon Bay, WI 54235For Sale
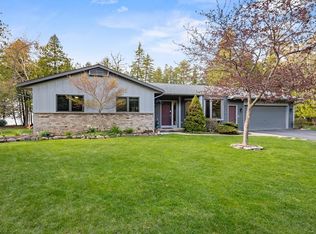 MLS ID #147226, Greta Meleen, ERA Starr Realty. Door County MLS
 - $1,500,0003 bd2 ba1.4k sqft4376 Rudy Rd, Sturgeon Bay, WI 54235For Sale
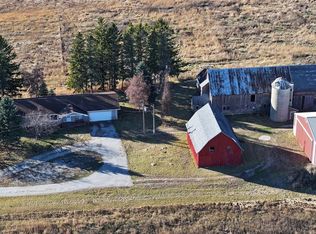 MLS ID #144772, Eric Muller, EER LLC. Door County MLS
 - $974,9004 bd3 ba3k sqft513-529 S Duluth Ave, Sturgeon Bay, WI 54235For SaleMLS ID #145972, Carri Busse, Shorewest Realtors. Door County MLS
- $874,9003 bd2 ba2.1k sqft5361 E Pine Tree Rd, Sturgeon Bay, WI 54235For SaleMLS ID #147363, Jan Campbell, ERA Starr Realty. Door County MLS
- $974,9004 bd3 ba3k sqft513 N Duluth Ave, Sturgeon Bay, WI 54235For SaleMLS ID #50321705, Carri A Busse. RANW as distributed by MLS GRID
- $899,9004 bd3 ba2.4k sqft6892 Bay Shore Dr, Egg Harbor, WI 54209For SaleMLS ID #50329219, Shania Choi. RANW as distributed by MLS GRID
- $1,100,0004 bd3 ba2.4k sqft1350 Memorial Dr, Sturgeon Bay, WI 54235For SaleMLS ID #145932, Heidi Neubauer, ERA Starr Realty. Door County MLS
- $1,199,0003 bd3 ba2.1k sqft4174 Glidden Dr, Sturgeon Bay, WI 54235For SaleMLS ID #147035, Daniel Mortier, True North Real Estate LLC. Door County MLS
- $895,0003 bd1 ba2.2k sqft5611 Silverdale Rd, Sturgeon Bay, WI 54235For SaleMLS ID #1947189, Jay Menger. REALSTACK
- $999,0003 bd3 ba2.9k sqft5579 Shady Acres Ln, Egg Harbor, WI 54209For SaleMLS ID #147565, Markus Tassoul, Action Realty. Door County MLS
- $874,9003 bd2 ba1.5k sqft3632 Navarre Ln, Sturgeon Bay, WI 54235For SaleMLS ID #147214, Tom Reynolds, CB Real Estate Group Fish Creek. Door County MLS
- $1,249,0003 bd3 ba3k sqft3297 Wells Ln, Sturgeon Bay, WI 54235For SaleMLS ID #147008, Jamie Sanger, CB Real Estate Group Egg Harbor. Door County MLS
- $799,0003 bd2 ba2k sqft535 E Vine Ct, Sturgeon Bay, WI 54235For SaleMLS ID #147024, Di Wagner, ERA Starr Realty. Door County MLS
- $799,9004 bd3 ba1.8k sqft624 E Circle Ridge Pl, Sturgeon Bay, WI 54235For SaleMLS ID #50317853, Maria G Arriaga. RANW as distributed by MLS GRID
- $1,197,0003 bd2 ba2k sqft4231 Cottage Row, Fish Creek, WI 54212For SaleMLS ID #147522, Diane Taillon, Arbor Crowne Properties. Door County MLS
- $2,000,0002 bd2 ba1.2k sqft7055 Bay Shore Dr, Egg Harbor, WI 54209For SaleMLS ID #147583, Daniel Mortier, True North Real Estate LLC. Door County MLS
- $999,9004 bd3 ba2.3k sqft8974 Gibraltar Bluff Rd, Fish Creek, WI 54212For SaleMLS ID #147453, Curtis Downes, Mahler Sotheby's International Realty. Door County MLS
- $975,0003 bd3 ba2.8k sqft8508 Old Ledge Ln, Fish Creek, WI 54212For SaleMLS ID #147531, Cathy J Meyer, ERA Starr Realty. Door County MLS
