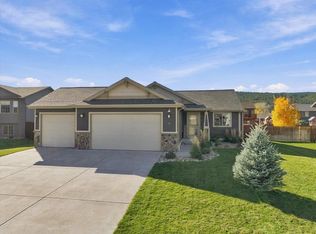
Listed by Ashley Handcock, RE/MAX Advantage 605.393.5867. Welcome to 6964 Emerald Heights Road in Summerset! This exceptionally clean and well-maintained ranch-style townhome offers 3 bedrooms, 3 bathrooms, a dedicated office, and 2,234 finished square feet! Step inside through the zero-entry access to an inviting open-concept layout featuring vaulted ceilings, abundant natural light, new LVT flooring, and beautiful wood trim throughout. The spacious kitchen features knotty hickory cabinetry, new quartz countertops, a large island with breakfast bar seating, and plenty of workspace, all open to the living and dining areas. Just off the dining area, step outside onto the back deck overlooking the lawn. The main level also features a primary suite with a double vanity, walk-in shower, and walk-in closet, along with a second bedroom, full bathroom, and convenient main-floor laundry. Downstairs, you'll find a generously sized family room, a third bedroom, 3/4 bathroom, dedicated office, and a large unfinished storage room. Additional highlights include a heated 2-car garage, a roof replaced in 2024, a sprinkler system, and beautifully maintained landscaping. With convenient access to I-90 and an HOA that includes lawn maintenance and snow removal, this move-in ready Summerset townhome offers comfortable living with less exterior upkeep! Schedule your private showing today and see all this home has to offer!
For sale
$419,000
6964 Emerald Heights Rd, Summerset, SD 57718
3beds
2,234sqft
Townhouse
Built in 2012
6,534 Square Feet Lot
$410,500 Zestimate®
$188/sqft
$-- HOA
What's special
Sprinkler systemKnotty hickory cabinetryLiving and dining areasPlenty of workspaceNew lvt flooringVaulted ceilingsBeautifully maintained landscaping
- 10 days
- 125
- 8
Likely to sell faster than
Zillow last checked:
Listing updated:
Listed by:
ASHLEY HANDCOCK 605-393-5867,
RE/MAX ADVANTAGE
Source: Black Hills AOR,MLS#: 181742
Facts & features
Interior
Bedrooms & bathrooms
- Bedrooms: 3
- Bathrooms: 3
- Full bathrooms: 3
Bathroom
- Features: Double Vanity, Primary Bath, Shower Only, Shower/Tub
Dining room
- Features: Breakfast Bar, Combination
Heating
- Forced Air
Appliances
- Laundry: Main Level
Features
- Flooring: Carpet
- Has basement: Yes
- Has fireplace: No
- Fireplace features: None
Interior area
- Total structure area: 2,436
- Total interior livable area: 2,234 sqft
Video & virtual tour
Property
Parking
- Total spaces: 2
- Parking features: Two Car, Attached, Heated Garage
- Attached garage spaces: 2
- Has uncovered spaces: Yes
- Details: Garage Size(25X20), Driveway Exposure(South)
Features
- Fencing: None
- Has view: Yes
- View description: Hills, Neighborhood, Trees/Woods
Lot
- Size: 6,534 Square Feet
- Features: Level, Interior Lot
Details
- Parcel number: 0C50170E
Construction
Type & style
- Home type: Townhouse
- Architectural style: Ranch
- Property subtype: Townhouse
Materials
- Frame
- Foundation: Concrete Perimeter
- Roof: Composition
Condition
- Year built: 2012
Community & HOA
Community
- Subdivision: Summerset Subdivision
HOA
- Has HOA: Yes
- Amenities included: None
- Services included: Maintenance Grounds, Snow Removal
Location
- Region: Summerset
Financial & listing details
- Price per square foot: $188/sqft
- Tax assessed value: $300,627
- Annual tax amount: $3,745
- Date on market: 10/28/2026
Estimated market value
$410,500
$390,000 - $431,000
$2,314/mo
Price history
| Date | Event | Price |
|---|---|---|
| 10/28/2026 | Listed for sale | $419,000+9.3%$188/sqft |
Source:  Black Hills AOR #181742 Report a problem | ||
| 7/1/2024 | Sold | $383,500-0.4%$172/sqft |
Source: Public Record Report a problem | ||
| 5/14/2024 | Contingent | $385,000$172/sqft |
Source: Black Hills AOR #168509 Report a problem | ||
| 5/14/2024 | Listed for sale | $385,000$172/sqft |
Source: Black Hills AOR #168509 Report a problem | ||
| 5/14/2024 | Contingent | $385,000$172/sqft |
Source: Black Hills AOR #168509 Report a problem | ||
| 5/7/2024 | Listed for sale | $385,000+60.4%$172/sqft |
Source: Black Hills AOR #168509 Report a problem | ||
| 10/16/2019 | Sold | $240,000-4%$107/sqft |
Source: Public Record Report a problem | ||
| 8/28/2019 | Pending sale | $249,900$112/sqft |
Source: Assist2Sell Buyers and Sellers Realty Report a problem | ||
| 8/14/2019 | Price change | $249,900-3.8%$112/sqft |
Source: Assist2Sell Buyers and Sellers Realty Report a problem | ||
| 7/3/2019 | Listed for sale | $259,900+48.5%$116/sqft |
Source: Assist2Sell Buyers and Sellers Realty Report a problem | ||
| 12/19/2013 | Sold | $175,000$78/sqft |
Source: Agent Provided Report a problem | ||
Public tax history
| Year | Property taxes | Tax assessment |
|---|---|---|
| 2025 | $3,745 -22.5% | $300,627 +2.7% |
| 2024 | $4,830 +18.5% | $292,864 -21% |
| 2023 | $4,076 | $370,493 +27.9% |
| 2022 | -- | $289,764 +10.6% |
| 2021 | $3,878 +1.2% | $262,039 +4.4% |
| 2020 | $3,831 +5.1% | $251,037 |
| 2019 | $3,645 +7% | $251,037 +4.4% |
| 2018 | $3,406 | $240,559 +8.6% |
| 2017 | $3,406 | $221,508 +23.7% |
| 2016 | -- | $179,135 |
| 2015 | $3,060 | $179,135 +6.6% |
| 2013 | $3,060 | $168,091 |
Find assessor info on the county website
Monthly payment
Est. payment
Payment breakdown
Explore the cost of this home by adjusting the details. Changes won't be saved.Climate risks
Neighborhood: 57718
Nearby schools
Schools provided by the listing agent
- District: Meade Co
Source: Black Hills AOR. This data may not be complete. We recommend contacting the local school district to confirm school assignments for this home.
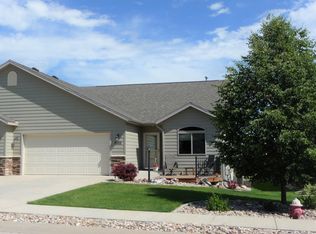
- $393,6003 bd3 ba2.3k sqft6968 Emerald Heights Rd, Summerset, SD 57718Off Market
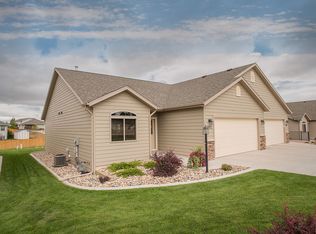
- $387,9003 bd2 ba2.3k sqft6972 Emerald Heights Rd, Summerset, SD 57718Off Market
- $413,7003 bd3 ba2.3k sqft6960 Emerald Heights Rd, Black Hawk, SD 57718Off Market
- $412,7002 bd1 ba2.2k sqft6976 Emerald Heights Rd, Summerset, SD 57718Off Market
Similar homes
- $414,9993 bd3 ba1.8k sqft6565 Astoria Ln, Summerset, SD 57718For Sale
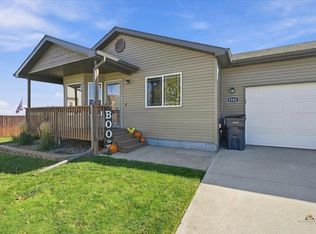 MLS ID #181681, Krista Heid, Keller Williams Realty Black Hills SP. Black Hills AOR
- $430,0004 bd3 ba2.4k sqft10317 Willmington Dr, Black Hawk, SD 57718For Sale
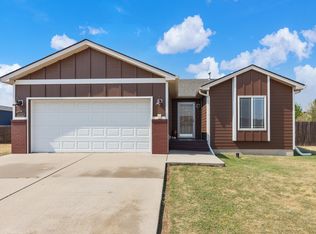 MLS ID #180391, CAMERON B CUMMINGS, COLDWELL BANKER BLACK HILLS LEGACY. Black Hills AOR
- $595,0004 bd2 ba2.3k sqft7209 Peaceful Pines Ct, Black Hawk, SD 57718For Sale
 MLS ID #181870, MAKAYLA ROZELL, ENGEL & VOELKERS BLACK HILLS, LLC. Black Hills AOR
- $499,0004 bd3 ba2.5k sqft7867 Steamboat Rd, Summerset, SD 57769For Sale
 MLS ID #181871, Sidney Toennies, eXp Realty. Black Hills AOR
