4354 sf 2 story home with 5 bdrms, 5.5 baths, study, entertainment room, gameroom, covered patio, J- swing 3 car garage sitting on almost half acre lot.
Pending
$959,889
6968 Hallie Hunt, Schertz, TX 78154
5beds
3,928sqft
:
Get pre-qualified$6,703/mo
Single Family Residence
Built in 2026
0.4 Acres Lot
$-- Zestimate®
$244/sqft
$58/mo HOA
What's special
- 32 days |
- 12 |
- 0 |
Zillow last checked:
Listing updated:
Listed by:
Dina Verteramo 888-524-3182,
Highland Homes Realty
Source: Central Texas MLS,MLS#: 617607 Originating MLS: Williamson County Association of REALTORS
Originating MLS: Williamson County Association of REALTORSFacts & features
Interior
Bedrooms & bathrooms
- Bedrooms: 5
- Bathrooms: 6
- Full bathrooms: 5
- 1/2 bathrooms: 1
Primary bedroom
- Level: Main
- Dimensions: 14.00 x 17.00
Bedroom
- Level: Upper
- Dimensions: 15 x 12
Bedroom 2
- Level: Main
- Dimensions: 14.00 x 11.00
Bedroom 3
- Level: Upper
- Dimensions: 12.00 x 11.00
Bedroom 4
- Level: Upper
- Dimensions: 11.00 x 13.00
Primary bathroom
- Level: Main
- Dimensions: 15.00 x 12.00
Bonus room
- Level: Main
- Dimensions: 11.00 x 16.00
Breakfast room nook
- Level: Main
- Dimensions: 12 x 11
Dining room
- Level: Main
- Dimensions: 17.00 x 11.00
Family room
- Level: Main
- Dimensions: 17.00 x 16.00
Game room
- Level: Upper
- Dimensions: 12.00 x 20.00
Kitchen
- Level: Main
- Dimensions: 16.00 x 12.00
Office
- Level: Main
- Dimensions: 13.00 x 11.00
Heating
- Multiple Heating Units, Natural Gas
Cooling
- Central Air, 2 Units
Appliances
- Included: Double Oven, Gas Cooktop, Other, Plumbed For Ice Maker, See Remarks, Tankless Water Heater, Some Gas Appliances, Cooktop
- Laundry: Washer Hookup, Electric Dryer Hookup, Laundry in Utility Room, Laundry Room
Features
- All Bedrooms Down, Breakfast Bar, Built-in Features, Ceiling Fan(s), Chandelier, Carbon Monoxide Detector, Separate/Formal Dining Room, Eat-in Kitchen, Game Room, High Ceilings, Home Office, In-Law Floorplan, Multiple Living Areas, Multiple Dining Areas, Open Floorplan, Pull Down Attic Stairs, Storage, Tub Shower, Vanity, Walk-In Closet(s), Custom Cabinets
- Flooring: Carpet, Ceramic Tile, Wood
- Windows: Double Pane Windows
- Attic: Pull Down Stairs
- Has fireplace: Yes
- Fireplace features: Family Room, Gas Starter
Interior area
- Total interior livable area: 3,928 sqft
Property
Parking
- Total spaces: 3
- Parking features: Garage, Garage Door Opener, Garage Faces Side
- Garage spaces: 3
Features
- Levels: Two
- Stories: 2
- Exterior features: In-Wall Pest Control System
- Pool features: Community, None
- Fencing: Privacy
- Has view: Yes
- View description: None
- Body of water: None
Lot
- Size: 0.4 Acres
Details
- Parcel number: No
- Special conditions: Builder Owned
Construction
Type & style
- Home type: SingleFamily
- Architectural style: Traditional
- Property subtype: Single Family Residence
Materials
- Brick
- Foundation: Slab
- Roof: Composition,Shingle
Condition
- Under Construction
- New construction: Yes
- Year built: 2026
Details
- Builder name: Highland Homes
Utilities & green energy
- Sewer: Not Connected (at lot), Public Sewer
- Utilities for property: Cable Available, None, Trash Collection Public
Green energy
- Energy efficient items: Appliances, Roof, Thermostat, Water Heater, Windows
Community & HOA
Community
- Features: None, Community Pool
- Security: Prewired, Smoke Detector(s)
- Subdivision: Hallie's Cove
HOA
- Has HOA: Yes
- HOA fee: $350 semi-annually
- HOA name: DAMC
- HOA phone: 210-380-8600
Location
- Region: Schertz
Financial & listing details
- Price per square foot: $244/sqft
- Date on market: 6/22/2026
- Cumulative days on market: 172 days
- Listing agreement: Exclusive Agency
- Listing terms: Cash,Conventional,FHA,VA Loan
Estimated market value
Not available
Estimated sales range
Not available
Not available
Price history
| Date | Event | Price |
|---|---|---|
| 6/24/2026 | Pending sale | $959,889$244/sqft |
Source:  Central Texas MLS #617607 Report a problem Central Texas MLS #617607 Report a problem | ||
| 6/24/2026 | Listed for sale | $959,889$244/sqft |
Source: Central Texas MLS #617607 Report a problem | ||
| 6/24/2026 | Pending sale | $959,889$244/sqft |
Source:  LERA MLS #1994622 Report a problem LERA MLS #1994622 Report a problem | ||
| 6/24/2026 | Listed for sale | $959,889$244/sqft |
Source: LERA MLS #1994622 Report a problem | ||
Public tax history
Tax history is unavailable.
Monthly payment
Est. payment
Payment breakdown
Explore the cost of this home by adjusting the details. Changes won't be saved.Climate risks
Neighborhood: 78154
Nearby schools
GreatSchools rating
- 3/10Rose Garden Elementary SchoolGrades: PK-4Distance: 3.1 mi
- 7/10Ray D Corbett Junior High SchoolGrades: 7-8Distance: 2.7 mi
- 5/10Samuel Clemens High SchoolGrades: 9-12Distance: 5.3 mi
Schools provided by the listing agent
- Elementary: Rose Garden Elementary
- Middle: Barbara C Jordan Intermediate School
- High: Samuel Clemens High School
- District: Schertz-Cibolo Universal City ISD
Source: Central Texas MLS. This data may not be complete. We recommend contacting the local school district to confirm school assignments for this home.
- $552,2003 bd2 ba2.9k sqft6968 Hallie Path, Schertz, TX 78154Off Market
- $674,2004 bd3 ba3.1k sqft6974 Hallie Path, Schertz, TX 78154Off Market
- $--1 Acres6974 Hallie Path, Schertz, TX 78154Off Market
- $598,8004 bd3 ba3.2k sqft13197 Hallie Crst, Schertz, TX 78154Off Market
- $781,7005 bd3 ba4.1k sqft13180 Hallie Chase, Schertz, TX 78154Off Market
- $--5 bd5 ba3.9k sqft6980 Hallie Path, Schertz, TX 78154Sold
- $--4 bd3 ba3.1k sqft13191 Hallie Crst, Schertz, TX 78154Sold
- $635,2003 bd2 ba4.1k sqft13174 Hallie Chase, Schertz, TX 78154Off Market
A local agent can set up tours, give advice and negotiate with sellers.
Similar homes
- $774,6965 bd7 ba3.8k sqft7005 Hallie Hunt, Schertz, TX 78154New Construction

 LERA MLS
 - $737,3204 bd5 ba2.8k sqft6993 Hallie Hunt, Schertz, TX 78154New Construction
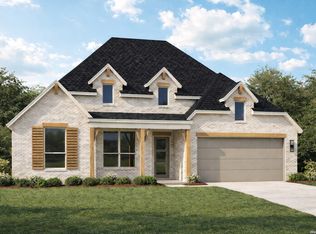 LERA MLS
 - $749,9454 bd4 ba3.4k sqft6999 Hallie Hunt, Schertz, TX 78154New Construction
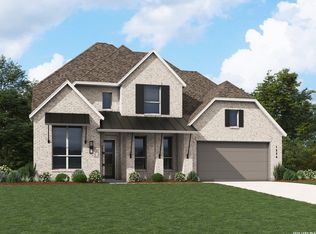 LERA MLS
 - $794,3304 bd5 ba2.9k sqft6981 Hallie Hunt, Schertz, TX 78154New Construction
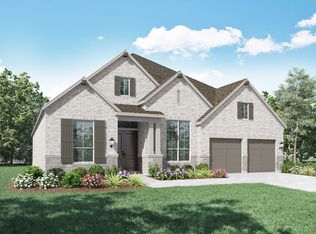 Highland Homes
 - $671,1004 bd5 ba2.8k sqft7011 Hallie Hunt, Schertz, TX 78154New ConstructionLERA MLS
- from $725,9904 bd3 ba2.9k sqftPlan 216 Plan, Hallie's Cove, Schertz, TX 78154New ConstructionHighland Homes
- $999,0004 bd5 ba3.2k sqft2420 Bolton Rd, Marion, TX 78124Active
 MLS ID #560825, Mattisyn Tackett, Texas Time Realty. Central Texas MLS
 - from $793,9004 bd3 ba3.5k sqft3568W Plan, Windborne 100', Schertz, TX 78154New ConstructionPerry Homes
- from $794,9004 bd3 ba3.3k sqft3399W Plan, Windborne 100', Schertz, TX 78154New ConstructionPerry Homes
- from $756,9004 bd4 ba2.8k sqft2885W Plan, Windborne 100', Schertz, TX 78154New ConstructionPerry Homes
- from $745,9004 bd3 ba2.9k sqft2916W Plan, Windborne 100', Schertz, TX 78154New ConstructionPerry Homes
- from $744,9004 bd4 ba2.9k sqft2944W Plan, Windborne 100', Schertz, TX 78154New ConstructionPerry Homes
- $895,0004 bd4 ba3.6k sqft3230 Roan Way, San Antonio, TX 78259For SaleMLS ID #2001691, Amy Carter TREC #510597, Carter Fine Homes. LERA MLS
- $1,100,0004 bd4 ba3.7k sqft121 N TRANQUILITY DR, La Vernia, TX 78121For SaleMLS ID #2000791, Stephanie Jewett TREC #614017, Phyllis Browning Company. LERA MLS
- $541,8254 bd4 ba2.6k sqft12188 Heartvine Parkway, Schertz, TX 78154New ConstructionLERA MLS
- $1,050,1004 bd4 ba4.1k sqft22175 Quiet Moon Dr., San Antonio, TX 78266For SaleMLS ID #1995978, Veronica Rodriguez Clarke TREC #465223, Collaborative Real Estate. LERA MLS
- $849,0004 bd4 ba3.6k sqft22223 Roan Frst, San Antonio, TX 78259For SaleMLS ID #1992279, Lindsay Erhardt TREC #679893, SERHANT.. LERA MLS
- $890,1795 bd6 ba4k sqft1815 Haecker Vw, New Braunfels, TX 78132ActiveMLS ID #618780, Dina Verteramo, Highland Homes Realty. Central Texas MLS
- from $482,9904 bd3 ba2.3k sqftPlan Renoir Plan, The Crossvine, Schertz, TX 78154New ConstructionHighland Homes
- from $497,9904 bd3 ba2.5k sqftPlan VanGogh-SS Plan, The Crossvine, Schertz, TX 78154New ConstructionHighland Homes
