Builder is contributing 3% of loan amount towards interest rate buydown of buyer's choice, with preferred lenders, plus a 7000 dollar builder incentive that can be used towards closing costs and upgrades. See site agents for details Welcome to the Avondale-4 E.L. by Bill Beazley Homes, a thoughtfully designed single-story home offering 1,725 heated square feet, 3 bedrooms, 2 bathrooms, and a two-car garage. Built to Easy Living standards, this plan features a functional layout with an open great room, kitchen and dining/breakfast area, plus a covered rear porch for additional outdoor living space. The kitchen features granite countertops, painted cabinetry, a full tile backsplash, single-bowl stainless steel undermount sink, and stainless steel LG appliances, including a gas range, microwave hood combination, and dishwasher. Waterproof click flooring extends through the foyer, kitchen, breakfast area, great room, and Power Pantry, while crown molding in select areas adds a finished touch. The great room includes a 36-inch ventless gas fireplace with logs and opens to the dining/breakfast area. The owner's suite features a walk-in closet and private bath with quartz countertops and a semi-frameless shower door. Two additional bedrooms, a second full bath, and a dedicated laundry room complete the interior layout. Additional features include a gas tankless water heater, Low-E vinyl windows, structured wiring, two-car garage with automatic opener and two remotes, and prewiring for a security system, video doorbell, and rear corner camera. The exterior includes Bermuda sod across the front and sides and extending up to 40 feet behind the home, along with front, side, and rear sprinklers. 625-ST-7009-00
New construction
$323,900
6971 Streamside Drive, Graniteville, SC 29829
3beds
1,725sqft
Single Family Residence
Built in 2027
8,276 Square Feet Lot
$-- Zestimate®
$188/sqft
$42/mo HOA
What's special
Two-car garageFull tile backsplashPainted cabinetryGas rangeMicrowave hood combinationDedicated laundry roomLow-e vinyl windows
- 7 days
- 14
- 0
Zillow last checked:
Listing updated:
Listed by:
Eric Crawford 706-863-1775,
Berkshire Hathaway HomeServices Beazley Realtors,
Stephanie Parris 678-736-3035,
Berkshire Hathaway HomeServices Beazley Realtors
Source: Hive MLS,MLS#: 100607539 Originating MLS: REALTORS® of Greater Augusta
Originating MLS: REALTORS® of Greater AugustaFacts & features
Interior
Bedrooms & bathrooms
- Bedrooms: 3
- Bathrooms: 2
- Full bathrooms: 2
Rooms
- Room types: Great Room, Dining Room, Master Bedroom, Bedroom 2, Bedroom 3
Primary bedroom
- Level: Main
- Dimensions: 14 x 16
Bedroom 2
- Level: Main
- Dimensions: 10 x 11
Bedroom 3
- Level: Main
- Dimensions: 11 x 10
Dining room
- Level: Main
- Dimensions: 11 x 12
Great room
- Level: Main
- Dimensions: 15 x 19
Kitchen
- Level: Main
- Dimensions: 14 x 10
Heating
- Forced Air, Natural Gas
Cooling
- Central Air, Ceiling Fan(s)
Appliances
- Included: Built-In Microwave, Dishwasher, Gas Range
Features
- Walk-in Closet(s), Ceiling Fan(s), Pantry, Gas Log, Walk-In Closet(s)
- Flooring: LVT/LVP, Carpet
- Basement: None
- Attic: Pull Down Stairs
- Has fireplace: Yes
- Fireplace features: Gas Log
Interior area
- Total structure area: 1,725
- Total interior livable area: 1,725 sqft
Property
Parking
- Total spaces: 2
- Parking features: Attached, Concrete, Garage Door Opener, Garage
- Attached garage spaces: 2
Features
- Levels: One
- Patio & porch: Covered, Rear Porch
- Exterior features: See Remarks
- Pool features: None
- Fencing: Partial
- View description: None
- Frontage type: See Remarks
Lot
- Size: 8,276 Square Feet
- Dimensions: 56 x 150 x 56 x 150
Details
- Parcel number: 0330031016
- Zoning: Residential
- Special conditions: Standard
Construction
Type & style
- Home type: SingleFamily
- Property subtype: Single Family Residence
Materials
- Stone, Vinyl Siding, Wood Frame
- Foundation: Slab
- Roof: Composition
Condition
- New Construction
- New construction: Yes
- Year built: 2027
Utilities & green energy
- Sewer: County Sewer
- Water: County Water
- Utilities for property: Cable Available, Natural Gas Available, Sewer Available
Community & HOA
Community
- Subdivision: Springdale Trails
HOA
- Has HOA: Yes
- Amenities included: See Remarks
- HOA fee: $500 annually
- HOA name: Springdale Trails Community Association
- HOA phone: 706-863-4888
Location
- Region: Graniteville
Financial & listing details
- Price per square foot: $188/sqft
- Date on market: 10/1/2026
- Cumulative days on market: 7 days
- Listing agreement: Exclusive Right To Sell
- Listing terms: Cash,Conventional,FHA,USDA Loan,VA Loan
Estimated market value
Not available
Estimated sales range
Not available
Not available
Price history
| Date | Event | Price |
|---|---|---|
| 10/1/2026 | Listed for sale | $323,900$188/sqft |
Source:  Hive MLS #100607539 Report a problem Hive MLS #100607539 Report a problem | ||
Public tax history
Tax history is unavailable.
Monthly payment
Est. payment
Payment breakdown
Explore the cost of this home by adjusting the details. Changes won't be saved.Climate risks
Neighborhood: 29829
Nearby schools
Schools provided by the listing agent
- Elementary: Clearwater
- Middle: LBC
- High: Midland Valley
Source: Hive MLS. This data may not be complete. We recommend contacting the local school district to confirm school assignments for this home.
- $365,9004 bd3 ba2.2k sqft6945 Streamside Dr, Graniteville, SC 29829New Construction

- $326,9004 bd2 ba1.7k sqft6905 Streamside Dr, Graniteville, SC 29829New Construction

- $377,9004 bd3 ba2.4k sqft6885 Streamside Dr, Graniteville, SC 29829New Construction

- $349,9004 bd2 ba2k sqft6863 Streamside Dr, Graniteville, SC 29829New Construction
Similar homes
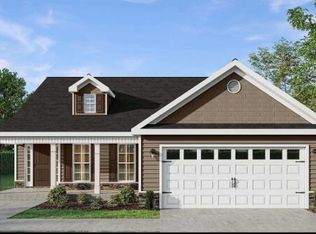
- $323,9003 bd2 ba1.7k sqft6927 Streamside Drive, Graniteville, SC 29829New Construction

 MLS ID #100602080, Stephanie Parris, Berkshire Hathaway HomeServices Beazley Realtors. Hive MLS
 - $323,9003 bd2 ba1.8k sqft749 Brigantine Bend, Graniteville, SC 29829New Construction
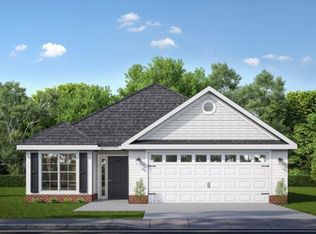 MLS ID #100602109, Christopher Robinson, Berkshire Hathaway HomeServices Beazley Realtors. Hive MLS
 - $343,9003 bd3 ba1.9k sqft792 Brigantine Bend, Graniteville, SC 29829New Construction
 MLS ID #100607547, Eric Crawford, Berkshire Hathaway HomeServices Beazley Realtors. Hive MLS
 - $322,9003 bd2 ba1.7k sqft727 Brigantine Bend, Graniteville, SC 29829New Construction
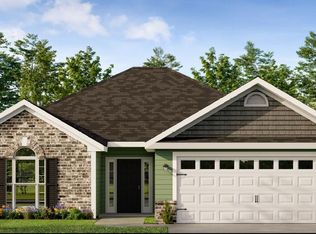 MLS ID #100600364, Stephanie Parris, Berkshire Hathaway HomeServices Beazley Realtors. Hive MLS
 - $326,9004 bd2 ba1.7k sqft6905 Streamside Drive, Graniteville, SC 29829New ConstructionMLS ID #100602078, Stephanie Parris, Berkshire Hathaway HomeServices Beazley Realtors. Hive MLS
- $312,9003 bd2 ba1.6k sqft7175 Streamside Drive, Graniteville, SC 29829New ConstructionMLS ID #100602209, Eric Crawford, Berkshire Hathaway HomeServices Beazley Realtors. Hive MLS
- $333,9004 bd3 ba1.8k sqft7199 Streamside Drive, Graniteville, SC 29829New ConstructionMLS ID #100602205, Eric Crawford, Berkshire Hathaway HomeServices Beazley Realtors. Hive MLS
- $349,9004 bd2 ba2k sqft6863 Streamside Drive, Graniteville, SC 29829New ConstructionMLS ID #100600347, Christopher Robinson, Berkshire Hathaway HomeServices Beazley Realtors. Hive MLS
- $355,9004 bd3 ba2.1k sqft780 Brigantine Bend, Graniteville, SC 29829New ConstructionMLS ID #100602199, Christopher Robinson, Berkshire Hathaway HomeServices Beazley Realtors. Hive MLS
- $361,9004 bd3 ba2.2k sqft7319 Streamside Drive, Graniteville, SC 29829New ConstructionMLS ID #100602102, Christopher Robinson, Berkshire Hathaway HomeServices Beazley Realtors. Hive MLS
- $369,9004 bd3 ba2.2k sqft7291 Streamside Drive, Graniteville, SC 29829New ConstructionMLS ID #100602099, Christopher Robinson, Berkshire Hathaway HomeServices Beazley Realtors. Hive MLS
- $354,9004 bd3 ba2.1k sqft762 Brigantine Bend, Graniteville, SC 29829New ConstructionMLS ID #100600359, Christopher Robinson, Berkshire Hathaway HomeServices Beazley Realtors. Hive MLS
- $369,9004 bd3 ba2.2k sqft7131 Streamside Drive, Graniteville, SC 29829New ConstructionMLS ID #100602257, Eric Crawford, Berkshire Hathaway HomeServices Beazley Realtors. Hive MLS
- $365,9004 bd3 ba2.2k sqft6945 Streamside Drive, Graniteville, SC 29829New ConstructionMLS ID #100602086, Stephanie Parris, Berkshire Hathaway HomeServices Beazley Realtors. Hive MLS
- $338,5005 bd3 ba2.5k sqft259 Quick Silver Court, Graniteville, SC 29829For SaleMLS ID #100592016, Andrea Johnson, Dogwood Real Estate, LLC. Hive MLS
- $365,9004 bd3 ba2.2k sqft736 Brigantine Bend, Graniteville, SC 29829New ConstructionMLS ID #100600368, Stephanie Parris, Berkshire Hathaway HomeServices Beazley Realtors. Hive MLS
