Builder is contributing 3% of loan amount towards interest rate buydown of buyer's choice, with preferred lenders, plus a 7000 dollar builder incentive that can be used towards closing costs and upgrades. See site agents for details Welcome home to the Jackson 5 E.L. plan by Bill Beazley Homes, a beautifully designed Easy Living plan offering approximately 1,852 heated square feet with 3 bedrooms, 2 full baths, and a versatile flex room all conveniently located on one level.
The inviting floor plan features a spacious great room that flows seamlessly into the kitchen and dining area, creating a comfortable setting for everyday living and entertaining. The flex room offers additional space for a home office, sitting room, or other flexible use. The kitchen features granite countertops, a full tile backsplash, painted cabinetry, a single bowl undermount stainless steel sink, and stainless-steel appliances including a gas range, built-in microwave, and dishwasher. Waterproof click flooring extends throughout the main living areas, flex room, laundry room, and hallways.
The private owner's suite includes a walk-in closet and ensuite bath with quartz countertops, double vanities, a 5-foot garden tub, and separate walk-in shower with semi-frameless shower door. Two additional bedrooms and a full guest bath complete the split-bedroom layout.
Additional features include tray and vaulted ceilings, ceiling fans in the great room and owner's bedroom, a tankless water heater, Low-E insulated windows, covered porch, two-car garage with automatic opener, sprinkler system, and structured wiring for a future security system, video doorbell, and rear exterior camera. The home also includes a transferable 10-year StrucSure structural warranty and one-year builder warranty.
Located in Springdale Trails, enjoy community future amenities including sidewalks, underground utilities, pickleball courts, a pond, and a future resort-style pool with pavilion and pool house coming soon. 625-ST-7009-00
New construction
$323,900
749 Brigantine Bend, Graniteville, SC 29829
3beds
1,852sqft
Single Family Residence
Built in 2026
7,005 Square Feet Lot
$323,700 Zestimate®
$175/sqft
$42/mo HOA
What's special
Spacious great roomTankless water heaterTray and vaulted ceilingsFull tile backsplashKitchen features granite countertopsPainted cabinetryInviting floor plan
- 29 days
- 17
- 0
Zillow last checked:
Listing updated:
Listed by:
Christopher Robinson 706-863-1775,
Berkshire Hathaway HomeServices Beazley Realtors,
Stephanie Parris 678-736-3035,
Berkshire Hathaway HomeServices Beazley Realtors
Source: Hive MLS,MLS#: 100602109 Originating MLS: REALTORS® of Greater Augusta
Originating MLS: REALTORS® of Greater AugustaFacts & features
Interior
Bedrooms & bathrooms
- Bedrooms: 3
- Bathrooms: 2
- Full bathrooms: 2
Rooms
- Room types: Great Room, Dining Room, Master Bedroom, Bedroom 2, Bedroom 3, Bonus Room
Primary bedroom
- Level: Main
- Dimensions: 14 x 16
Bedroom 2
- Level: Main
- Dimensions: 10.1 x 11
Bedroom 3
- Level: Main
- Dimensions: 10.1 x 11
Bonus room
- Description: Flex Room
- Level: Main
- Dimensions: 6.4 x 11.2
Dining room
- Level: Main
- Dimensions: 12 x 13.7
Great room
- Level: Main
- Dimensions: 13.11 x 21.8
Kitchen
- Level: Main
- Dimensions: 13.11 x 10.1
Heating
- Gas Pack, Heat Pump, Natural Gas
Cooling
- Central Air, Ceiling Fan(s)
Appliances
- Included: Vented Exhaust Fan, Built-In Microwave, Self Cleaning Oven, Disposal, Dishwasher, Tankless Water Heater, Gas Range
- Laundry: Laundry Room
Features
- Walk-in Closet(s), Tray Ceiling(s), Entrance Foyer, Kitchen Island, Ceiling Fan(s), Pantry, Walk-in Shower, Eat-in Kitchen, Smart Thermostat, Walk-In Closet(s), Wired for Data, See Remarks
- Flooring: LVT/LVP, Carpet, See Remarks, Plank
- Basement: None
- Attic: Pull Down Stairs,Storage
- Has fireplace: No
Interior area
- Total structure area: 1,852
- Total interior livable area: 1,852 sqft
Property
Parking
- Total spaces: 2
- Parking features: Garage Door Opener, Paved, Garage
- Attached garage spaces: 2
Accessibility
- Accessibility features: Accessible Kitchen, Accessible Full Bath, Accessible Doors, Accessible Entrance, Accessible Bedroom
Features
- Levels: One
- Patio & porch: Covered, Front Porch, Rear Porch
- Pool features: See Remarks
- Fencing: None
- View description: None
- Frontage type: See Remarks
Lot
- Size: 7,005 Square Feet
- Dimensions: 56.04 x 125
- Features: Landscaped, Sprinklers in Front, Sprinklers in Rear
Details
- Parcel number: 0330034003
- Zoning: Residential
- Special conditions: Standard
Construction
Type & style
- Home type: SingleFamily
- Property subtype: Single Family Residence
Materials
- Stone, Vinyl Siding, Wood Frame, See Remarks
- Foundation: Slab
- Roof: Shingle,Composition
Condition
- New construction: Yes
- Year built: 2026
Utilities & green energy
- Sewer: Public Sewer
- Water: Public
- Utilities for property: Cable Available, Natural Gas Available, Underground Utilities
Community & HOA
Community
- Security: Smoke Detector(s)
- Subdivision: Springdale Trails
HOA
- Has HOA: Yes
- Amenities included: See Remarks
- HOA fee: $500 annually
- HOA name: Bill Beazley Homes, Inc.
- HOA phone: 706-863-4888
Location
- Region: Graniteville
Financial & listing details
- Price per square foot: $175/sqft
- Date on market: 9/8/2026
- Cumulative days on market: 29 days
- Listing agreement: Exclusive Right To Sell
- Listing terms: Cash,Conventional,FHA,USDA Loan,VA Loan
- Road surface type: Paved
Estimated market value
$323,700
$308,000 - $340,000
$1,972/mo
Price history
| Date | Event | Price |
|---|---|---|
| 9/8/2026 | Listed for sale | $323,900$175/sqft |
Source:  Hive MLS #100602109 Report a problem Hive MLS #100602109 Report a problem | ||
Public tax history
Tax history is unavailable.
Monthly payment
Est. payment
Payment breakdown
Explore the cost of this home by adjusting the details. Changes won't be saved.Climate risks
Neighborhood: 29829
Nearby schools
Schools provided by the listing agent
- Elementary: Byrd
- Middle: Leavelle McCampbell
- High: Midland Valley
Source: Hive MLS. This data may not be complete. We recommend contacting the local school district to confirm school assignments for this home.
- $365,9004 bd3 ba2.2k sqft736 Brigantine Bnd, Graniteville, SC 29829New Construction

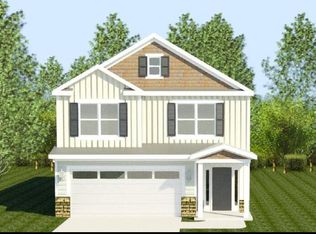
- $354,9004 bd3 ba2.1k sqft762 Brigantine Bnd, Graniteville, SC 29829New Construction
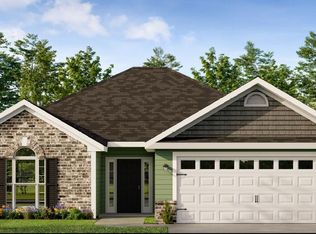
- $322,9003 bd2 ba1.7k sqft727 Brigantine Bnd, Graniteville, SC 29829New Construction
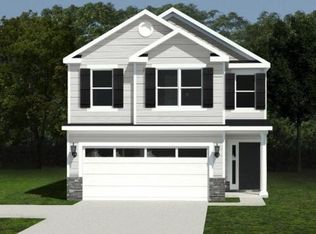
- $355,9004 bd3 ba2.1k sqft780 Brigantine Bnd, Graniteville, SC 29829New Construction
Similar homes
- $323,9003 bd2 ba1.7k sqft6971 Streamside Drive, Graniteville, SC 29829New Construction

 MLS ID #100607539, Eric Crawford, Berkshire Hathaway HomeServices Beazley Realtors. Hive MLS
 - $323,9003 bd2 ba1.7k sqft6927 Streamside Drive, Graniteville, SC 29829New Construction
 MLS ID #100602080, Stephanie Parris, Berkshire Hathaway HomeServices Beazley Realtors. Hive MLS
 - $322,9003 bd2 ba1.7k sqft727 Brigantine Bend, Graniteville, SC 29829New ConstructionMLS ID #100600364, Stephanie Parris, Berkshire Hathaway HomeServices Beazley Realtors. Hive MLS
- $326,9004 bd2 ba1.7k sqft6905 Streamside Drive, Graniteville, SC 29829New Construction
 MLS ID #100602078, Stephanie Parris, Berkshire Hathaway HomeServices Beazley Realtors. Hive MLS
 - $343,9003 bd3 ba1.9k sqft792 Brigantine Bend, Graniteville, SC 29829New ConstructionMLS ID #100607547, Eric Crawford, Berkshire Hathaway HomeServices Beazley Realtors. Hive MLS
- $312,9003 bd2 ba1.6k sqft7175 Streamside Drive, Graniteville, SC 29829New ConstructionMLS ID #100602209, Eric Crawford, Berkshire Hathaway HomeServices Beazley Realtors. Hive MLS
- $333,9004 bd3 ba1.8k sqft7199 Streamside Drive, Graniteville, SC 29829New ConstructionMLS ID #100602205, Eric Crawford, Berkshire Hathaway HomeServices Beazley Realtors. Hive MLS
- $349,9004 bd2 ba2k sqft6863 Streamside Drive, Graniteville, SC 29829New ConstructionMLS ID #100600347, Christopher Robinson, Berkshire Hathaway HomeServices Beazley Realtors. Hive MLS
- $355,9004 bd3 ba2.1k sqft780 Brigantine Bend, Graniteville, SC 29829New ConstructionMLS ID #100602199, Christopher Robinson, Berkshire Hathaway HomeServices Beazley Realtors. Hive MLS
- $369,9004 bd3 ba2.2k sqft7131 Streamside Drive, Graniteville, SC 29829New ConstructionMLS ID #100602257, Eric Crawford, Berkshire Hathaway HomeServices Beazley Realtors. Hive MLS
- $354,9004 bd3 ba2.1k sqft762 Brigantine Bend, Graniteville, SC 29829New ConstructionMLS ID #100600359, Christopher Robinson, Berkshire Hathaway HomeServices Beazley Realtors. Hive MLS
- $365,9004 bd3 ba2.2k sqft6945 Streamside Drive, Graniteville, SC 29829New ConstructionMLS ID #100602086, Stephanie Parris, Berkshire Hathaway HomeServices Beazley Realtors. Hive MLS
- $361,9004 bd3 ba2.2k sqft7319 Streamside Drive, Graniteville, SC 29829New ConstructionMLS ID #100602102, Christopher Robinson, Berkshire Hathaway HomeServices Beazley Realtors. Hive MLS
- $369,9004 bd3 ba2.2k sqft7291 Streamside Drive, Graniteville, SC 29829New ConstructionMLS ID #100602099, Christopher Robinson, Berkshire Hathaway HomeServices Beazley Realtors. Hive MLS
- $309,9004 bd3 ba2.6k sqft613 Buttonwood Drive, Graniteville, SC 29829For SaleMLS ID #100601438, Jaysa Biggar, ZACH TAYLOR REAL ESTATE. Hive MLS
- $365,9004 bd3 ba2.2k sqft736 Brigantine Bend, Graniteville, SC 29829New ConstructionMLS ID #100600368, Stephanie Parris, Berkshire Hathaway HomeServices Beazley Realtors. Hive MLS
- $377,9004 bd3 ba2.4k sqft6885 Streamside Drive, Graniteville, SC 29829New ConstructionMLS ID #100602076, Stephanie Parris, Berkshire Hathaway HomeServices Beazley Realtors. Hive MLS
