Seller offering a permanent buydown interest rate as low as 4.99% with preferred lending partners on VA & FHA loans, plus a 7000 dollar builder incentive that can be used towards closing costs and upgrades. Welcome to the Thornhill 5 in Springdale Trails in Graniteville, SC. This beautifully designed Easy Living ranch home offers 1,796 square feet of thoughtfully designed living space, featuring 4 bedrooms, 2 bathrooms, and a spacious double garage. Step through the front door into an impressive open-concept floor plan where the kitchen flows seamlessly into the dining area and spacious great room. This bright and inviting layout offers a comfortable setting for everyday living and entertaining.
Elegant finishes, waterproof luxury vinyl flooring throughout the main living areas, upgraded interior details, and abundant natural light create a beautiful and welcoming atmosphere. The stunning kitchen features granite countertops, a full tile backsplash, painted cabinetry, a white ceramic farmhouse sink, an upgraded pull-out faucet, and stainless steel GE appliances.
The private owner's suite provides a relaxing retreat with elegant tray ceilings, a generous walk-in closet, and a luxurious ensuite bath featuring quartz countertops, double vanities, a garden tub, and a walk-in shower with a semi-frameless glass door. Three additional bedrooms provide flexible space for family, guests, a home office, or hobbies.
Additional features include smart thermostats, a tankless water heater, structured wiring for future security enhancements, energy-efficient Low-E windows, and attic storage with an insulated pull-down staircase. Enjoy outdoor living year-round from the covered back porch. The home also features a full irrigation system, Bermuda sod, decorative carriage-style garage doors, and a beautiful usable backyard.
Located in Springdale Trails, you will enjoy future neighborhood amenities including sidewalks, underground utilities, future pickleball courts, a pond, and a future resort-style pool with pavilion and pool house, Springdale Trails is a wonderful place to call home. 625-ST-7009-00
New construction
$326,900
6905 Streamside Drive, Graniteville, SC 29829
4beds
1,796sqft
Single Family Residence
Built in 2026
8,276 Square Feet Lot
$326,600 Zestimate®
$182/sqft
$42/mo HOA
What's special
Elegant finishesGarden tubSpacious double garageDecorative carriage-style garage doorsStunning kitchenBermuda sodUpgraded interior details
- 12 days
- 9
- 0
Zillow last checked:
Listing updated:
Listed by:
Stephanie Parris 706-863-1775,
Berkshire Hathaway HomeServices Beazley Realtors,
Renee Drumgoole Cottingham 706-834-8823,
Berkshire Hathaway HomeServices Beazley Realtors
Source: Hive MLS,MLS#: 100602078 Originating MLS: REALTORS® of Greater Augusta
Originating MLS: REALTORS® of Greater AugustaFacts & features
Interior
Bedrooms & bathrooms
- Bedrooms: 4
- Bathrooms: 2
- Full bathrooms: 2
Rooms
- Room types: Master Bedroom, Bedroom 2, Bedroom 3, Bedroom 4, Dining Room, Great Room
Primary bedroom
- Level: Main
- Dimensions: 16 x 13
Bedroom 2
- Level: Main
- Dimensions: 11 x 11
Bedroom 3
- Level: Main
- Dimensions: 12 x 11
Bedroom 4
- Level: Main
- Dimensions: 10 x 11
Dining room
- Level: Main
- Dimensions: 15 x 8
Great room
- Level: Main
- Dimensions: 18 x 15
Kitchen
- Level: Main
- Dimensions: 13 x 14
Heating
- Fireplace(s), Forced Air, Heat Pump
Cooling
- Central Air, Ceiling Fan(s)
Appliances
- Included: Gas Oven, Built-In Microwave, Self Cleaning Oven, Disposal, Dishwasher, Gas Range
- Laundry: Dryer Hookup, Washer Hookup
Features
- Walk-in Closet(s), Tray Ceiling(s), Entrance Foyer, Kitchen Island, Ceiling Fan(s), Pantry, Walk-in Shower, Blinds/Shades, Gas Log, Walk-In Closet(s), WiFi Thermostat
- Flooring: LVT/LVP, Carpet, Tile
- Basement: None
- Attic: Partially Floored,Pull Down Stairs
- Has fireplace: Yes
- Fireplace features: Gas Log
Interior area
- Total structure area: 1,796
- Total interior livable area: 1,796 sqft
Property
Parking
- Total spaces: 2
- Parking features: Garage Faces Front, Attached, Concrete, Garage Door Opener, Paved, Garage
- Attached garage spaces: 2
Features
- Levels: One
- Patio & porch: Covered, Patio, Front Porch, Rear Porch
- Exterior features: Irrigation System, Cluster Mailboxes
- Fencing: Partial,Wood
- Has view: Yes
- View description: See Remarks
- Waterfront features: None
- Frontage type: See Remarks
Lot
- Size: 8,276 Square Feet
- Dimensions: 56.04 x 125.00 x 56.04 x 125.00
- Features: Landscaped, Sprinklers in Front, Sprinklers in Rear
Details
- Parcel number: 0330031019
- Zoning: Residential
- Special conditions: Standard
Construction
Type & style
- Home type: SingleFamily
- Property subtype: Single Family Residence
Materials
- Vinyl Siding, Wood Frame, Stone Veneer
- Foundation: Slab
- Roof: Shingle,Composition
Condition
- New Construction
- New construction: Yes
- Year built: 2026
Utilities & green energy
- Sewer: Public Sewer
- Water: Public
- Utilities for property: Cable Available, Sewer Connected, Underground Utilities, Water Connected
Community & HOA
Community
- Subdivision: Springdale Trails
HOA
- Has HOA: Yes
- Amenities included: Clubhouse, Pool, Pickleball
- HOA fee: $500 annually
- HOA name: Bill Beazley Homes
- HOA phone: 770-686-3488
Location
- Region: Graniteville
Financial & listing details
- Price per square foot: $182/sqft
- Date on market: 9/8/2026
- Cumulative days on market: 12 days
- Listing agreement: Exclusive Right To Sell
- Listing terms: Cash,Conventional,FHA,USDA Loan,VA Loan
- Road surface type: Paved
Estimated market value
$326,600
$310,000 - $343,000
$2,041/mo
Price history
| Date | Event | Price |
|---|---|---|
| 9/8/2026 | Listed for sale | $326,900$182/sqft |
Source:  Hive MLS #100602078 Report a problem Hive MLS #100602078 Report a problem | ||
Public tax history
Tax history is unavailable.
Monthly payment
Est. payment
Payment breakdown
Explore the cost of this home by adjusting the details. Changes won't be saved.Climate risks
Neighborhood: 29829
Nearby schools
Schools provided by the listing agent
- Elementary: Byrd
- Middle: Leavelle McCampbell
- High: Midland Valley
Source: Hive MLS. This data may not be complete. We recommend contacting the local school district to confirm school assignments for this home.
- $377,9004 bd3 ba2.4k sqft6885 Streamside Dr, Graniteville, SC 29829New Construction

- $365,9004 bd3 ba2.2k sqft6945 Streamside Dr, Graniteville, SC 29829New Construction

- $349,9004 bd2 ba2k sqft6863 Streamside Dr, Graniteville, SC 29829New Construction
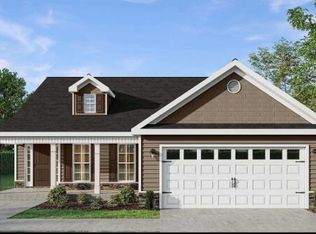
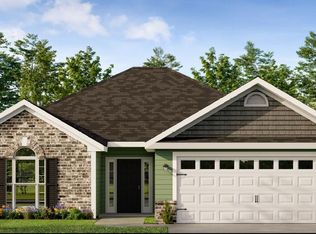
- $322,9003 bd2 ba1.7k sqft727 Brigantine Bnd, Graniteville, SC 29829New Construction
Similar homes
- $323,9003 bd2 ba1.7k sqft6927 Streamside Drive, Graniteville, SC 29829New Construction

 MLS ID #100602080, Stephanie Parris, Berkshire Hathaway HomeServices Beazley Realtors. Hive MLS
 - $323,9003 bd2 ba1.8k sqft749 Brigantine Bend, Graniteville, SC 29829New Construction
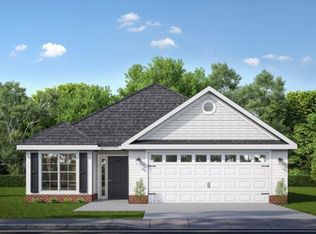 MLS ID #100602109, Renee Drumgoole Cottingham, Berkshire Hathaway HomeServices Beazley Realtors. Hive MLS
 - $349,9004 bd2 ba2k sqft6863 Streamside Drive, Graniteville, SC 29829New ConstructionMLS ID #100600347, Renee Drumgoole Cottingham, Berkshire Hathaway HomeServices Beazley Realtors. Hive MLS
- $361,9004 bd3 ba2.2k sqft7319 Streamside Drive, Graniteville, SC 29829New Construction
 MLS ID #100602102, Renee Drumgoole Cottingham, Berkshire Hathaway HomeServices Beazley Realtors. Hive MLS
 - $355,9004 bd3 ba2.1k sqft780 Brigantine Bend, Graniteville, SC 29829New ConstructionMLS ID #100602199, Renee Drumgoole Cottingham, Berkshire Hathaway HomeServices Beazley Realtors. Hive MLS
- $322,9003 bd2 ba1.7k sqft727 Brigantine Bend, Graniteville, SC 29829New ConstructionMLS ID #100600364, Stephanie Parris, Berkshire Hathaway HomeServices Beazley Realtors. Hive MLS
- $333,9002 bd5 ba1.8k sqft7199 Streamside Drive, Graniteville, SC 29829New ConstructionMLS ID #100602205, Eric Crawford, Berkshire Hathaway HomeServices Beazley Realtors. Hive MLS
- $347,9003 bd2 ba2k sqft7155 Streamside Drive, Graniteville, SC 29829New ConstructionMLS ID #100602214, Eric Crawford, Berkshire Hathaway HomeServices Beazley Realtors. Hive MLS
- $365,9004 bd3 ba2.2k sqft6945 Streamside Drive, Graniteville, SC 29829New ConstructionMLS ID #100602086, Stephanie Parris, Berkshire Hathaway HomeServices Beazley Realtors. Hive MLS
- $369,9004 bd3 ba2.2k sqft7291 Streamside Drive, Graniteville, SC 29829New ConstructionMLS ID #100602099, Renee Drumgoole Cottingham, Berkshire Hathaway HomeServices Beazley Realtors. Hive MLS
- $369,9004 bd3 ba2.2k sqft7131 Streamside Drive, Graniteville, SC 29829New ConstructionMLS ID #100602257, Eric Crawford, Berkshire Hathaway HomeServices Beazley Realtors. Hive MLS
- $354,9004 bd3 ba2.1k sqft762 Brigantine Bend, Graniteville, SC 29829New ConstructionMLS ID #100600359, Renee Drumgoole Cottingham, Berkshire Hathaway HomeServices Beazley Realtors. Hive MLS
- $312,9002 bd2 ba1.6k sqft7175 Streamside Drive, Graniteville, SC 29829New ConstructionMLS ID #100602209, Eric Crawford, Berkshire Hathaway HomeServices Beazley Realtors. Hive MLS
- $314,9004 bd3 ba2.6k sqft613 Buttonwood Drive, Graniteville, SC 29829For SaleMLS ID #100601438, Jaysa Biggar, ZACH TAYLOR REAL ESTATE. Hive MLS
- $365,9004 bd3 ba2.2k sqft736 Brigantine Bend, Graniteville, SC 29829New ConstructionMLS ID #100600368, Stephanie Parris, Berkshire Hathaway HomeServices Beazley Realtors. Hive MLS
- $377,9004 bd3 ba2.4k sqft6885 Streamside Drive, Graniteville, SC 29829New ConstructionMLS ID #100602076, Stephanie Parris, Berkshire Hathaway HomeServices Beazley Realtors. Hive MLS
- $258,0003 bd2 ba1.5k sqft3086 Calli Crossing Drive, Graniteville, SC 29829For SaleMLS ID #100604105, Erica Harris, Keller Williams Realty Augusta Partners. Hive MLS
