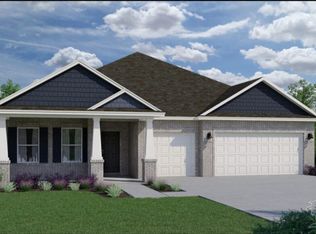
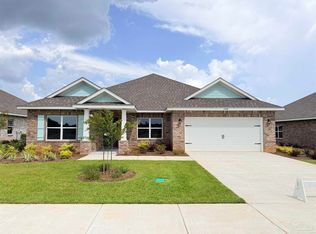
This home offers a well-designed layout that allows multi-generational living or roommate potential since each bedroom is in a different part of the home with easy access to a bathroom for ultimate privacy. Upon entering the foyer, you’ll immediately notice a guest retreat to the left, complete with a bedroom, separate full bathroom and linen closet. This arrangement provides privacy and convenience for guests or family members. To the right, a long wall presents the perfect opportunity for showcasing your cherished family photographs, adding a personal touch to your home. As you continue past the front bedroom, you’ll find an open dining room and great room, creating an inviting and spacious atmosphere for entertaining and relaxation. Just off the great room, an outdoor living area awaits, offering an ideal space for enjoying fresh air and creating lasting memories. The great room seamlessly connects to the breakfast nook and kitchen, forming the heart of the home. The kitchen features an island with a sink and dishwasher, ensuring a convenient and efficient workspace. Whether you’re cooking a delicious meal or hosting a casual gathering, the open layout allows for easy interaction and conversation with family and friends. The oversized owner’s suite is situated off the kitchen, providing a private retreat. This luxurious space boasts a large walk-in closet, accommodating all your wardrobe needs, as well as a linen closet in the owner’s bathroom for additional storage. The owner’s suite offers a sanctuary of tranquility and comfort. Backtracking through the kitchen towards the front of the home, you’ll encounter the laundry room. Continuing through the home, you’ll find a corridor that leads to the two-car garage. Along this corridor, a private wing awaits, which includes an additional bedroom, third bathroom and a linen closet, perfect for accommodating guests or serving as a separate living space.
New construction
$399,086
6983 Cottage Row St #12D, Pace, FL 32571
4beds
2,261sqft
Single Family Residence
Built in 2026
8,276 Square Feet Lot
$-- Zestimate®
$177/sqft
$107/mo HOA
What's special
Two-car garageLaundry room
- 2 days
- 100
- 4
Zillow last checked:
Listing updated:
Listed by:
Trish Lohela,
HOLIDAY BUILDERS OF THE GULF COAST, LLC
Source: PAR,MLS#: 689380
Facts & features
Interior
Bedrooms & bathrooms
- Bedrooms: 4
- Bathrooms: 3
- Full bathrooms: 3
Primary bedroom
- Level: First
- Area: 266
- Dimensions: 19 x 14
Bedroom
- Level: First
- Area: 110
- Dimensions: 11 x 10
Bedroom 1
- Level: First
- Area: 132
- Dimensions: 11 x 12
Bedroom 2
- Level: First
- Area: 132
- Dimensions: 11 x 12
Dining room
- Level: First
- Area: 156
- Dimensions: 12 x 13
Heating
- Heat Pump, Central
Cooling
- Heat Pump, Central Air
Appliances
- Included: Electric Water Heater, Dishwasher, Disposal, Microwave
- Laundry: Inside, W/D Hookups
Features
- Baseboards, High Ceilings, High Speed Internet, Recessed Lighting
- Flooring: Tile, Carpet
- Windows: Double Pane Windows
- Has basement: No
Interior area
- Total structure area: 2,261
- Total interior livable area: 2,261 sqft
Property
Parking
- Total spaces: 2
- Parking features: 2 Car Garage
- Garage spaces: 2
Features
- Levels: One
- Stories: 1
- Pool features: None
Lot
- Size: 8,276 Square Feet
- Dimensions: 70x120
- Features: Interior Lot
Details
- Parcel number: 172n29203000d000120
- Zoning description: Res Single
Construction
Type & style
- Home type: SingleFamily
- Architectural style: Ranch
- Property subtype: Single Family Residence
Materials
- Brick, Frame
- Foundation: Slab
- Roof: Shingle
Condition
- Under Construction
- New construction: Yes
- Year built: 2026
Utilities & green energy
- Electric: Circuit Breakers
- Sewer: Public Sewer
- Water: Public
- Utilities for property: Cable Available
Green energy
- Energy efficient items: Heat Pump, Ridge Vent
Community & HOA
Community
- Subdivision: Jubilee
HOA
- Has HOA: Yes
- Services included: Deed Restrictions, Management, Recreation Facility
- HOA fee: $1,280 annually
Location
- Region: Pace
Financial & listing details
- Price per square foot: $177/sqft
- Price range: $399.1K - $399.1K
- Date on market: 9/23/2026
Estimated market value
Not available
Estimated sales range
Not available
Not available
Price history
| Date | Event | Price |
|---|---|---|
| 9/23/2026 | Listed for sale | $399,086$177/sqft |
Source:  PAR #689380 Report a problem PAR #689380 Report a problem | ||
Public tax history
Tax history is unavailable.
Monthly payment
Est. payment
Payment breakdown
Explore the cost of this home by adjusting the details. Changes won't be saved.Climate risks
Neighborhood: 32571
Nearby schools
Schools provided by the listing agent
- Elementary: Chumuckla
- Middle: CENTRAL
- High: Central
Source: PAR. This data may not be complete. We recommend contacting the local school district to confirm school assignments for this home.


Similar homes
- $399,9004 bd2 ba1.7k sqft5808 Rutherford Rd, Pace, FL 32571New Construction
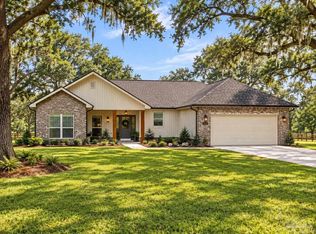 MLS ID #689333, Shane Thomas, Levin Rinke Realty. PAR
 - $415,0003 bd2 ba1.8k sqft3532 Victory Dr, Pace, FL 32571For Sale
 MLS ID #689397, Leslie Brandt, COTTON REAL ESTATE. PAR
 - $399,9003 bd2 ba1.7k sqft5804 Rutherford Rd, Pace, FL 32571New Construction
 MLS ID #689329, Shane Thomas, Levin Rinke Realty. PAR
 - from $407,9904 bd3 ba2.4k sqftNavarre Plan, Mahogany At Jubilee, Pace, FL 32571New Construction
 Holiday Builders
