A rare opportunity with nearly 10 acres, two ponds, a pole barn, and plenty of potential at $299,900! A long, tree-lined driveway leads to this 1,800-square-foot home tucked back from the road in a beautiful Worth Township country setting. Built in 1992, the home features 3 bedrooms, 2 full baths, and a spacious living room with an open loft above, adding character and additional flexible space. Outside, the property includes two ponds and a 1,152-square-foot pole barn built in 1993, providing plenty of room for storage, hobbies, equipment, or a workshop. The home is ready for a new owner with the vision to make improvements and bring it back to its full potential. There’s work to be done, but the setting, acreage, outbuilding, and unique floor plan provide a fantastic starting point for the right buyer. Bring your ideas and make this property your own, there is so much potential here, especially at this price! 6988 Galbraith Line, Worth Township ~ offered at $299,900.
Pending
$299,900
6988 Galbraith Line Rd, Lexington, MI 48450
3beds
1,853sqft
Single Family Residence
Built in 1992
9.95 Acres Lot
$299,700 Zestimate®
$162/sqft
$-- HOA
What's special
- 10 days
- 158
- 1
Likely to sell faster than
Zillow last checked:
Listing updated:
Listed by:
Cindy Davis 810-357-6378,
Berkshire Hathaway HomeServices Kee Realty Ft Gra 810-985-5080
Source: Realcomp II,MLS#: 20261076582
Facts & features
Interior
Bedrooms & bathrooms
- Bedrooms: 3
- Bathrooms: 2
- Full bathrooms: 2
Primary bedroom
- Level: Second
- Area: 272
- Dimensions: 17 X 16
Bedroom
- Level: Entry
- Area: 273
- Dimensions: 21 X 13
Bedroom
- Level: Entry
- Area: 154
- Dimensions: 11 X 14
Primary bathroom
- Level: Second
- Area: 70
- Dimensions: 10 X 7
Other
- Level: Entry
- Area: 81
- Dimensions: 9 X 9
Dining room
- Level: Entry
- Area: 110
- Dimensions: 11 X 10
Kitchen
- Level: Entry
- Area: 121
- Dimensions: 11 X 11
Laundry
- Level: Entry
- Area: 90
- Dimensions: 10 X 9
Living room
- Level: Entry
- Area: 247
- Dimensions: 19 X 13
Other
- Level: Second
- Area: 264
- Dimensions: 22 X 12
Heating
- Forced Air, Propane
Cooling
- Ceiling Fans, Central Air
Appliances
- Included: Dishwasher, Dryer, Free Standing Gas Range, Free Standing Refrigerator, Washer
- Laundry: Laundry Room
Features
- Has basement: No
- Has fireplace: No
Interior area
- Total interior livable area: 1,853 sqft
- Finished area above ground: 1,853
Property
Parking
- Total spaces: 2
- Parking features: Two Car Garage, Attached, Electricityin Garage, Garage Door Opener
- Attached garage spaces: 2
Features
- Levels: Two
- Stories: 2
- Entry location: GroundLevelwSteps
- Patio & porch: Deck, Porch
- Pool features: None
- Waterfront features: Pond
Lot
- Size: 9.95 Acres
- Dimensions: 340 x 1315
Details
- Additional structures: Pole Barn
- Parcel number: 26002520008000
- Special conditions: Short Sale No,Standard
Construction
Type & style
- Home type: SingleFamily
- Architectural style: Contemporary
- Property subtype: Single Family Residence
Materials
- Vinyl Siding
- Foundation: Crawl Space
- Roof: Asphalt
Condition
- New construction: No
- Year built: 1992
Utilities & green energy
- Sewer: Septic Tank
- Water: Well
Community & HOA
HOA
- Has HOA: No
Location
- Region: Lexington
Financial & listing details
- Price per square foot: $162/sqft
- Tax assessed value: $59,058
- Annual tax amount: $1,368
- Date on market: 9/22/2026
- Cumulative days on market: 10 days
- Listing agreement: Exclusive Right To Sell
- Listing terms: Cash,Conventional
- Exclusions: Exclusion(s) Do Not Exist
Estimated market value
$299,700
$285,000 - $315,000
$1,909/mo
Price history
| Date | Event | Price |
|---|---|---|
| 9/25/2026 | Pending sale | $299,900$162/sqft |
Source:  Realcomp II #20261076582 Report a problem Realcomp II #20261076582 Report a problem | ||
| 9/22/2026 | Listed for sale | $299,900$162/sqft |
Source: Realcomp II #20261076582 Report a problem | ||
Public tax history
| Year | Property taxes | Tax assessment |
|---|---|---|
| 2025 | $1,333 +4.9% | $136,500 +12.3% |
| 2024 | $1,271 +5% | $121,600 +27.5% |
| 2023 | $1,211 +9% | $95,400 +14.8% |
| 2022 | $1,111 +1.4% | $83,100 +11.8% |
| 2021 | $1,095 | $74,300 -2.2% |
| 2020 | -- | $76,000 +60.3% |
| 2019 | -- | $47,400 -14.9% |
| 2018 | -- | $55,700 -25.2% |
| 2017 | -- | $74,500 +15.5% |
| 2016 | -- | $64,500 -6.8% |
| 2015 | -- | $69,200 -4.3% |
| 2014 | -- | $72,300 +1.4% |
| 2013 | -- | $71,300 -11.6% |
| 2012 | -- | $80,700 +1.5% |
| 2011 | -- | $79,500 |
Find assessor info on the county website
Monthly payment
Est. payment
Payment breakdown
Explore the cost of this home by adjusting the details. Changes won't be saved.Climate risks
Neighborhood: 48450
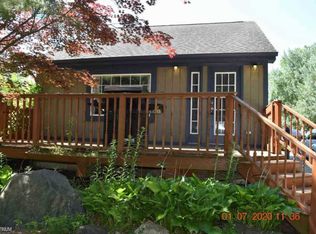
- $279,400-- bd-- ba-- sqft6966 Galbraith Line Rd, Lexington, MI 48450Off Market
- $227,700-- bd-- ba-- sqft7010 Galbraith Line Rd, Lexington, MI 48450Off Market
- $385,4004 bd3 ba2.1k sqft6946 Galbraith Line Rd, Lexington, MI 48450Off Market
- $202,0003 bd1 ba1.4k sqft7020 Galbraith Line Rd, Lexington, MI 48450Off Market
Similar homes
- $--4 bd2 ba2.3k sqft3303 Lakeshore Rd, Lexington, MI 48450AuctionAuction.com 2
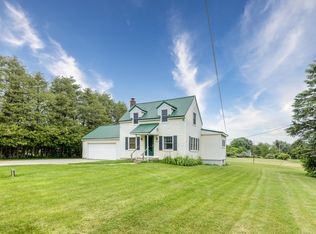
- $289,9003 bd2 ba1.6k sqft5957 Lakeshore Rd, Lexington, MI 48450For Sale
 MLS ID #50212608, Michael Rickerman, Epique Inc.. MiRealSource
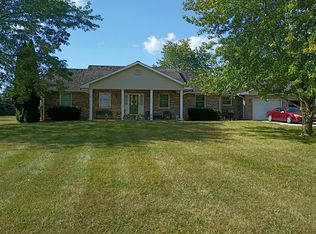
 - $--3 bd2 ba1.8k sqft5984 Brockway Rd, Peck, MI 48466Auction
 Auction.com 2
 - $--3 bd2 ba1.4k sqft5441 Walker Rd, North Street, MI 48049AuctionAuction.com 2
- $297,0003 bd2 ba1.7k sqft287 E Harrington Rd, Croswell, MI 48422For SaleMLS ID #50220694, Lawrence D Palleschi, Premier Properties Real Estate LLC. MiRealSource
- $299,9005 bd2 ba1.2k sqft7161 Lake St, Lexington, MI 48450For SaleMLS ID #50223421, Michael Rickerman, Epique Inc.. MiRealSource
- $299,9003 bd2 ba1.6k sqft7497 Cardinal Rd, Lexington, MI 48450For SaleMLS ID #50222166, Malinda Kelly, Malinda Kelly & Associates Real Estate, LLC. MiRealSource
- $325,9003 bd1 ba1.3k sqft7096 Lake St, Lexington, MI 48450For Sale
 MLS ID #20261078771, Michael P Sheridan, Sheridan Real Estate LLC. Realcomp II
 - $349,5003 bd2 ba1.4k sqft6995 Aitken Rd, Lexington, MI 48450For SaleMLS ID #50212974, Penny S Schwarzentraub, Town & Country Realty-Lexington. MiRealSource
- $299,0004 bd2 ba1.5k sqft10600 Jeddo Rd, Yale, MI 48097For SaleMLS ID #20261078551, John Moza, Epique Realty. Realcomp II
- $264,9003 bd1 ba1.1k sqft7257 Forest Dr, Lexington, MI 48450For SaleMLS ID #50216634, Charles Nantroup, Town & Country Realty-Lexington. MiRealSource
- $275,0002 bd2 ba1.5k sqft5996 Lakeshore Rd, Lexington, MI 48450For SaleMLS ID #50205076, Rita Dahmen, Premier Properties Real Estate LLC. MiRealSource
- $300,0003 bd1 ba1.7k sqft9573 Beard Rd, Avoca, MI 48006For SaleMLS ID #20261077853, Jessica Freehling, Hanging Gardens Real Estate LLC. Realcomp II
- $330,0003 bd2 ba1.6k sqft8970 Lakeshore Rd, Lakeport, MI 48059For SaleMLS ID #50219886, Carla Cann, KW Platinum Port Huron. MiRealSource
- $250,0005 bd1 ba1.4k sqft7643 Freidt, Lexington, MI 48450For SaleMLS ID #50213619, Lawrence D Palleschi, Premier Properties Real Estate LLC. MiRealSource
- $299,9002 bd2 ba1.4k sqft5382 Babcock Rd, Lexington, MI 48450For SaleMLS ID #50221446, B. Chris Solecki, Town & Country Realty-Lexington. MiRealSource
- $299,9005 bd1 ba2.2k sqft8850 Lohr Rd, Greenwood, MI 48006For SaleMLS ID #20261071326, Kristina Wald, Keller Williams Paint Creek. Realcomp II
- $285,0004 bd2 ba2.7k sqft5522 Union St, Lexington, MI 48450For SaleMLS ID #50206032, Michael Rickerman, Epique Inc.. MiRealSource
- $258,0002 bd1 ba1.1k sqft7354 Byron Rd, Lexington, MI 48450For SaleMLS ID #50220139, Melody Richard, KW Platinum Port Huron. MiRealSource
