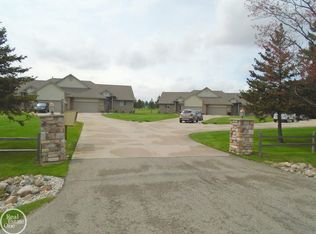
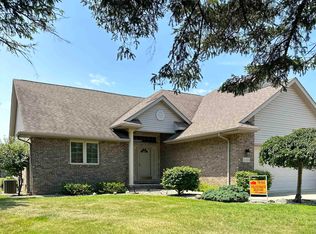
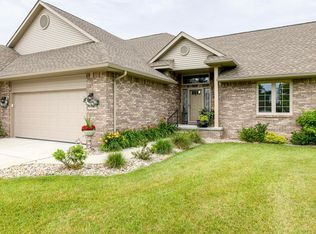
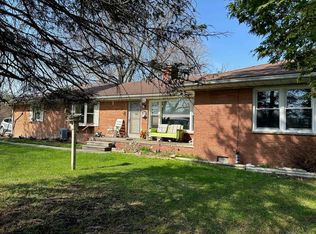
Don't miss this rare opportunity to live in a beautiful condo right on Lakeview Hills Golf Course. This ranch brick home boasts a large 2 car attached garage complete with ramp and automatic garage door with key pad. Once you enter through the beautiful front door into the large tiled foyer you will feel all of the space that the vaulted ceilings provide in the oversized living room. Natural light fills the entire home but it also has blinds throughout. There is a natural gas fireplace that provides warmth and beauty without the mess of a wood fireplace. It has a large kitchen with plenty of cabinets overlooking a large dining area. The dining area leads to a sliding glass door onto the wooden deck where you can enjoy the beauty of the golf course. The deck has a retractable awning for your comfort. The large master bedroom is complete with a huge walk-in closet and beautiful private bath with walk-in shower. The second bedroom is also large with a full bath just down the hall. There is a large laundry room with cabinets just off the kitchen. The large unfinished basement is a blank canvas to make your own. It is split into 2 large sides where the opportunities are endless. You could turn it into a man-cave with a big screen TV, pool table and bar while the other half could be the kid's play area. Or you could turn it into a woodshop or craft area. It even has a wash tub and hook ups for a washer and dryer. The concrete slab is even plumbed to add a full bath down there. The property is fully maintained so all there is for you to do is enjoy yourself!
For sale
$299,900
5382 Babcock Rd, Lexington, MI 48450
2beds
1,480sqft
Condominium
Built in 1996
-- sqft lot
$288,000 Zestimate®
$203/sqft
$283/mo HOA
What's special
Ranch brick homeWooden deckHuge walk-in closetVaulted ceilingsLarge tiled foyerNatural gas fireplaceLarge master bedroom
- 2 days
- 123
- 1
Zillow last checked:
Listing updated:
Listed by:
B. Chris Solecki 810-479-6374,
Town & Country Realty-Lexington 810-359-5000
Source: MiRealSource,MLS#: 50221446 Originating MLS: MiRealSource
Originating MLS: MiRealSourceFacts & features
Interior
Bedrooms & bathrooms
- Bedrooms: 2
- Bathrooms: 2
- Full bathrooms: 2
Bedroom 1
- Level: First
- Area: 168
- Dimensions: 12 x 14
Bedroom 2
- Level: First
- Area: 120
- Dimensions: 10 x 12
Bathroom 1
- Level: First
Bathroom 2
- Level: First
Heating
- Forced Air, Natural Gas
Features
- Has basement: Yes
- Number of fireplaces: 1
- Fireplace features: Family Room, Gas, Decorative
Interior area
- Total structure area: 2,960
- Total interior livable area: 1,480 sqft
- Finished area above ground: 1,480
- Finished area below ground: 0
Property
Parking
- Total spaces: 2
- Parking features: Attached
- Attached garage spaces: 2
Details
- Parcel number: 15002640002514
- Special conditions: Trust
Construction
Type & style
- Home type: Condo
- Architectural style: Ranch
- Property subtype: Condominium
Materials
- Brick
- Foundation: Basement
Condition
- Year built: 1996
Utilities & green energy
- Sewer: Public Sanitary
- Water: Private Well
Community & HOA
Community
- Subdivision: Lakeview Hills Country Club
HOA
- Has HOA: Yes
- HOA fee: $850 quarterly
- HOA phone: 586-419-2829
Location
- Region: Lexington
Financial & listing details
- Price per square foot: $203/sqft
- Tax assessed value: $3,400
- Annual tax amount: $2,574
- Date on market: 9/10/2026
- Cumulative days on market: 3 days
- Listing agreement: Exclusive Right To Sell
- Listing terms: Cash,Conventional
- Ownership: Trust
Estimated market value
$288,000
$274,000 - $302,000
$2,212/mo
Price history
| Date | Event | Price |
|---|---|---|
| 9/10/2026 | Listed for sale | $299,900+52.2%$203/sqft |
Source:  MiRealSource #50221446 Report a problem MiRealSource #50221446 Report a problem | ||
| 10/24/2005 | Sold | $197,000$133/sqft |
Source: MiRealSource #684433 Report a problem | ||
Public tax history
| Year | Property taxes | Tax assessment |
|---|---|---|
| 2025 | $2,504 +17.1% | $155,800 +6.9% |
| 2024 | $2,139 +5% | $145,700 +5.5% |
| 2023 | $2,037 +3.3% | $138,100 +16.1% |
| 2022 | $1,973 +1.4% | $118,900 +13.3% |
| 2021 | $1,946 | $104,900 -12.1% |
| 2020 | -- | $119,300 +5.8% |
| 2019 | -- | $112,800 +4.6% |
| 2018 | -- | $107,800 +0.5% |
| 2017 | -- | $107,300 +14.1% |
| 2016 | -- | $94,000 +4.9% |
| 2015 | -- | $89,600 +4.6% |
| 2014 | -- | $85,700 +3.3% |
| 2013 | -- | $83,000 +6.1% |
| 2012 | -- | $78,200 -6.8% |
| 2011 | -- | $83,900 |
Find assessor info on the county website
Monthly payment
Est. payment
Payment breakdown
Explore the cost of this home by adjusting the details. Changes won't be saved.Climate risks
Neighborhood: 48450
Nearby schools
Schools provided by the listing agent
- District: Croswell Lexington Comm SD
Source: MiRealSource. This data may not be complete. We recommend contacting the local school district to confirm school assignments for this home.
Similar homes
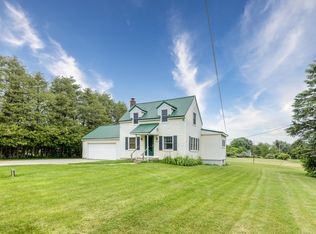
- $289,9003 bd2 ba1.6k sqft5957 Lakeshore Rd, Lexington, MI 48450For Sale
 MLS ID #50212608, Michael Rickerman, Epique Inc.. MiRealSource
 - $275,0002 bd2 ba1.5k sqft5996 Lakeshore Rd, Lexington, MI 48450For Sale
 MLS ID #50205076, Rita Dahmen, Premier Properties Real Estate LLC. MiRealSource
 - $289,9002 bd1 ba888 sqft7282 Hubbard St, Lexington, MI 48450For Sale
 MLS ID #50210714, Michael Rickerman, Epique Inc.. MiRealSource
 - $249,0003 bd2 ba1.5k sqft2407 Aitken Rd, Croswell, MI 48422For Sale
 MLS ID #50221431, Virginia McNabb, Town & Country Realty-Lexington. MiRealSource
 - $349,5003 bd2 ba1.4k sqft6995 Aitken Rd, Lexington, MI 48450For SaleMLS ID #50212974, Penny S Schwarzentraub, Town & Country Realty-Lexington. MiRealSource
- $259,9003 bd1 ba1.7k sqft5920 Lakeshore Rd, Lexington, MI 48450For SaleMLS ID #50213897, Maximilian Whittredge, Epique Inc.. MiRealSource
- $249,9002 bd1 ba850 sqft7420 Birchcrest Rd, Lexington, MI 48450For SaleMLS ID #50220431, Ted E Roskey, KW Platinum Port Huron. MiRealSource
- $258,0002 bd1 ba1.1k sqft7354 Byron Rd, Lexington, MI 48450For SaleMLS ID #50220139, Melody Richard, KW Platinum Port Huron. MiRealSource
- $375,0003 bd2 ba1.8k sqft5679 Governor Sleeper Ct, Lexington, MI 48450For SaleMLS ID #50205293, Michael Rickerman, Epique Inc.. MiRealSource
- $299,0002 bd1 ba800 sqft7496 Forest Dr, Lexington, MI 48450For Sale
 MLS ID #20261050946, David Thomas, Providence Realty Group. Realcomp II
 - $194,9002 bd2 ba1.2k sqft5778 Main St #2, Lexington, MI 48450For SaleMLS ID #50216700, Mary Rayman, Keller Williams Realty Lakeside. MiRealSource
- $269,9003 bd1 ba1.1k sqft7257 Forest Dr, Lexington, MI 48450For SaleMLS ID #50216634, Charles Nantroup, Town & Country Realty-Lexington. MiRealSource
- $235,0002 bd1 ba1.4k sqft7313 Oak Rd, Lexington, MI 48450For SaleMLS ID #20261068870, David Binkley Jr, Real Broker LLC - The Binkley Group. Realcomp II
- $265,0005 bd1 ba1.4k sqft7643 Freidt, Lexington, MI 48450For SaleMLS ID #50213619, Lawrence D Palleschi, Premier Properties Real Estate LLC. MiRealSource
- $229,9003 bd1 ba978 sqft7173 Lake St, Lexington, MI 48450For SaleMLS ID #50206682, Michael Rickerman, Epique Inc.. MiRealSource
- $334,9003 bd2 ba1.6k sqft3271 Wagner Rd, Croswell, MI 48422For SaleMLS ID #50214144, Angela Wagester, Town & Country Realty-Lexington. MiRealSource
- $329,9003 bd2 ba1.8k sqft2390 Lakeshore Rd, Applegate, MI 48401For SaleMLS ID #20261061889, Brian P Sheridan, Sheridan Real Estate LLC. Realcomp II
- $179,9003 bd1 ba1k sqft7153 Lake St, Lexington, MI 48450For SaleMLS ID #50209042, Tracy Kritzman, Town & Country Realty-Lexington. MiRealSource
- $219,9003 bd1 ba1.3k sqft7191 Boynton St, Lexington, MI 48450For SaleMLS ID #50210148, Tracy Kritzman, Town & Country Realty-Lexington. MiRealSource
- $160,0002 bd1 ba760 sqft7122 Ben Franklin Dr, Lexington, MI 48450For SaleMLS ID #20261069234, Rebecca Vincent, Elite Realty. Realcomp II
