VILLAGE Of LEXINGTON: This Home will surprise you! Don't let the Home's small footprint cause you to scroll past and miss out on this opportunity! Classic Village charm awaits with many improvements since 2017: Metal Roof, Windows, Flooring, Entry & Screen Doors, main floor Bathroom, Vinyl siding, On Demand Hot Water Boiler & Generac Whole House Generator! Easy Main Floor Living PLUS the Upper Level (low ceilings) boasts 3 additional Bedrooms, 2nd Bath & a large Attic for storage! Natural gas On-demand Hot Water Boiler Heat, city water & sewer, & more - all on a beautiful Village parcel. Detached 12'x32' Garage! Primary Home &/or Vacation Get-A-Way: Welcome to life in the Village in Michigan's Thumbcoast!
For sale
$299,900
7161 Lake St, Lexington, MI 48450
5beds
1,200sqft
Single Family Residence
Built in 1946
0.25 Acres Lot
$286,400 Zestimate®
$250/sqft
$-- HOA
What's special
Large attic for storageEasy main floor livingVinyl sidingMetal roofBeautiful village parcelMain floor bathroomEntry and screen doors
- 12 days
- 763
- 31
Zillow last checked:
Listing updated:
Listed by:
Michael Rickerman 810-712-1568,
Epique Inc. 248-218-2604
Source: MiRealSource,MLS#: 50223421 Originating MLS: MiRealSource
Originating MLS: MiRealSourceFacts & features
Interior
Bedrooms & bathrooms
- Bedrooms: 5
- Bathrooms: 2
- Full bathrooms: 2
- Main level bathrooms: 1
- Main level bedrooms: 2
Rooms
- Room types: Bedroom, Laundry, Living Room, Second Flr Full Bathroom
Bedroom 1
- Features: Carpet
- Level: Main
- Area: 121
- Dimensions: 11 x 11
Bedroom 2
- Features: Vinyl
- Level: Main
- Area: 99
- Dimensions: 9 x 11
Bedroom 3
- Features: Carpet
- Level: Upper
- Area: 100
- Dimensions: 10 x 10
Bedroom 4
- Features: Carpet
- Level: Upper
- Area: 99
- Dimensions: 9 x 11
Bedroom 5
- Features: Carpet
- Level: Upper
- Area: 72
- Dimensions: 8 x 9
Bathroom 1
- Features: Vinyl
- Level: Main
- Area: 40
- Dimensions: 5 x 8
Bathroom 2
- Level: Upper
- Area: 25
- Dimensions: 5 x 5
Kitchen
- Features: Vinyl
- Level: Main
- Area: 110
- Dimensions: 10 x 11
Living room
- Features: Carpet
- Level: Main
- Area: 270
- Dimensions: 15 x 18
Heating
- Boiler, Hot Water, Natural Gas
Cooling
- Ceiling Fan(s), Window Unit(s)
Appliances
- Included: Dryer, Microwave, Range/Oven, Refrigerator, Washer
- Laundry: First Floor Laundry, Main Level
Features
- Eat-in Kitchen
- Flooring: Carpet, Vinyl
- Basement: Crawl Space
- Has fireplace: No
Interior area
- Total structure area: 1,200
- Total interior livable area: 1,200 sqft
- Finished area above ground: 1,200
- Finished area below ground: 0
Property
Parking
- Total spaces: 1
- Parking features: Detached, Electric in Garage, Garage Door Opener
- Garage spaces: 1
Features
- Levels: One and One Half
- Stories: 1.5
- Patio & porch: Porch
- Frontage type: Road
- Frontage length: 66
Lot
- Size: 0.25 Acres
- Dimensions: 66 x 165
- Features: Deep Lot - 150+ Ft., Large Lot - 65+ Ft.
Details
- Parcel number: 15237000008300
- Zoning description: Residential
- Special conditions: Trust
Construction
Type & style
- Home type: SingleFamily
- Architectural style: Other
- Property subtype: Single Family Residence
Materials
- Vinyl Siding, Vinyl Trim
Condition
- Year built: 1946
Utilities & green energy
- Sewer: Public Sanitary
- Water: Public
Community & HOA
Community
- Subdivision: Reuben Simons Add To Village
HOA
- Has HOA: No
Location
- Region: Lexington
Financial & listing details
- Price per square foot: $250/sqft
- Tax assessed value: $133,400
- Annual tax amount: $1,880
- Date on market: 9/30/2026
- Listing agreement: Exclusive Right To Sell
- Listing terms: Cash,Conventional,FHA,VA Loan
- Ownership: Trust
Estimated market value
$286,400
$272,000 - $301,000
$1,731/mo
Price history
| Date | Event | Price |
|---|---|---|
| 9/30/2026 | Listed for sale | $299,900$250/sqft |
Source:  MiRealSource #50223421 Report a problem MiRealSource #50223421 Report a problem | ||
Public tax history
| Year | Property taxes | Tax assessment |
|---|---|---|
| 2025 | $1,831 +9.7% | $66,700 +6.9% |
| 2024 | $1,668 +5% | $62,400 +54.8% |
| 2023 | $1,589 +3% | $40,300 +9.8% |
| 2022 | $1,542 +1.2% | $36,700 +4.9% |
| 2021 | $1,524 | $35,000 +4.2% |
| 2020 | -- | $33,600 +5.7% |
| 2019 | -- | $31,800 -0.3% |
| 2018 | -- | $31,900 +0.3% |
| 2017 | -- | $31,800 +10.4% |
| 2016 | -- | $28,800 +3.6% |
| 2015 | -- | $27,800 -10.3% |
| 2014 | -- | $31,000 +2.6% |
| 2013 | -- | $30,200 +4.1% |
| 2012 | -- | $29,000 -0.7% |
| 2011 | -- | $29,200 |
Find assessor info on the county website
Monthly payment
Est. payment
Payment breakdown
Explore the cost of this home by adjusting the details. Changes won't be saved.Climate risks
Neighborhood: 48450
Nearby schools
Schools provided by the listing agent
- District: Croswell Lexington Comm SD
Source: MiRealSource. This data may not be complete. We recommend contacting the local school district to confirm school assignments for this home.
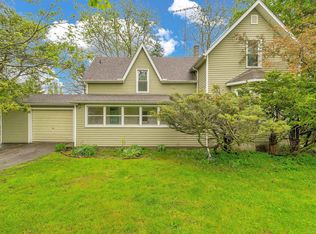
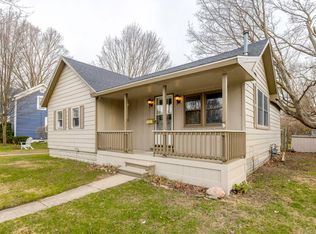

Similar homes
- $279,0003 bd2 ba1.2k sqft6990 Huron Ave, Lexington, MI 48450For Sale
 MLS ID #018-26-0017, Brenda Smigill, Archie Thomas Real Estate. RMLS Multi-List
 - $314,9003 bd1 ba1.3k sqft7096 Lake St, Lexington, MI 48450For Sale

 MLS ID #20261078771, Michael P Sheridan, Sheridan Real Estate LLC. Realcomp II
 - $289,9003 bd2 ba1.6k sqft5957 Lakeshore Rd, Lexington, MI 48450For Sale
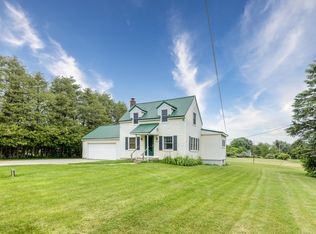
 MLS ID #50212608, Michael Rickerman, Epique Inc.. MiRealSource
 - $289,9002 bd1 ba888 sqft7282 Hubbard St, Lexington, MI 48450For Sale
 MLS ID #50210714, Michael Rickerman, Epique Inc.. MiRealSource
 - $279,0004 bd1 ba1.6k sqft7503 Huron Bay Blvd, Lexington, MI 48450For Sale
 MLS ID #26053722, Denice Vitale, eXp Realty, LLC. MichRIC
 - $275,0002 bd2 ba1.5k sqft5996 Lakeshore Rd, Lexington, MI 48450For SaleMLS ID #50205076, Rita Dahmen, Premier Properties Real Estate LLC. MiRealSource
- $229,9003 bd1 ba978 sqft7173 Lake St, Lexington, MI 48450For SaleMLS ID #50206682, Michael Rickerman, Epique Inc.. MiRealSource
- $205,0003 bd1 ba1.3k sqft7191 Boynton St, Lexington, MI 48450For SaleMLS ID #50210148, Tracy Kritzman, Town & Country Realty-Lexington. MiRealSource
- $179,9003 bd1 ba1k sqft7153 Lake St, Lexington, MI 48450For SaleMLS ID #50209042, Tracy Kritzman, Town & Country Realty-Lexington. MiRealSource
- $299,0002 bd1 ba876 sqft7684 Purdy Dr, Lexington, MI 48450For SaleMLS ID #50222937, Penny S Schwarzentraub, Town & Country Realty-Lexington. MiRealSource
- $239,9003 bd1 ba1.7k sqft5920 Lakeshore Rd, Lexington, MI 48450For SaleMLS ID #50213897, Maximilian Whittredge, Epique Inc.. MiRealSource
- $250,0005 bd1 ba1.4k sqft7643 Freidt, Lexington, MI 48450For SaleMLS ID #50213619, Lawrence D Palleschi, Premier Properties Real Estate LLC. MiRealSource
- $258,0002 bd1 ba1.1k sqft7354 Byron Rd, Lexington, MI 48450For SaleMLS ID #50220139, Melody Richard, KW Platinum Port Huron. MiRealSource
- $349,5003 bd2 ba1.4k sqft6995 Aitken Rd, Lexington, MI 48450For SaleMLS ID #50212974, Penny S Schwarzentraub, Town & Country Realty-Lexington. MiRealSource
- $264,9003 bd1 ba1.1k sqft7257 Forest Dr, Lexington, MI 48450For SaleMLS ID #50216634, Charles Nantroup, Town & Country Realty-Lexington. MiRealSource
- $249,0002 bd1 ba800 sqft7497 Huron Bay Blvd, Lexington, MI 48450For SaleMLS ID #26053720, Denice Vitale, eXp Realty, LLC. MichRIC
- $299,9002 bd2 ba1.4k sqft5382 Babcock Rd, Lexington, MI 48450For SaleMLS ID #50221446, B. Chris Solecki, Town & Country Realty-Lexington. MiRealSource
- $299,9003 bd2 ba1.6k sqft7497 Cardinal Rd, Lexington, MI 48450For SaleMLS ID #50222166, Malinda Kelly, Malinda Kelly & Associates Real Estate, LLC. MiRealSource
- $249,9002 bd1 ba850 sqft7420 Birchcrest Rd, Lexington, MI 48450For SaleMLS ID #50220431, Ted E Roskey, KW Platinum Port Huron. MiRealSource
