If you are looking to put your own touches on your home purchase, this home may be perfect for you. Three bedrooms plus a den. Main level living, plus a spacious family room on the lower level gives you space for all you may need. Remodeling started on master bathroom as well as on lower level half bathroom. Over 2100 square feet on 2 levels allows for so many design options. Outside you have room for all your toys, space for animals or landscape as you like with more gardens. Two tax lots with a total of 6.31 acres. Shop/barn provides you flexibility for your lifestyle. Beaver Hill has a road maintenance agreement with an annual fee of $120. Come out, take a look and see where your imagination can go.
Active
$425,000
69885 Beaver Hill Dr, Rainier, OR 97048
3beds
2,132sqft
:
Get pre-qualified$2,851/mo
Residential, Single Family Residence
Built in 1984
6.31 Acres Lot
$422,300 Zestimate®
$199/sqft
$-- HOA
What's special
Main level livingSpace for animalsMore gardens
- 69 days |
- 1,075 |
- 72 |
Likely to sell faster than
Zillow last checked:
Listing updated:
Listed by:
Lea Chitwood 503-730-4554,
RE/MAX Powerpros
Source: RMLS (OR),MLS#: 379223351
Facts & features
Interior
Bedrooms & bathrooms
- Bedrooms: 3
- Bathrooms: 3
- Full bathrooms: 2
- Partial bathrooms: 1
- Main level bathrooms: 2
Rooms
- Room types: Den, Utility Room, Bedroom 2, Bedroom 3, Dining Room, Family Room, Kitchen, Living Room, Primary Bedroom
Primary bedroom
- Features: Sliding Doors, Bamboo Floor, Closet
- Level: Main
Bedroom 2
- Features: Bamboo Floor, Closet
- Level: Main
Bedroom 3
- Features: Bamboo Floor, Closet
- Level: Main
Dining room
- Features: Sliding Doors, Laminate Flooring
- Level: Main
Family room
- Features: Wallto Wall Carpet
- Level: Lower
Kitchen
- Features: Dishwasher, Disposal, Garden Window, Microwave, Free Standing Range, Free Standing Refrigerator, Laminate Flooring
- Level: Main
Living room
- Features: Wallto Wall Carpet, Wood Stove
- Level: Main
Heating
- Baseboard, Zoned
Cooling
- None
Appliances
- Included: Dishwasher, Disposal, Free-Standing Range, Free-Standing Refrigerator, Microwave, Range Hood, Electric Water Heater
- Laundry: Laundry Room
Features
- Built-in Features, Closet, Storage, Tile
- Flooring: Bamboo, Vinyl, Wall to Wall Carpet, Laminate
- Doors: Sliding Doors
- Windows: Double Pane Windows, Vinyl Frames, Garden Window(s)
- Basement: Daylight,Finished,Partial
- Number of fireplaces: 1
- Fireplace features: Stove, Wood Burning, Wood Burning Stove
Interior area
- Total structure area: 2,132
- Total interior livable area: 2,132 sqft
Property
Parking
- Total spaces: 2
- Parking features: Driveway, Garage Door Opener, Attached, Oversized
- Attached garage spaces: 2
- Has uncovered spaces: Yes
Features
- Stories: 2
- Patio & porch: Deck, Patio, Porch
- Exterior features: Dog Run, Garden, Yard
- Has spa: Yes
- Spa features: Free Standing Hot Tub
- Fencing: Fenced
- Has view: Yes
- View description: Trees/Woods
Lot
- Size: 6.31 Acres
- Features: Gentle Sloping, Trees, Acres 5 to 7
Details
- Additional structures: Barn, Barnnull, Storage
- Additional parcels included: 21230
- Parcel number: 21226
- Zoning: RR-5
Construction
Type & style
- Home type: SingleFamily
- Architectural style: Daylight Ranch
- Property subtype: Residential, Single Family Residence
Materials
- Metal Siding, T111 Siding, Unreinforced Masonry Building, Wood Siding
- Foundation: Slab
- Roof: Composition
Condition
- Resale
- New construction: No
- Year built: 1984
Utilities & green energy
- Sewer: Standard Septic
- Water: Well
Community & HOA
Community
- Security: Security System Owned
HOA
- Has HOA: No
Location
- Region: Rainier
Financial & listing details
- Price per square foot: $199/sqft
- Tax assessed value: $518,510
- Annual tax amount: $3,023
- Date on market: 5/21/2026
- Listing terms: Cash,Conventional,Rehab
- Road surface type: Gravel
Estimated market value
$422,300
$401,000 - $443,000
$2,880/mo
Price history
| Date | Event | Price |
|---|---|---|
| 5/22/2026 | Listed for sale | $425,000+107.3%$199/sqft |
Source:  RMLS (OR) #379223351 Report a problem RMLS (OR) #379223351 Report a problem | ||
| 1/31/2013 | Sold | $205,000$96/sqft |
Source: RMLS (OR) #11386390 Report a problem | ||
Public tax history
| Year | Property taxes | Tax assessment |
|---|---|---|
| 2024 | $2,904 +0.5% | $246,992 +3% |
| 2023 | $2,891 +5.5% | $239,806 +3% |
| 2022 | $2,741 +2.9% | $232,822 +3% |
| 2021 | $2,663 +3.4% | $226,050 +3% |
| 2020 | $2,577 +2.1% | $219,470 +3% |
| 2019 | $2,523 +15.6% | $213,081 +10.5% |
| 2018 | $2,182 -12.8% | $192,815 -6.8% |
| 2017 | $2,501 +15.7% | $206,829 +10.6% |
| 2016 | $2,162 | $186,946 -6.9% |
| 2015 | $2,162 +2% | $200,753 +9.9% |
| 2014 | $2,119 -1.8% | $182,653 -6.3% |
| 2013 | $2,159 +3.2% | $194,865 +3.4% |
| 2012 | $2,092 +0.7% | $188,428 +3% |
| 2011 | $2,078 -2.4% | $182,943 +3% |
| 2010 | $2,129 +2.9% | $177,619 +3% |
| 2009 | $2,068 +2.4% | $172,447 +3% |
| 2008 | $2,020 +4.6% | $167,426 +3% |
| 2007 | $1,931 +5.6% | $162,500 +6% |
| 2005 | $1,829 +6.1% | $153,230 +3% |
| 2004 | $1,723 | $148,780 +3.6% |
| 2003 | -- | $143,630 +3% |
| 2002 | $1,626 | $139,450 +3% |
| 2001 | -- | $135,390 +3% |
| 2000 | -- | $131,450 |
Find assessor info on the county website
Monthly payment
Est. payment
Payment breakdown
Explore the cost of this home by adjusting the details. Changes won't be saved.Climate risks
Neighborhood: 97048
Getting around
0 / 100
Car-DependentNearby schools
GreatSchools rating
- 4/10Hudson Park Elementary SchoolGrades: K-6Distance: 6.8 mi
- 6/10Rainier Jr/Sr High SchoolGrades: 7-12Distance: 6.8 mi
Schools provided by the listing agent
- Elementary: Hudson Park
- Middle: Rainier
- High: Rainier
Source: RMLS (OR). This data may not be complete. We recommend contacting the local school district to confirm school assignments for this home.
- $537,9004 bd2 ba1.5k sqft69929 Beaver Hill Dr, Rainier, OR 97048Off Market
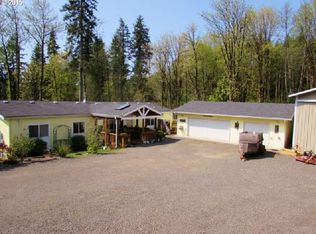
- $343,9002 bd1 ba1.2k sqft69837 Beaver Hill Dr, Rainier, OR 97048Off Market
- $329,8002 bd1 ba784 sqft69855 Beaver Hill Dr, Rainier, OR 97048Off Market
- $640,2003.16 Acres69826 Beaver Hill Dr, Rainier, OR 97048Off Market
- $590,7003 bd3 ba2.9k sqft69870 Beaver Hill Dr, Rainier, OR 97048Off Market
- $375,4002 bd2 ba1.8k sqft69786 Nick Thomas Rd, Rainier, OR 97048Off Market
- $687,1202.99 Acres69816 Beaver Hill Dr, Rainier, OR 97048Off Market
- $384,1003 bd2 ba1.5k sqft69677 Beaver Hill Dr, Rainier, OR 97048Off Market
A local agent can set up tours, give advice and negotiate with sellers.
Similar homes
- $--3 bd2 ba1.2k sqft67678 Nicolai Rd, Rainier, OR 97048Auction
 ServiceLink Auction
 - $399,9003 bd2 ba1.6k sqft69865 Walker Rd, Rainier, OR 97048Active

 MLS ID #212577642, Kristen Spellman, Real Broker. RMLS (OR)
 - $525,0004 bd2 ba1.7k sqft70600 Forest Park Rd, Rainier, OR 97048Active
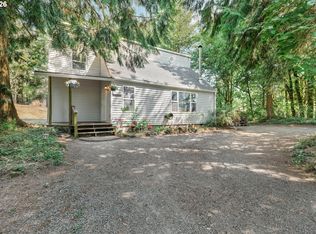 MLS ID #490995579, Nick Shivers, eXp Realty, LLC. RMLS (OR)
 - $439,9003 bd1 ba1.3k sqft29100 Zimmerman Rd, Rainier, OR 97048Active
 MLS ID #188024022, Michele Montoya, MORE Realty. RMLS (OR)
 - $489,0003 bd2 ba2.2k sqft70453 Columbia River Hwy, Rainier, OR 97048ActiveMLS ID #397221572, Ashley Danielson, Kelly Right Real Estate of Portland, LLC. RMLS (OR)
- $535,0003 bd1 ba2k sqft70896 Neer City Rd, Rainier, OR 97048ActiveMLS ID #356689405, Jennifer Parral, Oregon First. RMLS (OR)
- $499,0004 bd2 ba2.2k sqft30166 Sandy Ln, Rainier, OR 97048ActiveMLS ID #643214952, Kristen Spellman, Real Broker. RMLS (OR)
- $365,0003 bd2 ba1.3k sqft29805 Gregory Rd, Rainier, OR 97048ActiveMLS ID #122673420, Devin Drabandt, Oregon First. RMLS (OR)
- $590,5003 bd2 ba2.7k sqft70460 Nick Thomas Rd, Rainier, OR 97048ActiveMLS ID #376529605, Katie Tuttle, eXp Realty, LLC. RMLS (OR)
- $440,0005 bd3 ba2.5k sqft75060 Neer Way, Rainier, OR 97048ActiveMLS ID #468195755, Liz Borders, Windermere Northwest Living. RMLS (OR)
- $--3 bd2 ba1.2k sqft75136 Alder Ln, Rainier, OR 97048AuctionAuction.com 2
- $605,0003 bd2 ba1.7k sqft27340 Parkdale Rd, Rainier, OR 97048ActiveMLS ID #651247258, Rhonda Holmsten, Ark Real Estate. RMLS (OR)
- $399,9003 bd2 ba2.6k sqft415 W D St, Rainier, OR 97048ActiveMLS ID #788274872, Dennis O'Brien, RE/MAX Powerpros. RMLS (OR)
- $498,9003 bd2 ba2.1k sqft72290 Little Jack Falls Rd, Rainier, OR 97048ActiveMLS ID #317130577, Terry Long, Oregon First. RMLS (OR)
- $412,0003 bd2 ba1.1k sqft130 Ashland Court, Kalama, WA 98625ActiveMLS ID #2557821, Tim Glassett. NWMLS as distributed by MLS GRID
- $499,9003 bd2 ba1.4k sqft70407 Schumacher Rd, Rainier, OR 97048ActiveMLS ID #706028729, Shauna Stroup-Harrison, Oregon First. RMLS (OR)
- $479,9003 bd2 ba1.4k sqft26977 Hammond Rd, Rainier, OR 97048ActiveMLS ID #603093239, Kristina Mack, RE/MAX Powerpros. RMLS (OR)
- $438,0002 bd2 ba1.2k sqft76654 Heath Rd, Rainier, OR 97048ActiveMLS ID #140700366, Lea Chitwood, RE/MAX Powerpros. RMLS (OR)
- $515,0006 bd3 ba2.7k sqft75054 Debast Rd, Rainier, OR 97048ActiveMLS ID #548442488, Melissa Jaques, John L. Scott. RMLS (OR)
- $494,9503 bd2 ba1.6k sqft1320 Ashland Street, Kalama, WA 98625ActiveMLS ID #2560563, Craig Frkovich. NWMLS as distributed by MLS GRID
