Experience the transformation of this beautifully reimagined Clifton residence, extensively renovated from top to bottom, offering a spacious 2,499 sqft. of total floor area. The newly expanded second floor features a spacious primary suite with a private en-suite bath and walk-in closet, two additional bedrooms, a full bath, new hardwood floors, and pull-down attic stairs for additional storage. The renovated first floor features a stunning new kitchen with quartz countertops and Samsung stainless steel appliances, plus a living room, dining room, bedroom, and full bath. The finished lower level includes a family room, half bath, bonus room/home office, and laundry hookups. Major improvements include a new roof, siding, windows, a new electrical system, 2 separate HVAC units (one for each floor), French drains, two-zone central air conditioning, forced hot-air heating, a new deck, a fenced backyard, and a private driveway with parking for up to 3 cars. Conveniently located near schools, parks, houses of worship, shopping, major highways, and NYC transportation. Move-in ready and beautifully updated throughout; don't miss this exceptional opportunity!
Active
Price cut: $20K (10/11)
$749,000
699 Bloomfield Ave, Clifton City, NJ 07012
4beds
--sqft
Single Family Residence
Built in 1951
4,791 Square Feet Lot
$-- Zestimate®
$--/sqft
$-- HOA
What's special
Stunning new kitchenFinished lower levelSamsung stainless steel appliancesLaundry hookupsNew deckWalk-in closetPrivate en-suite bath
- 40 days
- 2,338
- 153
Zillow last checked:
Listing updated:
Listed by:
Olga Clavijo 973-282-8642,
Exit Solgar Realty
Source: GSMLS,MLS#: 4052008
Facts & features
Interior
Bedrooms & bathrooms
- Bedrooms: 4
- Bathrooms: 4
- Full bathrooms: 3
- 1/2 bathrooms: 1
Primary bedroom
- Description: Full Bath, Walk-In Closet
Bedroom 1
- Level: First
Bedroom 2
- Level: Second
Bedroom 3
- Level: Second
Primary bathroom
- Features: Tub Shower
Dining room
- Features: Formal Dining Room
- Level: First
Family room
- Level: Basement
Kitchen
- Features: Eat-in Kitchen
- Level: First
Living room
- Level: First
Basement
- Features: BathOthr, FamilyRm, SeeRem, Storage
Heating
- Forced Air, Natural Gas
Cooling
- Central Air
Appliances
- Included: Dishwasher, Microwave, Range/Oven-Gas, Refrigerator
Features
- Walk-In Closet(s)
- Flooring: Tile, Wood
- Basement: Yes,Finished,Full,Sump Pump
- Has fireplace: No
Property
Parking
- Total spaces: 3
- Parking features: 1 Car Width, Driveway-Exclusive, None
- Uncovered spaces: 3
Features
- Patio & porch: Deck, Patio
Lot
- Size: 4,791 Square Feet
- Dimensions: 50 x 100
Details
- Parcel number: 2502000570002000080000
Construction
Type & style
- Home type: SingleFamily
- Architectural style: Colonial
- Property subtype: Single Family Residence
Materials
- Stone, Vinyl Siding
- Roof: Asphalt Shingle
Condition
- Year built: 1951
- Major remodel year: 2026
Utilities & green energy
- Gas: Gas-Natural
- Sewer: Public Sewer
- Water: Public
- Utilities for property: Natural Gas Connected
Community & HOA
Community
- Security: Carbon Monoxide Detector(s), Security System, Smoke Detector(s)
Location
- Region: Clifton
Financial & listing details
- Tax assessed value: $135,100
- Annual tax amount: $8,280
- Date on market: 9/10/2026
- Ownership type: Fee Simple
Estimated market value
Not available
Estimated sales range
Not available
Not available
Price history
| Date | Event | Price |
|---|---|---|
| 10/12/2026 | Listed for rent | $4,000 |
Source: Zillow Rentals Report a problem | ||
| 10/11/2026 | Price change | $749,000-2.6% |
Source:  GSMLS #4052008 Report a problem GSMLS #4052008 Report a problem | ||
| 9/10/2026 | Listed for sale | $769,000-6.8% |
Source: GSMLS #4052008 Report a problem | ||
| 9/10/2026 | Listing removed | $825,000 |
Source: EXIT Realty broker feed #4045315 Report a problem | ||
| 8/6/2026 | Listed for sale | $825,000+157.8% |
Source:  NJMLS #26028199 Report a problem NJMLS #26028199 Report a problem | ||
| 6/25/2025 | Sold | $320,000 |
Source: Public Record Report a problem | ||
Public tax history
| Year | Property taxes | Tax assessment |
|---|---|---|
| 2025 | $7,770 +2.5% | $135,100 |
| 2024 | $7,578 | $135,100 |
| 2023 | $7,578 +1.5% | $135,100 |
| 2022 | $7,464 +4.4% | $135,100 |
| 2021 | $7,147 +0.4% | $135,100 |
| 2020 | $7,118 +0.6% | $135,100 |
| 2019 | $7,076 +1.1% | $135,100 |
| 2018 | $6,997 +2% | $135,100 |
| 2017 | $6,856 +1% | $135,100 |
| 2016 | $6,787 +2.2% | $135,100 |
| 2015 | $6,643 +2.7% | $135,100 |
| 2014 | $6,467 +1.5% | $135,100 |
| 2013 | $6,374 +2.4% | $135,100 |
| 2012 | $6,227 +3.2% | $135,100 |
| 2011 | $6,032 +3.1% | $135,100 |
| 2010 | $5,851 | $135,100 |
| 2009 | -- | $135,100 |
| 2008 | -- | $135,100 |
| 2007 | -- | $135,100 |
| 2006 | -- | $135,100 |
| 2005 | -- | $135,100 |
| 2004 | $4,451 | $135,100 |
| 2003 | -- | $135,100 |
| 2002 | -- | $135,100 |
| 2001 | -- | $135,100 |
Find assessor info on the county website
Monthly payment
Est. payment
Payment breakdown
Explore the cost of this home by adjusting the details. Changes won't be saved.Climate risks
Neighborhood: Allwood
Nearby schools
Schools provided by the listing agent
- Elementary: Number 9
- Middle: C.columbus
- High: Clifton
Source: GSMLS. This data may not be complete. We recommend contacting the local school district to confirm school assignments for this home.
Similar homes
- $695,0003 bd3 ba2.1k sqft84 Howard Pl, Nutley Twp., NJ 07110For Sale
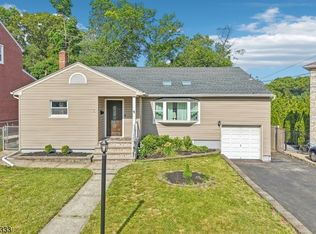 MLS ID #4051429, Zachary Sebek, Compass New Jersey Llc. GSMLS
 - $699,0003 bd2 ba-- sqft345 Broughton Ave, Bloomfield, NJ 07003For Sale

 MLS ID #2705685R, KARINA CASTRO. All Jersey MLS
 - $699,5004 bd3 ba2.3k sqft95 Rutherford Pl, North Arlington Boro, NJ 07031For Sale
 MLS ID #4057295, Maikol Puebla, Coldwell Banker Realty. GSMLS
 - $635,0004 bd3 ba1.1k sqft145 Beech St, Belleville Twp., NJ 07109For Sale
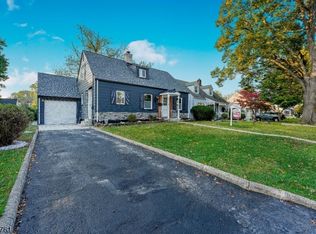 MLS ID #4057991, Patricia A Picinich, Vri Homes. GSMLS
