Enjoy easy, low-maintenance living in this inviting 2-bedroom, 2-bath home in a peaceful setting! Located alongside the Wobegon Bike Trail, this property is approximately 1½ blocks from the golf course and just six blocks from a public boat launch, offering convenient access to outdoor recreation. Inside, the functional kitchen features an island and opens to the dining area, which offers a walkout to the backyard and patio. The dining area flows seamlessly into the spacious living room, complete with built-in shelving, a cozy fireplace, and access to the four-season porch featuring beautiful tongue-and-groove walls and ceiling. The bathroom includes a relaxing Jacuzzi tub, and both bedrooms offer spacious walk-in closets. The convenient single-level floor plan provides comfortable, easy living, while the four-season porch offers additional space to relax and enjoy year-round. A storage shed provides extra room for your belongings. Enjoy worry-free living with the association taking care of lawn care, snow removal, garbage, sewer, and water. With its appealing indoor spaces, convenient location near recreational amenities, and low-maintenance lifestyle, this home has so much to offer. Schedule your showing today!
Active
Price cut: $10.9K (11/8)
$225,000
699 Osage St E, Osakis, MN 56360
2beds
1,590sqft
(TH) Side x Side
Built in 1999
3,049 Square Feet Lot
$232,700 Zestimate®
$142/sqft
$125/mo HOA
What's special
Cozy fireplaceBackyard and patioBuilt-in shelving
- 22 days
- 499
- 28
Likely to sell faster than
Zillow last checked:
Listing updated:
Listed by:
Chuck Carstensen 612-290-3809,
RE/MAX Results,
Michelle Carstensen 651-226-2590
Source: NorthstarMLS as distributed by MLS GRID,MLS#: 7161888
Facts & features
Interior
Bedrooms & bathrooms
- Bedrooms: 2
- Bathrooms: 2
- Full bathrooms: 1
- 1/4 bathrooms: 1
Bedroom
- Level: Main
- Area: 180 Square Feet
- Dimensions: 12X15
Bedroom 2
- Level: Main
- Area: 144 Square Feet
- Dimensions: 12X12
Bathroom
- Level: Main
- Area: 21 Square Feet
- Dimensions: 3X7
Bathroom
- Level: Main
- Area: 84 Square Feet
- Dimensions: 12X7
Dining room
- Level: Main
- Area: 144 Square Feet
- Dimensions: 12X12
Other
- Level: Main
- Area: 228 Square Feet
- Dimensions: 12X19
Kitchen
- Level: Main
- Area: 144 Square Feet
- Dimensions: 12X12
Laundry
- Level: Main
- Area: 72 Square Feet
- Dimensions: 6X12
Living room
- Level: Main
- Area: 300 Square Feet
- Dimensions: 15X20
Heating
- Forced Air
Cooling
- Central Air
Appliances
- Included: Dishwasher, Microwave, Range, Refrigerator, Stainless Steel Appliance(s)
Features
- Basement: None
- Number of fireplaces: 1
- Fireplace features: Electric, Living Room
Interior area
- Total structure area: 1,590
- Total interior livable area: 1,590 sqft
- Finished area above ground: 1,590
- Finished area below ground: 0
Property
Parking
- Total spaces: 3
- Parking features: Attached, Detached Garage, Concrete, Shared Driveway
- Attached garage spaces: 3
- Has uncovered spaces: Yes
- Details: Garage Dimensions (28x20)
Accessibility
- Accessibility features: No Stairs External, No Stairs Internal
Features
- Levels: One
- Stories: 1
Lot
- Size: 3,049 Square Feet
Details
- Additional structures: Storage Shed
- Foundation area: 1590
- Parcel number: 930298000
- Zoning description: Residential-Single Family
Construction
Type & style
- Home type: Townhouse
- Property subtype: (TH) Side x Side
- Attached to another structure: Yes
Materials
- Roof: Asphalt
Condition
- New construction: No
- Year built: 1999
Utilities & green energy
- Electric: Power Company: Xcel Energy
- Gas: Natural Gas
- Sewer: City Sewer/Connected
- Water: City Water/Connected
Community & HOA
HOA
- Has HOA: Yes
- Services included: Lawn Care, Sanitation, Sewer, Snow Removal, Water
- HOA fee: $375 quarterly
- HOA name: Osage Townhomes
- HOA phone: 320-762-1050
Location
- Region: Osakis
Financial & listing details
- Price per square foot: $142/sqft
- Tax assessed value: $249,900
- Annual tax amount: $3,378
- Date on market: 10/20/2026
- Road surface type: Paved
Estimated market value
$232,700
$221,000 - $244,000
$1,660/mo
Price history
| Date | Event | Price |
|---|---|---|
| 11/8/2026 | Price change | $225,000-4.6%$142/sqft |
Source:  NorthstarMLS as distributed by MLS GRID #7161888 Report a problem | ||
| 10/20/2026 | Listed for sale | $235,900+64.4%$148/sqft |
Source: NorthstarMLS as distributed by MLS GRID #7161888 Report a problem | ||
| 9/28/2017 | Sold | $143,500$90/sqft |
Source: NorthstarMLS as distributed by MLS GRID #5534757 Report a problem | ||
Public tax history
| Year | Property taxes | Tax assessment |
|---|---|---|
| 2025 | $3,046 +10.8% | $249,900 +12% |
| 2024 | $2,750 -1.6% | $223,100 +3.5% |
| 2023 | $2,796 +18.4% | $215,600 +4.3% |
| 2022 | $2,362 -6.8% | $206,700 +22.9% |
| 2021 | $2,534 +1.4% | $168,200 -3.2% |
| 2020 | $2,498 +11.3% | $173,700 +5% |
| 2019 | $2,244 +7.6% | $165,500 +8% |
| 2018 | $2,086 +21.3% | $153,200 +11.3% |
| 2017 | $1,720 +9.4% | $137,700 +9.5% |
| 2016 | $1,572 +4% | $125,712 |
| 2015 | $1,512 | -- |
| 2014 | -- | $118,600 |
| 2013 | -- | -- |
| 2012 | -- | -- |
| 2011 | $1,224 -1.1% | -- |
| 2010 | $1,237 | -- |
Find assessor info on the county website
Monthly payment
Est. payment
Payment breakdown
Explore the cost of this home by adjusting the details. Changes won't be saved.Climate risks
Neighborhood: 56360

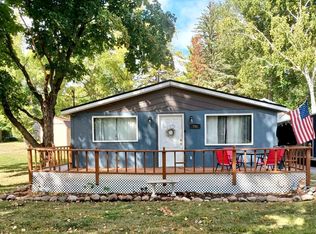
Similar homes
- $229,0004 bd2 ba1.6k sqft217 W Oak St, Osakis, MN 56360For Sale
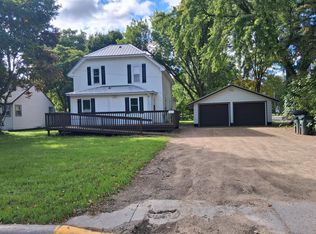
 MLS ID #7144935, Moe Mossa, Savvy Avenue, LLC. NorthstarMLS as distributed by MLS GRID
- $174,9002 bd1 ba1.1k sqft14 W Oak St, Osakis, MN 56360For Sale
 MLS ID #7156249, Peter J. Nelson, Main Street Real Estate. NorthstarMLS as distributed by MLS GRID
- $160,0003 bd1 ba1.3k sqft309 W Nokomis St, Osakis, MN 56360For Sale
 MLS ID #7154694, Janet Matchinsky, Home Match Realty. NorthstarMLS as distributed by MLS GRID
- $229,9003 bd2 ba1.2k sqft18833 Us Highway 71, Long Prairie, MN 56347For Sale
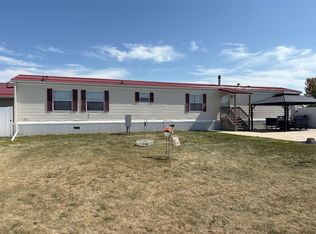 MLS ID #7139974, Ramona Ladue, East-West Realty of Long Prairie, Inc.. NorthstarMLS as distributed by MLS GRID
- $204,5002 bd1 ba1.4k sqft116 W Street Cir Unit 104, Miltona, MN 56354For SaleMLS ID #7134579, Sandra K Jackson, Counselor Realty Inc of Alex. NorthstarMLS as distributed by MLS GRID
- $219,0003 bd1 ba1.5k sqft1120 Portland St, Villard, MN 56385For SaleMLS ID #7163036, Janet Matchinsky, Home Match Realty. NorthstarMLS as distributed by MLS GRID
- $209,0002 bd1 ba824 sqft25 Fairy Lake Rd, Sauk Centre, MN 56378For SaleMLS ID #7165838, Peter J. Nelson, Main Street Real Estate. NorthstarMLS as distributed by MLS GRID
- $249,9003 bd2 ba1.4k sqft111 Muyres Ave, Carlos, MN 56319For SaleMLS ID #7161656, Ryan Janssen, Northstar Lakes Realty. NorthstarMLS as distributed by MLS GRID
- $214,9003 bd2 ba1.2k sqft23187 Grandview Loop, Long Prairie, MN 56347For SaleMLS ID #7092915, Michael Higgins, eXp Realty. NorthstarMLS as distributed by MLS GRID
- $190,0005 bd2 ba1.9k sqft1205 Park Ln, Sauk Centre, MN 56378For SaleMLS ID #7168460, Jaime Huisenga, VoigtJohnson. NorthstarMLS as distributed by MLS GRID
- $245,0002 bd2 ba1.7k sqft434 Lake St S, Long Prairie, MN 56347For SaleMLS ID #7151595, Lynne F. Crandall, Premier Real Estate Services. NorthstarMLS as distributed by MLS GRID
- $269,9002 bd2 ba1.1k sqft92 Birch Ave, Alexandria, MN 56308For SaleMLS ID #7124403, Brandon Johnson, Coldwell Banker Crown Realtors. NorthstarMLS as distributed by MLS GRID
- $325,0002 bd2 ba1.2k sqft635 Dewberry Ln, Alexandria, MN 56308For SaleMLS ID #7076666, Stuart Wood, Edina Realty, Inc.. NorthstarMLS as distributed by MLS GRID
- $269,0003 bd1 ba870 sqft1327 W Lake Cowdry Rd NW #3, Alexandria, MN 56308For SaleMLS ID #7165269, Julie L Rambow, Randy Fischer Real Estate, Inc. NorthstarMLS as distributed by MLS GRID
- $166,0002 bd1 ba1k sqft970 Portland St, Villard, MN 56385For SaleMLS ID #7153122, Jason VonBank, Coldwell Banker Crown Realtors. NorthstarMLS as distributed by MLS GRID
- $265,0003 bd2 ba1.1k sqft1405 Fillmore St, Alexandria, MN 56308For SaleMLS ID #7169066, Thomas Wegner, Alex Brokers Realty, LLC. NorthstarMLS as distributed by MLS GRID
- $199,9993 bd1 ba1.1k sqft2601 County Road 14 NE, Miltona, MN 56354For SaleMLS ID #7110584, Lance Bailey, Central MN Realty LLC. NorthstarMLS as distributed by MLS GRID
- $289,0003 bd2 ba1.3k sqft513 Kinkead Dr NW, Alexandria, MN 56308For SaleMLS ID #7133848, Wendie VanKirk, Edina Realty, Inc.. NorthstarMLS as distributed by MLS GRID
