New construction coastal home in The Beach Bungalows at Camp Margaritaville Crystal Beach. This 3 story beach retreat offers 4 bedrooms (2 primary), 3 full baths, and 1 half bath with an open concept living, kitchen, and dining layout designed for entertaining. The kitchen features quartz countertops, gas range, soft closing cabinetry, and modern coastal finishes. Multiple covered decks provide ideal outdoor living while the tandem garage offers ample space for vehicles & beach gear. Located within Camp Margaritaville with access to beach access, License to Chill pool, Paradise Park concert stage, dog park, playground, and additional resort amenities. Owners may participate in the optional Camp Margaritaville rental program, offering strong short term rental potential. Buyers currently have the opportunity to select from available interior design packages during construction. Photos shown are from the model home & are for representation purposes only. Finishes & selections may vary.
Pending
$995,000
699 Seaside Dr, Crystal Beach, TX 77650
4beds
--sqft
Single Family Residence
Built in ----
4,952 Square Feet Lot
$916,000 Zestimate®
$--/sqft
$83/mo HOA
What's special
Modern coastal finishesKitchen features quartz countertopsGas rangeSoft closing cabinetry
- 171 days
- 1
- 0
Zillow last checked:
Listing updated:
Listed by:
Cassidy Kozminski TREC #0778275 713-806-0268,
Corcoran Prestige Realty
Source: HAR,MLS#: 12404944
Facts & features
Interior
Bedrooms & bathrooms
- Bedrooms: 4
- Bathrooms: 4
- Full bathrooms: 3
- 1/2 bathrooms: 1
Primary bedroom
- Level: Third
- Area: 156
- Dimensions: 13x12
Bedroom
- Level: Second
- Area: 156
- Dimensions: 13x12
Bedroom
- Level: Third
- Area: 156
- Dimensions: 13x12
Bedroom
- Level: Third
- Area: 120
- Dimensions: 12x10
Other
- Level: Third
- Area: 72
- Dimensions: 8x9
Other
- Level: Second
- Area: 96
- Dimensions: 8x12
Dining room
- Level: First
- Area: 144
- Dimensions: 18x8
Kitchen
- Level: Second
- Area: 135
- Dimensions: 15x9
Living room
- Level: Second
- Area: 144
- Dimensions: 18x8
Primary bath
- Level: Third
- Area: 104
- Dimensions: 13x8
Heating
- Natural Gas
Cooling
- Ceiling Fan(s), Electric
Appliances
- Included: ENERGY STAR Qualified Appliances, Water Heater, Disposal, Ice Maker, Dryer, Refrigerator, Washer, Gas Oven, Oven, Microwave, Gas Range, Dishwasher
- Laundry: Electric Dryer Hookup, Gas Dryer Hookup, Washer Hookup
Features
- Balcony, Crown Molding, High Ceilings, 2 Primary Bedrooms, All Bedrooms Up, Built-In Bunk Beds, En-Suite Bath, Primary Bed - 3rd Floor, Walk-In Closet(s)
- Flooring: Engineered Hardwood, Tile
- Doors: Insulated Doors
- Windows: Insulated/Low-E windows, Window Coverings
Video & virtual tour
Property
Parking
- Total spaces: 1
- Parking features: Attached, Tandem, Garage Door Opener, Double-Wide Driveway
- Attached garage spaces: 1
Features
- Stories: 3
- Patio & porch: Covered, Patio/Deck
- Exterior features: Balcony, Sprinkler System
- Fencing: Back Yard
- Has view: Yes
- View description: Beach, Gulf View, Water
- Has water view: Yes
- Water view: Gulf,Water
- Waterfront features: Beach Access
Lot
- Size: 4,952 Square Feet
- Dimensions: 51 x 120
- Features: Back Yard, Build Line Restricted, Subdivided, 0 Up To 1/4 Acre
Construction
Type & style
- Home type: SingleFamily
- Architectural style: Traditional
- Property subtype: Single Family Residence
Materials
- Spray Foam Insulation, Cement Siding, Wood Siding
- Foundation: Raised
- Roof: Metal,Energy Star/Reflective Roof
Condition
- New construction: Yes
Details
- Builder name: MVCB Construction LLC
Utilities & green energy
- Sewer: Public Sewer
- Water: Public
Green energy
- Green verification: ENERGY STAR Certified Homes
- Energy efficient items: Thermostat, Lighting, HVAC>15 SEER
Community & HOA
Community
- Subdivision: Bungalows At Camp Margaritaville
HOA
- Has HOA: Yes
- Amenities included: Beach Access, Dog Park, Fitness Center, Park, Party Room, Playground, Pond, Pool, Stocked Pond
- HOA fee: $1,000 annually
Location
- Region: Crystal Beach
Financial & listing details
- Date on market: 4/28/2026
- Listing terms: Cash,Conventional,FHA,Investor,VA Loan
- Ownership: Full Ownership
- Road surface type: Concrete, Curbs, Gutters
Estimated market value
$916,000
$870,000 - $962,000
Not available
Price history
| Date | Event | Price |
|---|---|---|
| 8/24/2026 | Pending sale | $995,000 |
Source:  HAR #12404944 Report a problem HAR #12404944 Report a problem | ||
| 4/28/2026 | Listed for sale | $995,000 |
Source: HAR #12404944 Report a problem | ||
Public tax history
Tax history is unavailable.
Monthly payment
Est. payment
Payment breakdown
Explore the cost of this home by adjusting the details. Changes won't be saved.Climate risks
Neighborhood: 77650
Nearby schools
Schools provided by the listing agent
- Elementary: Gisd Open Enroll
- Middle: Gisd Open Enroll
- High: Ball High School
Source: HAR. This data may not be complete. We recommend contacting the local school district to confirm school assignments for this home.
Similar homes
- $950,0004 bd4 ba1.9k sqft683 Seaside Dr, Crystal Beach, TX 77650New Construction
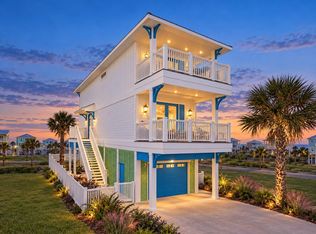 MLS ID #65408921, Cassidy Kozminski, Exquisite Properties, LLC. HAR
 - $860,0004 bd4 ba1.9k sqft805 Flip Flop Way, Crystal Beach, TX 77650New Construction
 MLS ID #34033267, Cassidy Kozminski, Exquisite Properties, LLC. HAR
 - $1,025,0004 bd5 ba2.4k sqft335 Atkinson, Crystal Beach, TX 77650New Construction
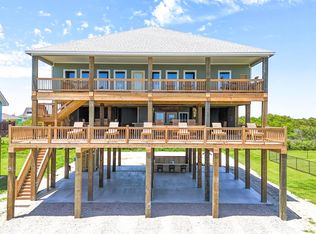
 MLS ID #270679, Leah DeVries, Countryland Properties. BBOR
 - $925,0004 bd3 ba1.7k sqft112 Ocean Shore Dr, Pt Bolivar, TX 77650For Sale
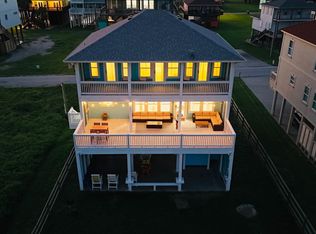 MLS ID #54160455, Larissa Perales, Boston Real Estate Group LLC. HAR
