New construction in Margaritaville Beach Bungalows at Camp Margaritaville Resort, Crystal Beach. This 3-story, 1,909 sq ft home offers 4 bedrooms (2 primary suites), 3 full and 1 half baths, and an open living, kitchen and dining layout made for entertaining. Built to the IBHS FORTIFIED Home Gold standard (certification in progress) with a standing seam metal roof and spray foam insulation. Quartz counters, gas range, soft-close cabinetry, Gulf views from multiple covered decks and a 2-car tandem garage for vehicles and beach gear. Ownership includes 10 owner passes to the resort's amenities, including the License to Chill pool, Fins Bar & Grill and concerts at Paradise Park. Owners may rent through the resort's on-site rental team or on their own. Rental income is not guaranteed. Photos are of the model home; finishes may vary. MVCB Bungalows LLC is not owned, developed or sold by Margaritaville.
New construction
$860,000
805 Flip Flop Way, Crystal Beach, TX 77650
4beds
1,909sqft
Single Family Residence
Built in ----
4,952 Square Feet Lot
$801,800 Zestimate®
$450/sqft
$83/mo HOA
What's special
Quartz countersSpray foam insulationGas rangeSoft-close cabinetryStanding seam metal roof
- 170 days
- 26
- 1
Zillow last checked:
Listing updated:
Listed by:
Cassidy Kozminski TREC #0778275 713-806-0268,
Exquisite Properties, LLC
Source: HAR,MLS#: 34033267
Facts & features
Interior
Bedrooms & bathrooms
- Bedrooms: 4
- Bathrooms: 4
- Full bathrooms: 3
- 1/2 bathrooms: 1
Primary bedroom
- Level: Third
- Area: 156
- Dimensions: 13x12
Bedroom
- Level: Third
- Area: 120
- Dimensions: 12x10
Bedroom
- Level: Second
- Area: 156
- Dimensions: 13x12
Bedroom
- Level: Third
- Area: 156
- Dimensions: 13x12
Other
- Level: Second
- Area: 96
- Dimensions: 8x12
Other
- Level: Third
- Area: 72
- Dimensions: 8x9
Dining room
- Level: First
- Area: 144
- Dimensions: 18x8
Kitchen
- Level: Second
- Area: 135
- Dimensions: 15x9
Living room
- Level: Second
- Area: 144
- Dimensions: 18x8
Primary bath
- Level: Third
- Area: 104
- Dimensions: 13x8
Heating
- Heat Pump
Cooling
- Ceiling Fan(s), Electric
Appliances
- Included: ENERGY STAR Qualified Appliances, Water Heater, Disposal, Ice Maker, Dryer, Refrigerator, Washer, Gas Oven, Oven, Microwave, Gas Range, Dishwasher
- Laundry: Electric Dryer Hookup, Gas Dryer Hookup, Washer Hookup
Features
- Balcony, Crown Molding, High Ceilings, 2 Primary Bedrooms, All Bedrooms Up, Built-In Bunk Beds, En-Suite Bath, Primary Bed - 3rd Floor, Walk-In Closet(s)
- Flooring: Engineered Hardwood, Tile
- Doors: Insulated Doors
- Windows: Insulated/Low-E windows, Window Coverings
Interior area
- Total structure area: 1,909
- Total interior livable area: 1,909 sqft
Video & virtual tour
Property
Parking
- Total spaces: 2
- Parking features: Attached, Tandem, Garage Door Opener, Double-Wide Driveway
- Attached garage spaces: 2
Features
- Stories: 3
- Patio & porch: Covered, Patio/Deck
- Exterior features: Balcony, Sprinkler System
- Fencing: Back Yard
- Has view: Yes
- View description: Beach, Gulf View, Water
- Has water view: Yes
- Water view: Gulf,Water
Lot
- Size: 4,952 Square Feet
- Dimensions: 51 x 120
- Features: Back Yard, Build Line Restricted, Subdivided, 0 Up To 1/4 Acre
Construction
Type & style
- Home type: SingleFamily
- Architectural style: Traditional
- Property subtype: Single Family Residence
Materials
- Spray Foam Insulation, Cement Siding, Wood Siding
- Foundation: Raised
- Roof: Metal,Energy Star/Reflective Roof
Condition
- New construction: Yes
Details
- Builder name: MVCB Construction LLC
Utilities & green energy
- Sewer: Public Sewer
- Water: Public
Green energy
- Green verification: ENERGY STAR Certified Homes
- Energy efficient items: Thermostat, Lighting, HVAC>15 SEER
Community & HOA
Community
- Subdivision: Bungalows At Camp Margaritaville
HOA
- Has HOA: Yes
- Amenities included: Beach Access, Dog Park, Fitness Center, Park, Party Room, Playground, Pond, Pool, Stocked Pond
- HOA fee: $1,000 annually
Location
- Region: Crystal Beach
Financial & listing details
- Price per square foot: $450/sqft
- Date on market: 4/29/2026
- Listing terms: Cash,Conventional,FHA,Investor,VA Loan
- Ownership: Full Ownership
- Road surface type: Concrete, Curbs, Gutters
Estimated market value
$801,800
$762,000 - $842,000
Not available
Price history
| Date | Event | Price |
|---|---|---|
| 4/29/2026 | Listed for sale | $860,000$450/sqft |
Source:  HAR #34033267 Report a problem HAR #34033267 Report a problem | ||
Public tax history
Tax history is unavailable.
Monthly payment
Est. payment
Payment breakdown
Explore the cost of this home by adjusting the details. Changes won't be saved.Climate risks
Neighborhood: 77650
Nearby schools
Schools provided by the listing agent
- Elementary: Gisd Open Enroll
- Middle: Gisd Open Enroll
- High: Ball High School
Source: HAR. This data may not be complete. We recommend contacting the local school district to confirm school assignments for this home.
Similar homes
- $950,0004 bd4 ba1.9k sqft683 Seaside Dr, Crystal Beach, TX 77650New Construction
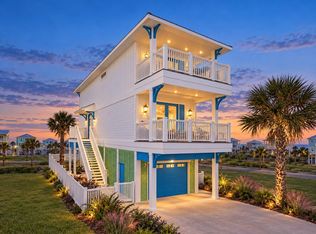 MLS ID #65408921, Cassidy Kozminski, Exquisite Properties, LLC. HAR
 - $899,0003 bd2 ba1.6k sqft1140 Waterways Dr, Crystal Beach, TX 77650For Sale
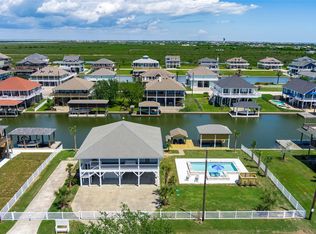 MLS ID #19716288, Monica Caldwell, JLA Realty. HAR
 - $925,0004 bd3 ba1.7k sqft112 Ocean Shore Dr, Pt Bolivar, TX 77650For Sale
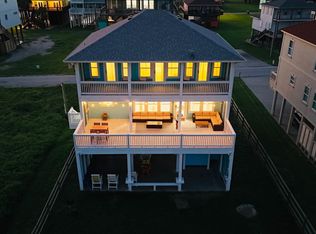 MLS ID #54160455, Larissa Perales, Boston Real Estate Group LLC. HAR
 - $649,0004 bd3 ba1.8k sqft821 Casa Dr, Crystal Beach, TX 77650New Construction
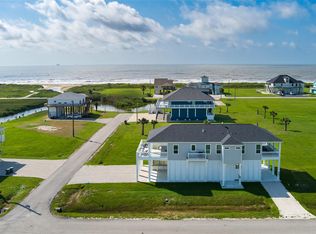 MLS ID #47690934, Nicole Cheramie, Cobb Real Estate. HAR
 - $1,025,0004 bd5 ba2.4k sqft335 Atkinson, Crystal Beach, TX 77650New Construction
 MLS ID #270679, Leah DeVries, Countryland Properties. BBOR
