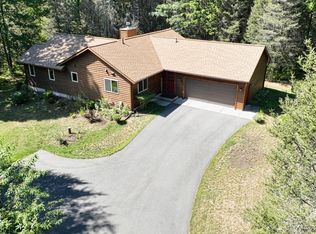
Beautiful Four-Season Rosalind Lake Home – Presque Isle, Wisconsin Discover your Northwoods retreat on beautiful Rosalind Lake! This cozy and beautifully maintained four-season, 3-bedroom, 2-bathroom, custom stick-built home offers approximately 2,182 square feet of comfortable living space and an impressive 200 feet of private lake frontage. Set in a very private and peaceful setting, this special property features panoramic views of Rosalind Lake from the home and expansive lakeside deck. Large windows bring the beauty of the lake and surrounding woods indoors, while the open-concept design creates a warm and inviting gathering space for family and friends. The spacious living area features a large stone wood-burning fireplace with knotty pine interior, perfect for relaxing after a day enjoying all the Northwoods has to offer. The finished walkout basement provides additional living and recreational space, while a generous utility room offers plenty of room for storage. The home also includes a relaxing whirlpool tub and a convenient 2-car garage. Step outside onto the large deck overlooking the lake and enjoy morning coffee, evening sunsets, or simply take in the peaceful sights and sounds of the Northwoods. And for an unforgettable experience, nesting loons can often be seen directly in front of the home! Rosalind Lake is a beautiful 43-acre, exceptionally clear lake with a maximum depth of approximately 50 feet, known for Musky, Northern Pike, Bass and Panfish. Whether you're looking for excellent fishing, peaceful kayaking, wildlife watching, or simply a quiet place to escape, Rosalind Lake offers a wonderful recreational setting. This is a rare opportunity to own a private four-season lake home with quality construction, beautiful lake views, 200 feet of frontage, and the tranquility of the Northwoods. A true Rosalind Lake gem!
Under contract
$549,000
6998 Rosalind Rd, Presque Isle, WI 54557
3beds
2,182sqft
Single Family Residence
Built in ----
1.06 Acres Lot
$-- Zestimate®
$252/sqft
$-- HOA
What's special
Relaxing whirlpool tubBeautiful lake viewsKnotty pine interiorLarge stone wood-burning fireplaceExpansive lakeside deck
- 12 days
- 1,355
- 120
Likely to sell faster than
Zillow last checked:
Listing updated:
Listed by:
RICK ERNST 715-904-0364,
CENTURY 21 PIERCE REALTY - BJ
Source: GNMLS,MLS#: 219909
Facts & features
Interior
Bedrooms & bathrooms
- Bedrooms: 3
- Bathrooms: 2
- Full bathrooms: 2
Bedroom
- Level: Second
- Dimensions: 20x17
Bedroom
- Level: Basement
- Dimensions: 14x13
Bedroom
- Level: First
- Dimensions: 15x14'6
Bathroom
- Level: Basement
Bathroom
- Level: First
Family room
- Level: Basement
- Dimensions: 17x10'10
Kitchen
- Level: First
- Dimensions: 24x15
Living room
- Level: First
- Dimensions: 27x14'5
Loft
- Level: Second
- Dimensions: 20x17
Utility room
- Level: Basement
- Dimensions: 19x13
Heating
- Baseboard, Electric
Appliances
- Included: Electric Water Heater, Gas Oven, Gas Range, Refrigerator, Washer/Dryer
Features
- Cathedral Ceiling(s), High Ceilings, Skylights, Vaulted Ceiling(s)
- Flooring: Carpet, Laminate
- Windows: Skylight(s)
- Basement: Partially Finished
- Number of fireplaces: 1
- Fireplace features: Blower Fan, Stone, Wood Burning
Interior area
- Total structure area: 2,182
- Total interior livable area: 2,182 sqft
- Finished area above ground: 1,423
- Finished area below ground: 759
Property
Parking
- Total spaces: 2
- Parking features: Detached, Garage, Two Car Garage, Storage
- Garage spaces: 2
Features
- Levels: One and One Half
- Stories: 1.5
- Exterior features: Dock
- Has view: Yes
- View description: Water
- Has water view: Yes
- Water view: Water
- Waterfront features: Shoreline - Sand, Shoreline - Gravel, Shoreline - Rocky, Shoreline - Silt, Bayfront, Lake Front
- Body of water: ROSALIND (Mary, Bass)
- Frontage type: Bay/Harbor,Lakefront
- Frontage length: 200,200
Lot
- Size: 1.06 Acres
- Features: Dead End, Lake Front, Private, Rolling Slope, Secluded, Sloped, Views, Waterfront
Details
- Parcel number: 2263410
- Zoning description: Residential
Construction
Type & style
- Home type: SingleFamily
- Architectural style: One and One Half Story
- Property subtype: Single Family Residence
Materials
- Cedar, Frame
- Foundation: Block
- Roof: Composition,Shingle
Details
- Builder name: CAT Construction
Utilities & green energy
- Sewer: Conventional Sewer
- Water: Drilled Well
- Utilities for property: Natural Gas Available
Community & HOA
Location
- Region: Presque Isle
Financial & listing details
- Price per square foot: $252/sqft
- Tax assessed value: $311,000
- Annual tax amount: $2,443
- Date on market: 10/5/2026
- Ownership: Fee Simple
Estimated market value
Not available
Estimated sales range
Not available
Not available
Price history
| Date | Event | Price |
|---|---|---|
| 10/7/2026 | Contingent | $549,000$252/sqft |
Source:  GNMLS #219909 Report a problem GNMLS #219909 Report a problem | ||
| 10/5/2026 | Listed for sale | $549,000$252/sqft |
Source: GNMLS #219909 Report a problem | ||
Public tax history
| Year | Property taxes | Tax assessment |
|---|---|---|
| 2025 | $2,443 -1.5% | $311,000 |
| 2024 | $2,480 +14.1% | $311,000 |
| 2023 | $2,172 +4.3% | $311,000 |
| 2022 | $2,083 -5.9% | $311,000 |
| 2021 | $2,214 -1.3% | $311,000 |
| 2020 | $2,243 -6.2% | $311,000 |
| 2019 | $2,390 +1.3% | $311,000 |
| 2018 | $2,360 -2.1% | $311,000 -13.5% |
| 2017 | $2,412 +3.3% | $359,500 |
| 2016 | $2,333 +903% | $359,500 |
| 2015 | $233 -90.1% | $359,500 |
| 2014 | $2,353 -7.6% | $359,500 |
| 2013 | $2,546 | $359,500 |
Find assessor info on the county website
Monthly payment
Est. payment
Payment breakdown
Explore the cost of this home by adjusting the details. Changes won't be saved.Climate risks
Neighborhood: 54557
Nearby schools
Schools provided by the listing agent
- Elementary: VI North Lakeland
- Middle: VI North Lakeland
- High: ON Lakeland Union
Source: GNMLS. This data may not be complete. We recommend contacting the local school district to confirm school assignments for this home.
Similar homes
- $599,9003 bd2 ba1.7k sqft6953 Downstream Dr, Presque Isle, WI 54557For Sale
 MLS ID #218933, CHRISTOPHER NOR, REDMAN REALTY GROUP, LLC. GNMLS
 - $569,0002 bd1 ba1.3k sqft9663 E Musket Rd, Presque Isle, WI 54557For Sale
 MLS ID #218230, BRYAN DAHLIN, FIRST WEBER - RHINELANDER. GNMLS
 - $489,5004 bd2 ba1.9k sqft7032 Little Papoose Rd, Manitowish Waters, WI 54545For Sale
 MLS ID #216952, AMY NOWAK, SHOREWEST - EAGLE RIVER. GNMLS
 - $550,0003 bd2 ba1.6k sqft10259 Good Life Ln, Boulder Junction, WI 54512For Sale
 MLS ID #219480, JOHN KIZOREK, SHOREWEST - MINOCQUA. GNMLS
