Welcome to wonderful Cedar Creek!
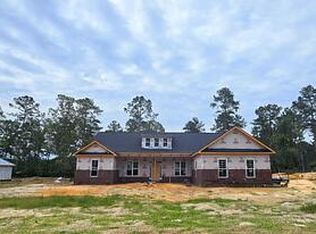
The Richland Manor 16 Easy Living plan offers 3,315 sq. ft. of timeless, single story comfort with four bedrooms and three and a half baths. Its open, split layout blends elegant gathering spaces with quiet retreats. A welcoming front porch and spacious rear porch set the tone for relaxed living.
Inside, a formal dining room greets you, leading to a bright kitchen with a breakfast area, large island, in-kitchen pantry, and separate power pantry. The Great Room features a fireplace and striking cathedral ceiling.
The private owners suite includes a tray ceiling, spacious layout, and a well-appointed bath. Secondary bedrooms are thoughtfully placed, including a bonus room sharing a convenient Jack-and-Jill bath with bedroom two.
A two car, side entry garage adds curb appeal and connects easily to the laundry area. Designed with Easy Living features including wider hallways, reinforced walls for future grab bars, and a low-threshold entry, this home is built for comfort and longevity!
625-CC-7009-00
Pending
$722,450
07 Longshadow Drive, Aiken, SC 29803
4beds
3,315sqft
Single Family Residence
Built in 2026
0.6 Acres Lot
$-- Zestimate®
$218/sqft
$100/mo HOA
What's special
- 20 days |
- 6 |
- 0 |
Zillow last checked:
Listing updated:
Listed by:
Kim Frazier 803-443-6515,
Berkshire Hathaway HomeServices
Source: Hive MLS,MLS#: 98252638 Originating MLS: REALTORS® of Greater Augusta
Originating MLS: REALTORS® of Greater AugustaFacts & features
Interior
Bedrooms & bathrooms
- Bedrooms: 4
- Bathrooms: 4
- Full bathrooms: 3
- 1/2 bathrooms: 1
Rooms
- Room types: Great Room, Dining Room, Bonus Room, Master Bedroom, Bedroom 2, Bedroom 3, Bedroom 4
Primary bedroom
- Level: Main
- Dimensions: 14 x 20
Bedroom 2
- Level: Main
- Dimensions: 12 x 12
Bedroom 3
- Level: Main
- Dimensions: 13 x 12
Bedroom 4
- Level: Main
- Dimensions: 11 x 12
Bonus room
- Level: Main
- Dimensions: 16 x 18
Dining room
- Level: Main
- Dimensions: 12 x 14
Great room
- Level: Main
- Dimensions: 18 x 20
Kitchen
- Level: Main
- Dimensions: 14 x 17
Heating
- Fireplace Insert, Fireplace(s), Forced Air, Natural Gas
Cooling
- Central Air, Ceiling Fan(s)
Appliances
- Included: Vented Exhaust Fan, See Remarks, Range, Disposal, Dishwasher
- Laundry: Washer Hookup
Features
- Walk-in Closet(s), Kitchen Island, Pantry, Walk-In Closet(s)
- Flooring: LVT/LVP, Carpet, Ceramic Tile
- Windows: Thermal Windows
- Basement: None
- Attic: Pull Down Stairs,Storage
Interior area
- Total structure area: 3,315
- Total interior livable area: 3,315 sqft
Property
Parking
- Total spaces: 3
- Parking features: Garage Door Opener, Garage
Features
- Levels: One
- Patio & porch: Patio, Porch
Lot
- Size: 0.6 Acres
- Dimensions: 136.50 x 191.31 x 136.50 x 192.19
- Features: Landscaped, Sprinklers in Front, Sprinklers in Rear
Details
- Parcel number: 0000
Construction
Type & style
- Home type: SingleFamily
- Property subtype: Single Family Residence
Materials
- Brick, Fiber Cement
- Foundation: Slab
- Roof: Composition
Condition
- New construction: Yes
- Year built: 2026
Utilities & green energy
- Sewer: Septic Tank
- Water: Public
Community & HOA
Community
- Security: Security System, Smoke Detector(s)
- Subdivision: Cedar Creek
HOA
- Has HOA: Yes
- HOA fee: $1,200 annually
Location
- Region: Aiken
Financial & listing details
- Price per square foot: $218/sqft
- Date on market: 3/5/2026
- Cumulative days on market: 1475 days
- Listing agreement: Exclusive Right To Sell
- Listing terms: Cash,Conventional,FHA,VA Loan
Estimated market value
Not available
Estimated sales range
Not available
$3,230/mo
Price history
| Date | Event | Price |
|---|---|---|
| 5/11/2026 | Pending sale | $722,450$218/sqft |
Source:  Hive MLS #98252638 Report a problem Hive MLS #98252638 Report a problem | ||
| 5/11/2026 | Listing removed | $722,450$218/sqft |
Source: Hive MLS #552912 Report a problem | ||
| 3/5/2026 | Pending sale | $722,450$218/sqft |
Source: Hive MLS #552912 Report a problem | ||
Public tax history
Tax history is unavailable.
Monthly payment
Est. payment$--/mo
Payment breakdown
Explore the cost of this home by adjusting the details. Changes won't be saved.All calculations are estimates and provided by Zillow, Inc. for informational purposes only. Actual amounts may vary.
HOA fees may include property taxes on listings classified as Co-Ops. Contact the listing agent and/or owner for fee details.
Mortgage interest rates are dependent on a number of factors, including credit score, down payment, and repayment length. Interest rate data provided by Zillow Group Marketplace, Inc. as of 1/1/1970 from various mortgage lenders with which we have lead or other similar arrangements; the Estimated Payment is an average of those rates.
See how much you could borrow to make a competitive offer.
Climate risks
Neighborhood: 29803
Nearby schools
GreatSchools rating
- 5/10Greendale Elementary SchoolGrades: PK-5Distance: 4 mi
- 4/10New Ellenton Middle SchoolGrades: 6-8Distance: 4.7 mi
- 3/10Silver Bluff High SchoolGrades: 9-12Distance: 7.9 mi
Schools provided by the listing agent
- Elementary: Greendale Elementary
- Middle: New Ellenton
- High: Silver Bluff
Source: Hive MLS. This data may not be complete. We recommend contacting the local school district to confirm school assignments for this home.
A local agent can set up tours, give advice and negotiate with sellers.


- South Carolina
- Aiken County
- Aiken
- 29803
- 07 Longshadow Drive
Nearby cities
Nearby zip codes
Other Aiken Topics
