The builder is offering a 10,000 incentive towards upgrades or closing costs. The Castlegate 24 E.L. is a beautifully designed new construction ranch home located in the sought after Cedar Creek community, offering 2,887 square feet of heated living space filled with comfort, style, and room to relax! This spacious single story home features 4 generously sized bedrooms with ample closet space and 3 beautifully appointed bathrooms, including a spa like primary suite.
With timeless curb appeal, the home showcases a full brick exterior, covered front and rear porches, and a side entry three car garage, combining charm with everyday convenience. Inside, a welcoming foyer opens to a formal dining room, a large great room with a cozy fireplace, and an open concept kitchen designed for both entertaining and daily living. The kitchen includes a center island, walk in pantry, power pantry, and a bright breakfast area overlooking the main living space. Easy Living features such as wider doors and hallways provide added comfort and accessibility throughout the home.
The split floor plan offers privacy for the owner's suite, which includes a sitting area with a second fireplace, a spacious walk in closet, and a luxurious bath with a separate tub and shower, double vanity, and private water closet. Two guest bedrooms share a convenient Jack-and-Jill bath, while an additional bedroom near the front of the home is ideal for guests, a home office, or flex space. Practical touches such as a mudbench, dedicated laundry room with utility sink, and walk-in closets add to the home's functionality.
Located in Cedar Creek, residents enjoy outstanding neighborhood amenities including a resort-style pool, clubhouse, golf course, walking trails, pickleball, tennis, and sidewalks, all within a beautifully maintained community. With its spacious layout, modern features, and prime location, the Castlegate 24 E.L. offers the perfect blend of elegance, comfort, and convenience in a brand-new home.
625-CC-7009-01
New construction
$669,900
467 Longshadow Drive, Aiken, SC 29803
4beds
2,887sqft
Single Family Residence
Built in 2026
0.67 Acres Lot
$668,500 Zestimate®
$232/sqft
$100/mo HOA
What's special
Resort-style poolWelcoming foyerWalk in pantryWalk-in closetsPower pantryFull brick exteriorTimeless curb appeal
- 143 days |
- 116 |
- 4 |
Zillow last checked:
Listing updated:
Listed by:
Justin Weegar 706-863-1775,
Berkshire Hathaway HomeServices Beazley Realtors,
Kim Frazier 803-443-6515,
Berkshire Hathaway HomeServices
Source: Hive MLS,MLS#: 98255709 Originating MLS: REALTORS® of Greater Augusta
Originating MLS: REALTORS® of Greater AugustaFacts & features
Interior
Bedrooms & bathrooms
- Bedrooms: 4
- Bathrooms: 3
- Full bathrooms: 3
Rooms
- Room types: Dining Room, Great Room, Breakfast Room, Master Bedroom, Bedroom 2, Bedroom 3, Bedroom 4
Primary bedroom
- Level: Main
- Dimensions: 15.5 x 17
Bedroom 2
- Level: Main
- Dimensions: 13.5 x 12
Bedroom 3
- Level: Main
- Dimensions: 11.5 x 11.5
Bedroom 4
- Level: Main
- Dimensions: 11.5 x 12
Breakfast room
- Level: Main
- Dimensions: 12.5 x 13.5
Dining room
- Level: Main
- Dimensions: 11 x 13
Great room
- Level: Main
- Dimensions: 16 x 20.5
Kitchen
- Level: Main
- Dimensions: 12.5 x 18
Heating
- Fireplace(s), Forced Air, Natural Gas
Cooling
- Central Air
Appliances
- Included: Built-In Microwave, Range, Disposal, Dishwasher
- Laundry: Washer Hookup
Features
- Walk-in Closet(s), Entrance Foyer, Kitchen Island, Pantry, Eat-in Kitchen, Walk-In Closet(s)
- Flooring: LVT/LVP, Carpet, Ceramic Tile
- Windows: Thermal Windows
- Basement: None
- Attic: Pull Down Stairs,Storage
- Number of fireplaces: 2
Interior area
- Total structure area: 2,887
- Total interior livable area: 2,887 sqft
Property
Parking
- Total spaces: 3
- Parking features: Attached, Concrete, Garage Door Opener, Garage
- Attached garage spaces: 3
Accessibility
- Accessibility features: Accessible Kitchen, Accessible Hallway(s), Accessible Doors, Accessible Entrance, Accessible Bedroom, Accessible Closets, Adaptable Bathroom Walls, Central Living Area, Common Area, Visitable
Features
- Levels: One
- Patio & porch: Covered, Front Porch, Rear Porch
- Fencing: Other
- Has view: Yes
- View description: See Remarks
- Frontage type: See Remarks
Lot
- Size: 0.67 Acres
- Dimensions: 264.25 x 141.71 x 238.02 x 80.26
- Features: See Remarks, Landscaped, Sprinklers in Front, Sprinklers in Rear
Details
- Parcel number: 1402008001
- Zoning: Residential
- Special conditions: Standard
Construction
Type & style
- Home type: SingleFamily
- Property subtype: Single Family Residence
Materials
- See Remarks, Brick, Fiber Cement
- Foundation: Slab
- Roof: Composition
Condition
- New Construction
- New construction: Yes
- Year built: 2026
Details
- Warranty included: Yes
Utilities & green energy
- Sewer: Public Sewer
- Water: Public
- Utilities for property: Cable Available
Community & HOA
Community
- Security: Security System, Smoke Detector(s)
- Subdivision: Cedar Creek
HOA
- Has HOA: Yes
- Amenities included: Clubhouse, Pool, Golf Course, Pickleball, Sidewalks, Street Lights, Tennis Court(s), Trail(s)
- HOA fee: $1,200 annually
- HOA name: POA
Location
- Region: Aiken
Financial & listing details
- Price per square foot: $232/sqft
- Date on market: 4/1/2026
- Cumulative days on market: 143 days
- Listing agreement: Exclusive Right To Sell
- Listing terms: See Remarks
- Road surface type: Paved
Estimated market value
$668,500
$635,000 - $702,000
$3,036/mo
Price history
| Date | Event | Price |
|---|---|---|
| 4/1/2026 | Listed for sale | $669,900$232/sqft |
Source:  Hive MLS #553991 Report a problem Hive MLS #553991 Report a problem | ||
Public tax history
Tax history is unavailable.
Monthly payment
Est. payment
Payment breakdown
Explore the cost of this home by adjusting the details. Changes won't be saved.Climate risks
Neighborhood: 29803
Nearby schools
GreatSchools rating
- 5/10Greendale Elementary SchoolGrades: PK-5Distance: 3.8 mi
- 4/10New Ellenton Middle SchoolGrades: 6-8Distance: 4.5 mi
- 3/10Silver Bluff High SchoolGrades: 9-12Distance: 7.4 mi
Schools provided by the listing agent
- Elementary: Greendale Elementary
- Middle: New Ellenton
- High: Silver Bluff
Source: Hive MLS. This data may not be complete. We recommend contacting the local school district to confirm school assignments for this home.
- $667,9004 bd4 ba2.8k sqft451 Long Shadow Dr, Aiken, SC 29803New Construction

- $689,9004 bd4 ba3.3k sqft480 Longshadow Dr, Aiken, SC 29803Sold
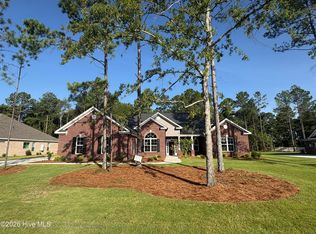
- $663,9004 bd3 ba2.8k sqft494 Longshadow Dr, Aiken, SC 29803Sold

- $673,9004 bd4 ba3k sqft434 Longshadow Dr, Aiken, SC 29803New Construction

- $682,9004 bd4 ba3.1k sqft425 Longshadow Dr, Aiken, SC 29803New Construction
- $737,1002 bd2 ba3.7k sqft515 Longshadow Dr, Aiken, SC 29803Off Market
- $588,9003 bd2 ba2.8k sqft502 Longshadow Dr, Aiken, SC 29803Off Market
- $667,8003 bd4 ba2.9k sqft5045 Lady Bank Ln, Aiken, SC 29803Off Market
A local agent can set up tours, give advice and negotiate with sellers.
Similar homes
- $667,9004 bd4 ba2.8k sqft451 Long Shadow Drive, Aiken, SC 29803New Construction
 MLS ID #100585612, Justin Weegar, Berkshire Hathaway HomeServices Beazley Realtors. Hive MLS
 - $673,9004 bd4 ba3k sqft434 Longshadow Drive, Aiken, SC 29803New ConstructionMLS ID #98257039, Justin Weegar, Berkshire Hathaway HomeServices Beazley Realtors. Hive MLS
- $689,9004 bd3 ba3.3k sqft400 Longshadow Drive, Aiken, SC 29803New Construction
 MLS ID #98257029, Kim Frazier, Berkshire Hathaway HomeServices. Hive MLS
 - $682,9004 bd4 ba3.1k sqft425 Longshadow Drive, Aiken, SC 29803New Construction
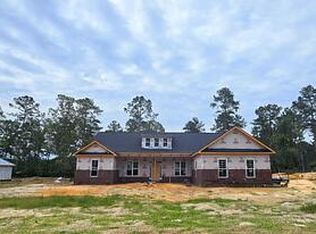 MLS ID #98257040, Justin Weegar, Berkshire Hathaway HomeServices Beazley Realtors. Hive MLS
 - $693,9004 bd4 ba3k sqft411 Longshadow Drive, Aiken, SC 29803New ConstructionMLS ID #100585616, Kim Frazier, Berkshire Hathaway HomeServices. Hive MLS
- $634,9004 bd3 ba2.7k sqft458 Longshadow Drive, Aiken, SC 29803New ConstructionMLS ID #98251309, Kim Frazier, Berkshire Hathaway HomeServices. Hive MLS
- $682,9004 bd4 ba3.1k sqft347 Haddington Way, Aiken, SC 29803New ConstructionMLS ID #100592920, Kim Frazier, Berkshire Hathaway HomeServices. Hive MLS
- $669,9004 bd4 ba2.8k sqft511 Nettleton Ct, Aiken, SC 29803New ConstructionMLS ID #224582, Donatella M Armstrong Key, Blanchard & Calhoun - Evans. Aiken MLS
- $674,9004 bd4 ba2.9k sqft535 Nettleton Ct, Aiken, SC 29803New ConstructionMLS ID #224584, Donatella M Armstrong Key, Blanchard & Calhoun - Evans. Aiken MLS
- $639,9003 bd3 ba2.6k sqft1102 Dunham Forest Way, Aiken, SC 29803New ConstructionMLS ID #224580, Donatella M Armstrong Key, Blanchard & Calhoun - Evans. Aiken MLS
- $749,9004 bd4 ba3.1k sqft3190 Montcastle Dr, Aiken, SC 29803For SaleMLS ID #224746, Kim Cooper, Meybohm Real Estate - Aiken. Aiken MLS
- $549,9004 bd3 ba2.6k sqft1090 Brightwood Dr, Aiken, SC 29803For SaleMLS ID #223411, Kim Konopinski, Coldwell Banker Best Life Realty. Aiken MLS
- $649,9004 bd4 ba3k sqft520 Equinox Loop, Aiken, SC 29803For SaleMLS ID #223785, Randal A Longo, iSave Realty Summerville. Aiken MLS
- $609,0003 bd3 ba3.3k sqft614 Timberton Pl, Aiken, SC 29803For SaleMLS ID #222984, Nikki E Clingerman, Fabulous Aiken Homes LLC. Aiken MLS
- $515,0003 bd2 ba2k sqft620 Ashbury Dr, Aiken, SC 29803For SaleMLS ID #224931, Taylor Team, Meybohm Real Estate - Aiken. Aiken MLS
- $659,9004 bd3 ba3.2k sqft224 Forest Pines Rd, Aiken, SC 29803For SaleMLS ID #222415, Kim Cooper, Meybohm Real Estate - Aiken. Aiken MLS
- $550,0003 bd3 ba2.2k sqft2208 Cardigan Dr, Aiken, SC 29803For SaleMLS ID #224673, Shannon D Rollings, Shannon Rollings Real Estate. Aiken MLS
- $639,0003 bd3 ba2.7k sqft157 Winged Elm Cir, Aiken, SC 29803For SaleMLS ID #223632, Sandra Willis, Woodside - Aiken Realty LLC. Aiken MLS
- $659,0004 bd4 ba3.2k sqft165 Double Eagle Ct, Aiken, SC 29803For SaleMLS ID #224038, Sandra Willis, Woodside - Aiken Realty LLC. Aiken MLS
- $599,0004 bd2 ba2.6k sqft405 Spalding Lake Cir, Aiken, SC 29803For SaleMLS ID #224775, Lori Salch, Carolina Real Estate Company. Aiken MLS
