Offers due Saturday 9/12 at 8pm. Welcome to one of Dearborn's most sought-after addresses 7 Abington Ln! This is a rare opportunity to live in Springwells Park! This impressive colonial offers nearly 1,400 square feet of beautifully designed living space, an outstanding floor plan, and exceptional indoor and outdoor living that's perfect for today's lifestyle. The main floor features a spacious living room with a cozy natural fireplace. The kitchen is the perfect size with an abundance of cabinetry, counter space, and appliances that are all included. You'll enjoy the dining room for entertaining with direct access to the three season room and gorgeous yard beyond! Upstairs, you'll discover three generous bedrooms! The household bath is updated and provides comfort and convenience. The mostly finished basement with three piece bath expands your living area with endless possibilities. Can easily be transformed into a rec room, media room, office, or whatever best fits your lifestyle. Outside, the curb appeal is second to none. The attached garage, inviting front porch, and beautifully maintained landscaping create an unforgettable first impression. Step into the backyard and enjoy summer on your deck overlooking a beautifully manicured lawn—your own private retreat for relaxing or entertaining. This home has the classic architecture you expect and a wonderful location near the golf course. Many updates and up to code!Homes like this are rare. Come see it, you're going to love it here!
Pending
$299,900
7 Abington Ln, Dearborn, MI 48120
3beds
1,676sqft
Single Family Residence
Built in 1941
6,969 Square Feet Lot
$304,300 Zestimate®
$179/sqft
$3/mo HOA
What's special
- 15 days
- 1,480
- 101
Zillow last checked:
Listing updated:
Listed by:
James Anderson 734-516-7976,
Real Estate One-Trenton 734-675-7500
Source: Realcomp II,MLS#: 20261066761
Facts & features
Interior
Bedrooms & bathrooms
- Bedrooms: 3
- Bathrooms: 2
- Full bathrooms: 2
Primary bedroom
- Level: Second
- Area: 160
- Dimensions: 16 X 10
Bedroom
- Level: Second
- Area: 120
- Dimensions: 12 X 10
Bedroom
- Level: Second
- Area: 120
- Dimensions: 12 X 10
Other
- Level: Second
- Area: 54
- Dimensions: 9 X 6
Other
- Level: Basement
- Area: 48
- Dimensions: 8 X 6
Dining room
- Level: Entry
- Area: 156
- Dimensions: 12 X 13
Kitchen
- Level: Entry
- Area: 120
- Dimensions: 12 X 10
Living room
- Level: Entry
- Area: 273
- Dimensions: 21 X 13
Other
- Level: Entry
- Area: 170
- Dimensions: 17 X 10
Heating
- Forced Air, Natural Gas
Cooling
- Central Air
Appliances
- Included: Dishwasher, Dryer, Free Standing Electric Range, Free Standing Refrigerator, Microwave, Washer
Features
- Basement: Finished
- Has fireplace: Yes
- Fireplace features: Living Room, Wood Burning
Interior area
- Total interior livable area: 1,676 sqft
- Finished area above ground: 1,326
- Finished area below ground: 350
Property
Parking
- Total spaces: 1
- Parking features: One Car Garage, Attached, Driveway, Electricityin Garage
- Attached garage spaces: 1
Features
- Levels: Two
- Stories: 2
- Entry location: GroundLevelwSteps
- Patio & porch: Deck, Porch
- Exterior features: Lighting
- Pool features: None
Lot
- Size: 6,969 Square Feet
- Dimensions: 51 x 137
- Features: Near Golf Course, Native Plants
Details
- Parcel number: 32821019302038
- Special conditions: Short Sale No,Standard
Construction
Type & style
- Home type: SingleFamily
- Architectural style: Colonial
- Property subtype: Single Family Residence
Materials
- Aluminum Siding
- Foundation: Basement, Block
- Roof: Asphalt
Condition
- New construction: No
- Year built: 1941
Utilities & green energy
- Electric: Circuit Breakers
- Sewer: Public Sewer
- Water: Public
- Utilities for property: Cable Available
Community & HOA
Community
- Security: Smoke Detectors
- Subdivision: SPRINGWELLS PARK 1
HOA
- Has HOA: Yes
- HOA fee: $35 annually
Location
- Region: Dearborn
Financial & listing details
- Price per square foot: $179/sqft
- Tax assessed value: $74,093
- Annual tax amount: $3,708
- Date on market: 9/9/2026
- Cumulative days on market: 15 days
- Listing agreement: Exclusive Right To Sell
- Listing terms: Cash,Conventional,FHA,Va Loan
Estimated market value
$304,300
$289,000 - $320,000
$2,161/mo
Price history
| Date | Event | Price |
|---|---|---|
| 9/13/2026 | Pending sale | $299,900$179/sqft |
Source:  Realcomp II #20261066761 Report a problem Realcomp II #20261066761 Report a problem | ||
| 9/9/2026 | Listed for sale | $299,900+106.1%$179/sqft |
Source: Realcomp II #20261066761 Report a problem | ||
| 12/22/1995 | Sold | $145,500$87/sqft |
Source: Public Record Report a problem | ||
Public tax history
| Year | Property taxes | Tax assessment |
|---|---|---|
| 2025 | -- | $104,400 +3.5% |
| 2024 | -- | $100,900 +6.2% |
| 2023 | -- | $95,000 +3.6% |
| 2022 | -- | $91,700 +12.4% |
| 2021 | -- | $81,600 |
| 2020 | $3,716 +3.9% | $81,600 +4.9% |
| 2019 | $3,575 | $77,800 +9.6% |
| 2018 | $3,575 | $71,000 +3.3% |
| 2017 | -- | $68,700 +0.6% |
| 2016 | -- | $68,300 -0.9% |
| 2015 | -- | $68,900 +26.5% |
| 2013 | $5,445 | $54,450 -5% |
| 2011 | -- | $57,300 -34.2% |
| 2008 | -- | $87,100 -12% |
| 2007 | -- | $98,950 |
| 2005 | -- | $98,950 +3% |
| 2003 | $2,812 -5.8% | $96,050 +36.4% |
| 2001 | $2,985 +3.2% | $70,409 +3.2% |
| 2000 | $2,894 | $68,226 |
Find assessor info on the county website
Monthly payment
Est. payment
Payment breakdown
Explore the cost of this home by adjusting the details. Changes won't be saved.Climate risks
Neighborhood: Springwells Park

Similar homes
- $315,0003 bd2 ba2.1k sqft4211 Woodworth St, Dearborn, MI 48126For Sale
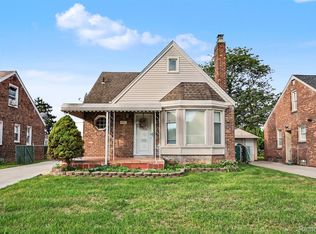
 MLS ID #20261074727, Nick Jaafar, Keller Williams Legacy. Realcomp II
 - $313,0005 bd2 ba1.6k sqft4420 Lapham St, Dearborn, MI 48126For Sale
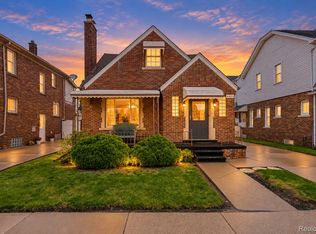 MLS ID #20261074153, Christie Cook, River Oaks Realty. Realcomp II
 - $305,0004 bd2 ba2.3k sqft4760 Curtis St, Dearborn, MI 48126For Sale
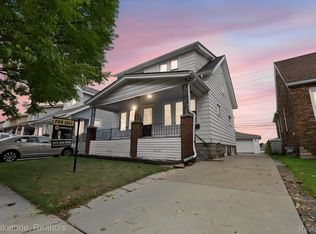 MLS ID #20261071749, Abrahim Basri, Brookstone, Realtors LLC. Realcomp II
 - $269,9003 bd1 ba2.1k sqft2661 Hollywood St, Dearborn, MI 48124For Sale
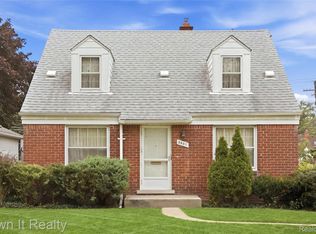 MLS ID #20261076689, Hassan Scheib, Own It Realty. Realcomp II
 - $300,0003 bd2 ba1.8k sqft1500 Sherwood Ct, Dearborn, MI 48124For SaleMLS ID #20261053199, Samir Mahmood, The Virtual Realty Group. Realcomp II
- $314,9995 bd3 ba2k sqft4061 Calhoun St, Dearborn, MI 48126For SaleMLS ID #20261075007, Michael M Phillips, Keller Williams Legacy. Realcomp II
- $315,0003 bd2 ba1.4k sqft13848 Lanson Ave, Dearborn, MI 48126For SaleMLS ID #20261044358, Cristian Damboiu, 3DX Real Estate LLC. Realcomp II
- $299,9003 bd2 ba1.6k sqft6401 Payne Ave, Dearborn, MI 48126For SaleMLS ID #20261066607, Ali T Charara, Century 21 Curran & Oberski. Realcomp II
- $339,9003 bd1 ba2.1k sqft6414 Argyle St, Dearborn, MI 48126For SaleMLS ID #20261076175, Abdulameer AlSaadi, Hometown Group Real Estate. Realcomp II
- $320,0003 bd2 ba1.8k sqft6160 Kendal St, Dearborn, MI 48126For SaleMLS ID #20261070407, Fay Salmaci, ARG Realty. Realcomp II
- $299,0003 bd2 ba1.2k sqft22515 Gregory St, Dearborn, MI 48124For Sale
 MLS ID #26041367, Christie Brown, eXp Realty, LLC. MichRIC
 - $249,9003 bd2 ba1.4k sqft4535 Mead St, Dearborn, MI 48126For SaleMLS ID #20261073210, Ali M Beydoun, Got Key'D Realty. Realcomp II
- $239,9003 bd2 ba2k sqft3636 McKitrick St, Melvindale, MI 48122For SaleMLS ID #20261076783, Ali M Shariff, Real Estate One-Dbn Hts/Dbn. Realcomp II
- $297,9004 bd3 ba1.6k sqft7113 Kendal St, Dearborn, MI 48126For SaleMLS ID #20261055637, Rabih Farran, BLOCKS LLC. Realcomp II
- $313,0003 bd2 ba2k sqft6532 Jonathon St, Dearborn, MI 48126For SaleMLS ID #20261056508, Erica Jeffries, North American Real Estate LLC. Realcomp II
- $299,0003 bd1 ba1.4k sqft17501 Clarann St, Melvindale, MI 48122For SaleMLS ID #20261040985, Mathew Belanger, Keller Williams Paint Creek. Realcomp II
- $369,9994 bd3 ba1.8k sqft7048 Jonathon St, Dearborn, MI 48126For SaleMLS ID #26050826, Nadia Kassim, Network Realty LLC. MichRIC
- $285,0003 bd4 ba2.3k sqft3124 Lindenwood Dr, Dearborn, MI 48120For SaleMLS ID #20261027374, Kamal Hanzara, National Realty Centers, Inc. Realcomp II
