First opportunity to own at Lincoln Hill! This stunning south facing new construction home offers the perfect blend of modern luxury and warm, inviting comfort. The new development is nestled in an established neighborhood providing the rare opportunity to walk to downtown shops, restaurants, and the commuter rail. Designed for today's lifestyle, this exceptional 2,600 -square-foot home features four spacious bedrooms. The primary features a luxurious ensuite with a walk in shower and freestanding tub. There is a main bathroom on the second floor and main floor half bath. A two-car garage adds both convenience and ample storage. Community includes all yard maintenance and snow removal, easy living at its finest. Maintenance-free living is a fantastic way to reclaim your time! Experience refined living in one of the area's most desirable new communities—Welcome to Lincoln Hill.
Pending
$900,000
7 Adam Ln, Ayer, MA 01432
4beds
2,600sqft
Single Family Residence
Built in 2026
7,000 Square Feet Lot
$-- Zestimate®
$346/sqft
$-- HOA
What's special
Main floor half bathFreestanding tubFour spacious bedrooms
- 20 days
- 12
- 3
Zillow last checked:
Listing updated:
Listed by:
Family Legacy Team 978-496-0223,
Keller Williams Realty Boston Northwest 978-369-5775
Source: MLS PIN,MLS#: 73554699
Facts & features
Interior
Bedrooms & bathrooms
- Bedrooms: 4
- Bathrooms: 3
- Full bathrooms: 2
- 1/2 bathrooms: 1
Primary bedroom
- Features: Walk-In Closet(s)
- Level: Second
- Area: 270
- Dimensions: 13.5 x 20
Bedroom 2
- Features: Walk-In Closet(s)
- Level: Second
- Area: 143
- Dimensions: 11 x 13
Bedroom 3
- Features: Walk-In Closet(s)
- Level: Second
- Area: 143
- Dimensions: 11 x 13
Bedroom 4
- Features: Closet
- Level: Second
- Area: 180
- Dimensions: 15 x 12
Primary bathroom
- Features: Yes
Bathroom 1
- Features: Bathroom - Half, Flooring - Stone/Ceramic Tile
- Level: First
- Area: 54
- Dimensions: 6 x 9
Bathroom 2
- Features: Bathroom - Full, Bathroom - Double Vanity/Sink, Bathroom - With Tub & Shower, Flooring - Stone/Ceramic Tile
- Level: Second
- Area: 112
- Dimensions: 16 x 7
Bathroom 3
- Features: Bathroom - Full, Bathroom - Tiled With Shower Stall, Bathroom - With Tub, Closet - Linen, Flooring - Stone/Ceramic Tile
- Level: Second
- Area: 153
- Dimensions: 17 x 9
Dining room
- Level: First
- Area: 70
- Dimensions: 10 x 7
Kitchen
- Features: Flooring - Hardwood, Countertops - Stone/Granite/Solid, Kitchen Island, Stainless Steel Appliances, Storage
- Level: Main,First
- Area: 220
- Dimensions: 11 x 20
Living room
- Level: First
- Area: 260
- Dimensions: 20 x 13
Office
- Features: Flooring - Hardwood
- Level: First
- Area: 132
- Dimensions: 12 x 11
Heating
- Forced Air
Cooling
- Central Air, Air Source Heat Pumps (ASHP)
Appliances
- Included: Electric Water Heater, Range, Dishwasher, Microwave, Plumbed For Ice Maker
- Laundry: Second Floor, Electric Dryer Hookup, Washer Hookup
Features
- Home Office, WaterSense Fixture(s), Finish - Cement Plaster, High Speed Internet
- Flooring: Wood, Tile, Hardwood, Flooring - Hardwood
- Doors: Insulated Doors
- Windows: Insulated Windows
- Basement: Full
- Has fireplace: No
Interior area
- Total structure area: 2,600
- Total interior livable area: 2,600 sqft
- Finished area above ground: 2,600
Property
Parking
- Total spaces: 4
- Parking features: Attached, Paved Drive
- Attached garage spaces: 2
- Uncovered spaces: 2
Features
- Patio & porch: Porch, Patio
- Exterior features: Porch, Patio
Lot
- Size: 7,000 Square Feet
Details
- Foundation area: 1764
- Zoning: RES
Construction
Type & style
- Home type: SingleFamily
- Architectural style: Colonial
- Property subtype: Single Family Residence
Materials
- Post & Beam
- Foundation: Concrete Perimeter
- Roof: Shingle
Condition
- New construction: Yes
- Year built: 2026
Utilities & green energy
- Electric: Circuit Breakers, 200+ Amp Service
- Sewer: Public Sewer
- Water: Public
- Utilities for property: for Electric Range, for Electric Oven, for Electric Dryer, Washer Hookup, Icemaker Connection
Green energy
- Energy efficient items: Attic Vent Elec.
Community & HOA
Community
- Features: Public Transportation, Shopping, Walk/Jog Trails, Laundromat, Bike Path, Conservation Area, Highway Access, Public School, T-Station
- Subdivision: Lincoln Hill
HOA
- Has HOA: No
Location
- Region: Ayer
Financial & listing details
- Price per square foot: $346/sqft
- Date on market: 9/16/2026
Estimated market value
Not available
Estimated sales range
Not available
Not available
Price history
| Date | Event | Price |
|---|---|---|
| 8/7/2026 | Pending sale | $900,000$346/sqft |
Source: MLS PIN #73554699 Report a problem | ||
| 7/27/2026 | Contingent | $900,000$346/sqft |
Source: MLS PIN #73554699 Report a problem | ||
| 7/24/2026 | Listed for sale | $900,000$346/sqft |
Source: MLS PIN #73554699 Report a problem | ||
Public tax history
Tax history is unavailable.
Monthly payment
Est. payment
Payment breakdown
Explore the cost of this home by adjusting the details. Changes won't be saved.Climate risks
Neighborhood: 01432
Nearby schools
Schools provided by the listing agent
- Elementary: Paige Hilltop
- Middle: Ayer Shirley Regional
- High: Ayer Shirley Regional
Source: MLS PIN. This data may not be complete. We recommend contacting the local school district to confirm school assignments for this home.
Similar homes
- $895,0004 bd3 ba2.7k sqft3 Adams St, Ayer, MA 01432For Sale
 MLS ID #73543882, Family Legacy Team, Keller Williams Realty Boston Northwest. MLS PIN
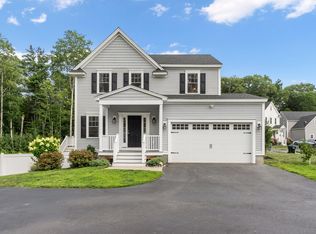
 - $699,9003 bd3 ba2.1k sqft20 Curley Cir, Ayer, MA 01432For Sale
 MLS ID #73564390, Matthew Straight, Coldwell Banker Realty - Leominster. MLS PIN
 - $699,9003 bd2 ba1.9k sqft35 Sandy Pond Rd #A, Ayer, MA 01432For Sale
 MLS ID #73578219, Kanniard Residential Group, LAER Realty Partners. MLS PIN
 - $--4 bd3 ba1.7k sqft45 New Fitchburg Rd, Townsend, MA 01474Auction
 Auction.com 1
