Welcome home to this charming, beautifully renovated bungalow located just minutes from Downtown Spartanburg! Situated on a desirable corner lot, this home offers 4 Bedrooms and 3 full bathrooms, including two private en-suite bedrooms, providing a flexible layout perfect for guest or multi-generational living. The home has undergone extensive renovations, blending classic bungalow charm with modern updates. Improvements include a new architectural shingle roof, new windows, updated electrical and plumbing, new HVAC unit with all new duct work. Along with a completely updated kitchen featuring new cabinetry and stainless steel appliances. Inside, you'll find laminate flooring throughout the main living areas and a comfortable functional floor plan with plenty of space to make your own. Convenient location just minutes from shops, restaurants, and entertainment of Downtown Spartanburg, this move-in ready home is one you won't want to miss!
Active
Price cut: $10K (10/13)
$209,900
7 Ansel St, Drayton, SC 29333
4beds
1,300sqft
Single Family Residence
Built in 1940
9,147 Square Feet Lot
$209,100 Zestimate®
$161/sqft
$-- HOA
What's special
Comfortable functional floor planTwo private en-suite bedroomsNew architectural shingle roofUpdated electrical and plumbingNew windowsCharming beautifully renovated bungalowCompletely updated kitchen
- 38 days
- 955
- 147
Zillow last checked:
Listing updated:
Listed by:
Tatyana Shulikov 864-494-4748,
Shulikov Realty & Associates
Source: SAR as distributed by MLS GRID,MLS#: 341422
Facts & features
Interior
Bedrooms & bathrooms
- Bedrooms: 4
- Bathrooms: 3
- Full bathrooms: 3
Rooms
- Room types: Comb. Living & Din Room, Main Fl Master Bedroom
Primary bedroom
- Level: Main
- Area: 180
- Dimensions: 15x12
Bedroom 2
- Level: Main
- Area: 120
- Dimensions: 12x10
Bedroom 3
- Level: Main
- Area: 153
- Dimensions: 17x9
Bedroom 4
- Level: Main
- Area: 110
- Dimensions: 10x11
Dining room
- Level: Main
- Area: 63
- Dimensions: 7x9
Kitchen
- Level: Main
- Area: 132
- Dimensions: 12x11
Laundry
- Level: Main
- Area: 56
- Dimensions: 8x7
Living room
- Level: Main
- Area: 132
- Dimensions: 12x11
Heating
- Forced Air, Heat Pump, Electricity
Cooling
- Central Air, Heat Pump, Electricity
Appliances
- Included: Electric Cooktop, Cooktop, Dishwasher, Disposal, Microwave, Electric Water Heater
- Laundry: 1st Floor, Walk-In
Features
- Ceiling - Smooth, Open Floorplan, Pantry
- Flooring: Ceramic Tile, Laminate
- Has basement: No
- Has fireplace: Yes
Interior area
- Total interior livable area: 1,300 sqft
- Finished area above ground: 1,300
- Finished area below ground: 0
Property
Parking
- Parking features: See Parking Features
Features
- Levels: One
- Stories: 1
- Patio & porch: Porch
Lot
- Size: 9,147 Square Feet
- Features: Corner Lot, Level
- Topography: Level
Details
- Parcel number: 7081205200
Construction
Type & style
- Home type: SingleFamily
- Architectural style: Bungalow
- Property subtype: Single Family Residence
Materials
- Vinyl Siding
- Foundation: Crawl Space, Slab
- Roof: Architectural
Condition
- New construction: No
- Year built: 1940
Utilities & green energy
- Sewer: Public Sewer
- Water: Public
Community & HOA
Community
- Features: None
- Security: Smoke Detector(s)
- Subdivision: None
HOA
- Has HOA: No
Location
- Region: Drayton
Financial & listing details
- Price per square foot: $161/sqft
- Tax assessed value: $107,900
- Annual tax amount: $1,985
- Date on market: 9/5/2026
Estimated market value
$209,100
$199,000 - $220,000
$1,761/mo
Price history
| Date | Event | Price |
|---|---|---|
| 10/13/2026 | Price change | $209,900-4.5%$161/sqft |
Source:  SAR as distributed by MLS GRID #341422 Report a problem SAR as distributed by MLS GRID #341422 Report a problem | ||
| 9/21/2026 | Price change | $219,900-4.3%$169/sqft |
Source: SAR as distributed by MLS GRID #341422 Report a problem | ||
| 9/5/2026 | Listed for sale | $229,900+359.8%$177/sqft |
Source: SAR as distributed by MLS GRID #341422 Report a problem | ||
| 6/8/2026 | Sold | $50,000$38/sqft |
Source: Public Record Report a problem | ||
Public tax history
| Year | Property taxes | Tax assessment |
|---|---|---|
| 2025 | -- | $4,303 +50% |
| 2024 | $264 +6.3% | $2,868 |
| 2023 | $248 | $2,868 +15% |
| 2022 | -- | $2,494 |
| 2021 | -- | $2,494 |
| 2020 | -- | $2,494 |
| 2019 | -- | $2,494 |
| 2018 | $156 | $2,494 +15% |
| 2017 | $156 +69.5% | $2,169 |
| 2016 | $92 | $2,169 |
| 2015 | $92 -78.4% | $2,169 |
| 2014 | $426 | $2,169 |
| 2013 | -- | $2,169 |
| 2012 | -- | -- |
| 2011 | -- | $1,886 |
| 2010 | -- | $1,886 |
| 2009 | -- | $1,886 |
| 2008 | -- | $1,886 +15% |
| 2006 | $337 | $1,640 |
| 2005 | -- | $1,640 |
| 2004 | $329 +1.6% | $1,640 |
| 2003 | $324 | $1,640 +14.7% |
| 2002 | -- | $1,430 |
| 2001 | $273 +1.1% | $1,430 |
| 2000 | $270 | $1,430 |
Find assessor info on the county website
Monthly payment
Est. payment
Payment breakdown
Explore the cost of this home by adjusting the details. Changes won't be saved.Climate risks
Neighborhood: Drayton
Nearby schools
Schools provided by the listing agent
- Elementary: 7-Drayton Mills Elementary
- Middle: 7-McCracken
- High: 7-Spartanburg
Source: SAR as distributed by MLS GRID. This data may not be complete. We recommend contacting the local school district to confirm school assignments for this home.
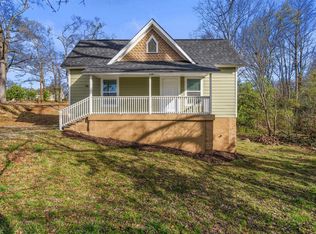
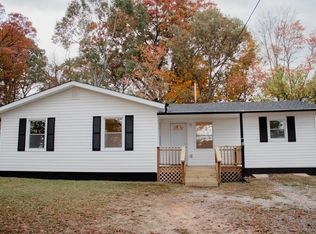
Similar homes
- $210,0003 bd2 ba1.3k sqft1565 White Oak St, Spartanburg, SC 29307For Sale
 MLS ID #340464, Kayla Shands, RE/MAX Reach. SAR as distributed by MLS GRID
 - $219,9004 bd2 ba1.3k sqft135 Knollwood Dr, Spartanburg, SC 29301For Sale
 MLS ID #35720, Allyson Horn. Cherokee County BOR
 - $215,0003 bd2 ba1k sqft826 Floyd Road Ext, Spartanburg, SC 29307For Sale
 MLS ID #1602986, Nikki Morris, Premier Homes Realty, LLC. Greater Greenville AOR
 - $189,9003 bd2 ba1.5k sqft105 Ponce De Leon Ave, Spartanburg, SC 29302For Sale
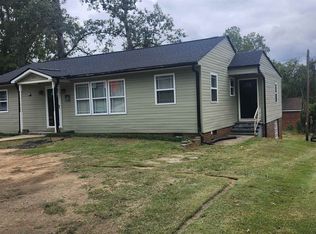 MLS ID #342739, Ashley Turchetta, Brand Name Real Estate Upstate. SAR as distributed by MLS GRID
 - $189,9003 bd1 ba1.2k sqft130 School Dr, Spartanburg, SC 29307For Sale
 MLS ID #4423594, Heather Althof, Better Real Estate Carolina. Canopy MLS as distributed by MLS GRID
