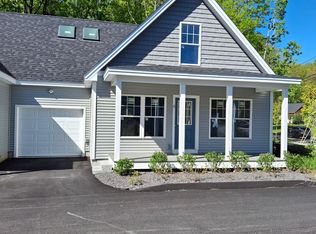
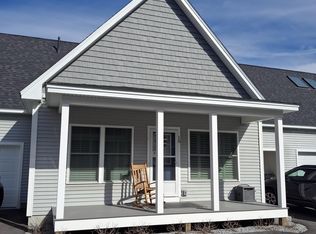
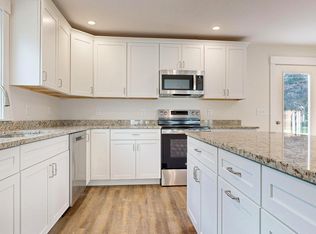
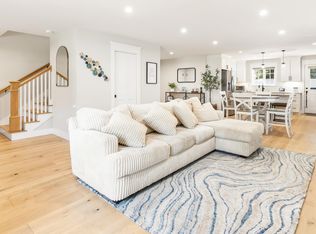
Set within the newly constructed Park 1 Eighty-Five community, this thoughtfully designed 1,850 sq ft condominium offers clean, modern living in one of Westbrook's most convenient locations. Featuring 3 bedrooms and 2 full bathrooms, the home blends functionality, comfort, and low-maintenance living just minutes from everything Southern Maine has to offer. Located only 5 minutes from downtown Westbrook, 15 minutes from Portland, and 7 minutes from the highway, the property provides quick access to restaurants, shopping, recreation, and commuting routes while still feeling tucked away from the pace of the city. The home features an open-concept layout with granite countertops, luxury vinyl plank flooring, efficient heat pumps, and generous storage throughout. A first-floor bedroom with adjoining full bath creates flexibility for guests, a home office, or single-level living, while the spacious primary suite is privately situated on the second floor and includes a sitting area and direct bath access. An additional bedroom and flexible living space help round out the thoughtful floor plan. Additional highlights include an attached one-car garage, full humidity-controlled unfinished basement, covered front porch, and a beautifully finished 12x12 hardscape patio designed for outdoor enjoyment and entertaining. Park 1 Eighty-Five is a professionally managed 11-unit community connected to the city sidewalk system and surrounded by attractive landscaping. While railroad tracks are located behind the development, they have not been active in years, contributing to the quiet atmosphere of the neighborhood.
Active under contract
$475,000
7 Apex Drive #2, Westbrook, ME 04092
3beds
1,850sqft
Condominium
Built in 2024
-- sqft lot
$-- Zestimate®
$257/sqft
$363/mo HOA
What's special
Attached one-car garageGranite countertopsCovered front porchSurrounded by attractive landscapingGenerous storage throughoutEfficient heat pumpsLuxury vinyl plank flooring
- 128 days
- 36
- 0
Zillow last checked:
Listing updated:
Listed by:
Legacy Properties Sotheby's International Realty
Source: Maine Listings,MLS#: 1663382
Facts & features
Interior
Bedrooms & bathrooms
- Bedrooms: 3
- Bathrooms: 2
- Full bathrooms: 2
Bedroom 1
- Level: First
Bedroom 2
- Level: Second
Bedroom 3
- Level: Second
Dining room
- Level: First
Kitchen
- Level: First
Living room
- Level: First
Heating
- Forced Air, Heat Pump, Space Heater
Cooling
- Heat Pump
Appliances
- Included: Dishwasher, Dryer, Microwave, Electric Range, Refrigerator, Washer
Features
- 1st Floor Primary Bedroom w/Bath
- Flooring: Carpet, Vinyl
- Basement: Interior Entry,Full,Unfinished
- Has fireplace: No
Interior area
- Total structure area: 1,850
- Total interior livable area: 1,850 sqft
- Finished area above ground: 1,850
- Finished area below ground: 0
Property
Parking
- Total spaces: 1
- Parking features: Paved, 1 - 4 Spaces
- Attached garage spaces: 1
Lot
- Size: 1.17 Acres
- Features: City Lot, Suburban, Level, Sidewalks, Landscaped
Details
- Parcel number: WSBR000048000002000083
- Zoning: Highway District
Construction
Type & style
- Home type: Condo
- Architectural style: Other
- Property subtype: Condominium
Materials
- Wood Frame, Vinyl Siding
- Roof: Shingle
Condition
- Year built: 2024
Utilities & green energy
- Electric: Circuit Breakers
- Sewer: Public Sewer
- Water: Public
Community & HOA
Community
- Security: Air Radon Mitigation System
HOA
- Has HOA: Yes
- HOA fee: $363 monthly
Location
- Region: Westbrook
Financial & listing details
- Price per square foot: $257/sqft
- Annual tax amount: $1
- Date on market: 5/21/2026
Estimated market value
Not available
Estimated sales range
Not available
Not available
Price history
| Date | Event | Price |
|---|---|---|
| 8/18/2026 | Contingent | $475,000$257/sqft |
Source:  Maine Listings #1663382 Report a problem Maine Listings #1663382 Report a problem | ||
| 8/18/2026 | Listed for sale | $475,000$257/sqft |
Source: Maine Listings #1663382 Report a problem | ||
| 7/17/2026 | Contingent | $475,000$257/sqft |
Source: Maine Listings #1663382 Report a problem | ||
| 6/12/2026 | Price change | $475,000-5%$257/sqft |
Source: Maine Listings #1663382 Report a problem | ||
| 5/21/2026 | Listed for sale | $499,900+0.1%$270/sqft |
Source: Maine Listings #1663382 Report a problem | ||
| 5/10/2026 | Listing removed | $499,500$270/sqft |
Source: Maine Listings #1590481 Report a problem | ||
| 5/7/2026 | Price change | $499,5000%$270/sqft |
Source: Maine Listings #1590481 Report a problem | ||
| 5/4/2026 | Price change | $499,6000%$270/sqft |
Source: Maine Listings #1590481 Report a problem | ||
| 4/30/2026 | Price change | $499,7000%$270/sqft |
Source: Maine Listings #1590481 Report a problem | ||
| 4/27/2026 | Price change | $499,800+0%$270/sqft |
Source: Maine Listings #1590481 Report a problem | ||
| 4/23/2026 | Price change | $499,7000%$270/sqft |
Source: Maine Listings #1590481 Report a problem | ||
| 4/15/2026 | Price change | $499,8000%$270/sqft |
Source: Maine Listings #1590481 Report a problem | ||
| 2/27/2026 | Price change | $499,900-2.9%$270/sqft |
Source: Maine Listings #1590481 Report a problem | ||
| 11/10/2025 | Price change | $514,900-0.4%$278/sqft |
Source: Maine Listings #1590481 Report a problem | ||
| 11/7/2025 | Price change | $516,7500%$279/sqft |
Source: Maine Listings #1590481 Report a problem | ||
| 11/4/2025 | Price change | $517,000-0.1%$279/sqft |
Source: Maine Listings #1590481 Report a problem | ||
| 10/31/2025 | Price change | $517,499+0.1%$280/sqft |
Source: Maine Listings #1590481 Report a problem | ||
| 10/28/2025 | Price change | $517,000-0.1%$279/sqft |
Source: Maine Listings #1590481 Report a problem | ||
| 10/24/2025 | Price change | $517,500-0.2%$280/sqft |
Source: Maine Listings #1590481 Report a problem | ||
| 10/21/2025 | Price change | $518,500-0.2%$280/sqft |
Source: Maine Listings #1590481 Report a problem | ||
| 10/16/2025 | Price change | $519,500-0.1%$281/sqft |
Source: Maine Listings #1590481 Report a problem | ||
| 10/10/2025 | Price change | $520,000+0%$281/sqft |
Source: Maine Listings #1590481 Report a problem | ||
| 9/22/2025 | Price change | $519,900-1.3%$281/sqft |
Source: Maine Listings #1590481 Report a problem | ||
| 8/21/2025 | Price change | $526,750-0.2%$285/sqft |
Source: Maine Listings #1590481 Report a problem | ||
| 8/14/2025 | Listed for sale | $527,750$285/sqft |
Source: Maine Listings #1590481 Report a problem | ||
Public tax history
Tax history is unavailable.
Monthly payment
Est. payment
Payment breakdown
Explore the cost of this home by adjusting the details. Changes won't be saved.Climate risks
Neighborhood: 04092
Similar homes
- $389,9002 bd2 ba1k sqft15 Kasseys Way #2, Westbrook, ME 04092Active
 MLS ID #1680573, Maineland Real Estate. Maine Listings
 - $650,0003 bd3 ba2.2k sqft17 Collins Place #17, Westbrook, ME 04092Active
 MLS ID #1679253, F.O. Bailey Real Estate. Maine Listings
 - $650,0003 bd3 ba2.2k sqft3 Collins Place #3, Westbrook, ME 04092ActiveMLS ID #1679007, F.O. Bailey Real Estate. Maine Listings
- $585,0004 bd3 ba2.4k sqft26 Fawn Woods Way #26, Westbrook, ME 04092Active
 MLS ID #1674839, Keller Williams Realty. Maine Listings
 - $560,0002 bd2 ba1.3k sqft375 Pride Street #18, Westbrook, ME 04092ActiveMLS ID #1681495, Engel & Volkers Casco Bay. Maine Listings
- $449,0002 bd2 ba1.5k sqft40 Summit Circle, Westbrook, ME 04092ActiveMLS ID #1679957, Landing Real Estate. Maine Listings
- $485,0003 bd3 ba1.9k sqft15 Jarita Court #15, Portland, ME 04103ActiveMLS ID #1667072, Plowman Realty Group. Maine Listings
- $505,0003 bd4 ba1.7k sqft3 Ashlar Court #3, Portland, ME 04103ActiveMLS ID #1680678, Portside Real Estate Group. Maine Listings
- $479,0003 bd3 ba1.5k sqft6 Dolley Farm Road #3, Windham, ME 04062ActiveMLS ID #1661164, The Flaherty Group. Maine Listings
- $529,0003 bd3 ba1.5k sqft9 Cole Street #13, South Portland, ME 04106ActiveMLS ID #1674803, F.O. Bailey Real Estate. Maine Listings
- $435,0002 bd2 ba1.3k sqft531 Westbrook Street #10, South Portland, ME 04106ActiveMLS ID #1678461, Town & Shore Real Estate. Maine Listings
- $499,0003 bd2 ba1k sqft41 W Presumpscot Street #F, Portland, ME 04103ActiveMLS ID #1674743, Gardner Real Estate Group. Maine Listings
- $449,0003 bd3 ba2.1k sqft11 Smithwheel Road #31, Old Orchard Beach, ME 04064ActiveMLS ID #1666446, Peninsula Real Estate LLC. Maine Listings
- $439,8003 bd3 ba1.4k sqft12 Voyager Lane #12, Windham, ME 04062ActiveMLS ID #1680292, Maine Values Real Estate. Maine Listings
- $479,0003 bd3 ba1.4k sqft14C COPPICE GROVE Drive #C, Gray, ME 04039ActiveMLS ID #1680188, RE/MAX Coastal. Maine Listings
- $699,0003 bd4 ba2.5k sqft9 Osprey Terrace #9, Portland, ME 04103ActiveMLS ID #1680627, Gardner Real Estate Group. Maine Listings
- $499,0003 bd3 ba1.6k sqft16 Birdsong Lane, Windham, ME 04062ActiveMLS ID #1678732, RE/MAX Coastal. Maine Listings
- $555,0003 bd2 ba1.9k sqft191 New Portland Road, Gorham, ME 04038ActiveMLS ID #1668976, Malone Commercial Brokers, Inc.. Maine Listings
- $525,0003 bd2 ba1.3k sqft7 Hall Road, Windham, ME 04062ActiveMLS ID #1672449, Coldwell Banker Team Real Estate. Maine Listings
- $459,0003 bd3 ba1.9k sqft11 Smithwheel Road #17, Old Orchard Beach, ME 04064ActiveMLS ID #1659155, Elevate Maine Realty. Maine Listings
