Located between Eldon & Lake Ozark off of Highway 54 in a PRIME location! Enjoy the space, privacy, and flexibility of 3.20 Acres in the highly desirable School of the Osage district! This well-maintained 3 Bed, 2 Bath Manufactured Home offers comfortable living with several important updates already completed, including newer LVP flooring, kitchen appliances, a newer furnace, and a new water heater. Affixed to the property in 2018, this home provides a great opportunity for those looking for acreage without sacrificing convenience and making financing a breeze. Outside, you'll find plenty of space to build a garage, shop, or additional outdoor amenities AND a storm shelter for extra piece of mind during those Missouri storms! Several 4-wheeler trails through the woods making everyday a new adventure! Whether you're looking for a place to call home, room to spread out, or land with future possibilities, this property is worth a look!
Contingent
$170,000
7 Arapaho Ln, Eldon, MO 65026
3beds
1,248sqft
Manufactured Home, Single Family Residence
Built in 2005
3.2 Acres Lot
$165,200 Zestimate®
$136/sqft
$10/mo HOA
What's special
Newer furnaceNewer lvp flooringStorm shelterNew water heater
- 51 days
- 35
- 1
Zillow last checked:
Listing updated:
Listed by:
MATT SMITH REAL ESTATE GROUP LLC (866)224-1761,
EXP Realty, LLC,
KODY ROBERT JONES 641-208-4536,
EXP Realty, LLC
Source: Bagnell Dam AOR,MLS#: 3589392Originating MLS: Bagnell Dam Association Of Realtors
Facts & features
Interior
Bedrooms & bathrooms
- Bedrooms: 3
- Bathrooms: 2
- Full bathrooms: 2
Heating
- Electric, Forced Air
Cooling
- Central Air
Appliances
- Included: Dishwasher, Range, Refrigerator, Stove
Features
- Ceiling Fan(s), Pantry, Unfurnished, Vaulted Ceiling(s), Walk-In Closet(s)
- Flooring: Luxury Vinyl Plank
- Basement: Crawl Space
- Has fireplace: No
- Fireplace features: None
Interior area
- Total structure area: 1,248
- Total interior livable area: 1,248 sqft
Video & virtual tour
Property
Parking
- Parking features: No Garage, Driveway
Features
- Levels: One
- Stories: 1
- Patio & porch: Covered, Deck
- Exterior features: Deck, Gravel Driveway, Storm Shelter
Lot
- Size: 3.2 Acres
- Features: Acreage, Gentle Sloping, Outside City Limits, Open Lot, Sloped, Wooded
Details
- Parcel number: 122009000000003037
- Zoning description: Residential
Construction
Type & style
- Home type: MobileManufactured
- Architectural style: Manufactured Home,One Story
- Property subtype: Manufactured Home, Single Family Residence
Materials
- Vinyl Siding
- Foundation: Block, Crawlspace
Condition
- Year built: 2005
Utilities & green energy
- Sewer: Septic Tank
- Water: Shared Well, Community/Coop
Community & HOA
Community
- Features: None
- Security: Storm Shelter Exterior
- Subdivision: Land At Indian Hills
HOA
- Has HOA: Yes
- Services included: Water
- HOA fee: $125 annually
Location
- Region: Eldon
Financial & listing details
- Price per square foot: $136/sqft
- Tax assessed value: $63,870
- Annual tax amount: $630
- Date on market: 8/24/2026
- Cumulative days on market: 52 days
- Inclusions: All Kitchen Appliances (Minus Deep Freezer), Washer/Dryer Negotiable
- Exclusions: Deep Freezer in Kitchen, Furniture, Seller's Personal Items, Washer/Dryer (Neg.)
- Ownership: Fee Simple,
- Road surface type: Gravel
Estimated market value
$165,200
$157,000 - $173,000
Not available
Price history
| Date | Event | Price |
|---|---|---|
| 9/6/2026 | Contingent | $170,000$136/sqft |
Source: Bagnell Dam AOR #3589392 Report a problem | ||
| 8/24/2026 | Listed for sale | $170,000+0.6%$136/sqft |
Source: Bagnell Dam AOR #3589392 Report a problem | ||
| 3/3/2026 | Listing removed | $169,000$135/sqft |
Source:  LOBR #3583099 Report a problem LOBR #3583099 Report a problem | ||
| 2/21/2026 | Listed for sale | $169,000$135/sqft |
Source: LOBR #3583099 Report a problem | ||
| 2/16/2026 | Pending sale | $169,000$135/sqft |
Source:  NextHome #3583099 Report a problem NextHome #3583099 Report a problem | ||
| 2/14/2026 | Contingent | $169,000$135/sqft |
Source: LOBR #3583099 Report a problem | ||
| 2/9/2026 | Price change | $169,000-3.4%$135/sqft |
Source: LOBR #3583099 Report a problem | ||
| 1/2/2026 | Listed for sale | $175,000$140/sqft |
Source: LOBR #3583099 Report a problem | ||
| 2/15/2018 | Sold | -- |
Source: Bagnell Dam AOR #3126452 Report a problem | ||
| 9/17/2013 | Sold | -- |
Source: Bagnell Dam AOR #3092516 Report a problem | ||
| 2/15/2013 | Sold | -- |
Source: Public Record Report a problem | ||
Public tax history
| Year | Property taxes | Tax assessment |
|---|---|---|
| 2025 | $630 +0.1% | $12,130 +4.6% |
| 2024 | $630 +6.9% | $11,600 |
| 2023 | $589 -2.4% | $11,600 +1.4% |
| 2022 | $603 | $11,440 |
| 2021 | -- | $11,440 +1.9% |
| 2020 | -- | $11,230 |
| 2019 | -- | $11,230 |
| 2018 | $660 +10.6% | $11,230 -8.6% |
| 2017 | $597 +3.9% | $12,280 +2.6% |
| 2016 | $575 | $11,970 |
| 2015 | -- | $11,970 -3.2% |
| 2012 | -- | $12,370 -0.9% |
| 2011 | -- | $12,480 |
Find assessor info on the county website
Monthly payment
Climate risks
Neighborhood: 65026
Nearby schools
Schools provided by the listing agent
- District: School Of The Osage
Source: Bagnell Dam AOR. This data may not be complete. We recommend contacting the local school district to confirm school assignments for this home.
Similar homes
- $169,9003 bd2 ba1.2k sqft405 W 8th St, Eldon, MO 65026For Sale
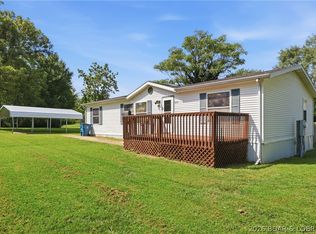 MLS ID #3589842, CHRISTOPHER WEBERY, First Choice Realty. Bagnell Dam AOR
 - $155,0003 bd1 ba1.3k sqft98 Round Table Dr, Camdenton, MO 65020For Sale
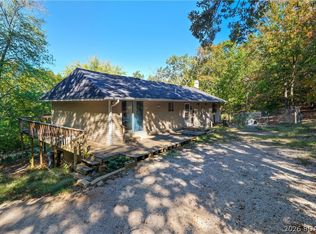 MLS ID #3590197, MATT FORD TEAM, Keller Williams L.O. Realty. Bagnell Dam AOR
 - $180,0004 bd2 ba1.5k sqft380 Race Track Cir, Linn Creek, MO 65052For Sale
 MLS ID #3589395, ED SCHMIDT-TEAM, EXP Realty, LLC. Bagnell Dam AOR
 - $225,0003 bd2 ba1.1k sqft58 Go Ye Rnch, Brumley, MO 65017For Sale
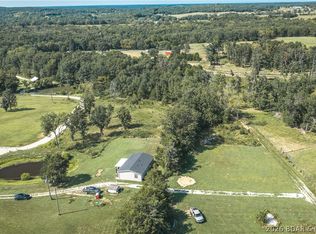 MLS ID #3589474, MATT SMITH REAL ESTATE GROUP LLC, EXP Realty, LLC. Bagnell Dam AOR
