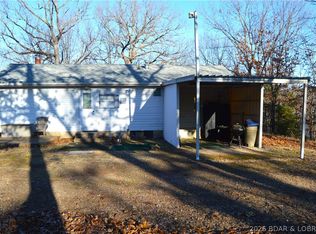
Welcome to your Lake of the Ozarks getaway! This charming 4-bedroom, 2-bath home offers 1,546 sq ft of living space, a seasonal lake view, and deeded lake access—perfect for enjoying all the lake lifestyle has to offer. The sellers have already completed a great start to the renovations, including new roof (2025), beautifully updated living, dining, and kitchen areas. The kitchen features custom wood cabinetry and granite counter tops that add warmth, character, and plenty of appeal. Outside, you’ll find a detached garage and storage shed, providing ample room for boats, water toys, tools, and outdoor equipment. Whether you’re looking for a weekend retreat, investment property, or full-time residence, this home offers incredible potential in a fantastic Lake of the Ozarks location. Don’t miss your chance to create your own piece of lake paradise! Financing option available for qualified buyers. Fourth bedroom does not have a closet and could be used as additional living space, like a family room.
For sale
$180,000
380 Race Track Cir, Linn Creek, MO 65052
4beds
1,546sqft
Manufactured Home, Single Family Residence
Built in 1984
0.54 Acres Lot
$-- Zestimate®
$116/sqft
$-- HOA
What's special
Seasonal lake viewGranite counter topsDetached garageStorage shedDeeded lake access
- 8 hours |
- 153 |
- 13 |
Zillow last checked:
Listing updated:
Listed by:
ED SCHMIDT-TEAM (866)224-1761,
EXP Realty, LLC,
TAMMY CANNON 573-216-7669,
EXP Realty, LLC
Source: Bagnell Dam AOR,MLS#: 3589395Originating MLS: Bagnell Dam Association Of Realtors
Facts & features
Interior
Bedrooms & bathrooms
- Bedrooms: 4
- Bathrooms: 2
- Full bathrooms: 2
Primary bedroom
- Features: Bath in Primary Bedroom
- Level: Main
Bedroom
- Level: Main
Bedroom
- Level: Main
Bedroom
- Level: Main
Bathroom
- Level: Main
Dining room
- Level: Main
Kitchen
- Level: Main
Laundry
- Level: Main
Living room
- Level: Main
Heating
- Electric, Forced Air
Cooling
- Central Air
Appliances
- Included: Dishwasher, Disposal, Range, Refrigerator, Stove
- Laundry: Washer Hookup, Dryer Hookup
Features
- Built-in Features, Ceiling Fan(s), Custom Cabinets, Pantry, Unfurnished, Vaulted Ceiling(s), Walk-In Closet(s)
- Flooring: Luxury Vinyl Plank
- Doors: Storm Door(s)
- Windows: Storm Window(s)
- Basement: Crawl Space
- Has fireplace: No
- Fireplace features: None
Interior area
- Total structure area: 1,546
- Total interior livable area: 1,546 sqft
Property
Parking
- Total spaces: 2
- Parking features: Detached, Electricity, Garage
- Garage spaces: 2
Features
- Patio & porch: Deck, Open, Porch
- Exterior features: Deck, Gravel Driveway, Porch, Storage
- Has view: Yes
- View description: Lake, Seasonal View
- Has water view: Yes
- Water view: Lake
- Waterfront features: Cove, Lake Privileges
Lot
- Size: 0.54 Acres
- Dimensions: 139 x 171 x 220 x 115
- Features: Easement
Details
- Additional structures: Shed(s)
- Parcel number: 08902900000005011002
- Zoning description: Residential
Construction
Type & style
- Home type: MobileManufactured
- Architectural style: Manufactured Home
- Property subtype: Manufactured Home, Single Family Residence
Materials
- Vinyl Siding, Wood Siding
Condition
- Updated/Remodeled
- Year built: 1984
- Major remodel year: 2020
Utilities & green energy
- Sewer: Septic Tank
- Water: Private, Well
Community & HOA
Community
- Features: None
- Subdivision: Race Track Bay
HOA
- Services included: None
Location
- Region: Linn Creek
Financial & listing details
- Price per square foot: $116/sqft
- Annual tax amount: $409
- Date on market: 8/13/2026
- Inclusions: Kitchen appliances
- Exclusions: Furniture, furnishings, personal items
- Ownership: Fee Simple,
- Road surface type: Gravel
Estimated market value
Not available
Estimated sales range
Not available
Not available
Price history
| Date | Event | Price |
|---|---|---|
| 8/13/2026 | Listed for sale | $180,000+9.1%$116/sqft |
Source: Bagnell Dam AOR #3589395 Report a problem | ||
| 1/22/2025 | Listing removed | $165,000$107/sqft |
Source:  LOBR #3567230 Report a problem LOBR #3567230 Report a problem | ||
| 10/18/2024 | Price change | $165,000-8.8%$107/sqft |
Source: LOBR #3567230 Report a problem | ||
| 8/12/2024 | Price change | $180,900-9.5%$117/sqft |
Source: LOBR #3567230 Report a problem | ||
| 7/31/2024 | Listed for sale | $199,900$129/sqft |
Source: LOBR #3567230 Report a problem | ||
Public tax history
Tax history is unavailable.
Monthly payment
Climate risks
Neighborhood: 65052
Nearby schools
GreatSchools rating
- 3/10Osage Beach Elementary SchoolGrades: K-4Distance: 3.2 mi
- 8/10Camdenton Middle SchoolGrades: 7-8Distance: 6 mi
- 6/10Camdenton High SchoolGrades: 9-12Distance: 6 mi
Schools provided by the listing agent
- District: Camdenton
Source: Bagnell Dam AOR. This data may not be complete. We recommend contacting the local school district to confirm school assignments for this home.
- $155,000-- bd2 ba1.5k sqft374 Race Track Cir, Linn Creek, MO 65052Off Market
- $259,700-- bd2 ba1.5k sqft216 Race Track Cir, Linn Creek, MO 65052Off Market
- $--3 bd1 ba1.2k sqft378 Race Track Cir, Linn Creek, MO 65052Sold
- $356,9003 bd2 ba1.8k sqft124 Bay Village Cir, Linn Creek, MO 65052Off Market
- $120,900-- bd1 ba720 sqft242 Race Track Cir, Linn Creek, MO 65052Off Market
- $199,400-- bd1 ba450 sqft205 Race Track Cir, Linn Creek, MO 65052Off Market
- $9,7402 bd1 ba584 sqft211 Race Track Cir, Linn Creek, MO 65052Off Market
- $385,9002 bd2 ba1.5k sqft221 Race Track Cir, Linn Creek, MO 65052Off Market
Similar homes
- $175,0003 bd2 ba1k sqft964 Murphy Rd, Osage Beach, MO 65065For Sale
 MLS ID #3589348, JUSTIN FARRELL, Farrell & Associates Real Estate Co.. Bagnell Dam AOR
 - $155,0003 bd1 ba1.3k sqft98 Round Table Dr, Camdenton, MO 65020For Sale
 MLS ID #3588198, MATT FORD TEAM, Keller Williams L.O. Realty. Bagnell Dam AOR
 - $210,0003 bd2 ba1.3k sqft114 Mooreview Dr, Gravois Mills, MO 65037For Sale
 MLS ID #3589274, Nancy Rogers DR, Lake Buy Realty. LOBR
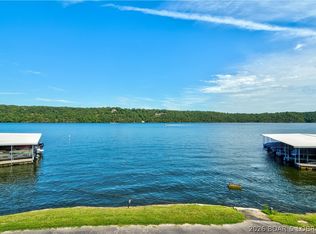
 - $159,9002 bd2 ba1.1k sqft405 Osage Heritage Cir Unit 1B, Linn Creek, MO 65052For Sale
 MLS ID #3585120, MATTHEW JAMES SCHRIMPF, BHHS Lake Ozark Realty. Bagnell Dam AOR
 - $200,0003 bd2 ba1.8k sqft28 H And A Ln, Roach, MO 65787For SaleMLS ID #3589220, GIBSON & GREIN GIBSON, ANDY, Keller Williams L.O. Realty. Bagnell Dam AOR
- $199,0003 bd2 ba1.4k sqft29523 Captains Fancy, Gravois Mills, MO 65037For SaleMLS ID #3589035, Lisa Page, Weichert, Realtors® - Laurie Realty. LOBR
- $210,0004 bd2 ba1.4k sqft401 Christopher Dr, Camdenton, MO 65020For SaleMLS ID #3587918, JASON WHITTLE, RE/MAX Lake of the Ozarks. Bagnell Dam AOR
- $265,0003 bd2 ba1.3k sqft405 Osage Heritage Cir #2A, Linn Creek, MO 65052For SaleMLS ID #3586275, LYNN FARRELL, Farrell & Associates Real Estate Co.. Bagnell Dam AOR
- $174,9002 bd2 ba896 sqft13 Foothill Ct, Sunrise Beach, MO 65020For SaleMLS ID #3587166, JASON WHITTLE, RE/MAX Lake of the Ozarks. Bagnell Dam AOR
- $160,0002 bd2 ba1.6k sqft824 El Tampa Rd, Camdenton, MO 65020For SaleMLS ID #3587431, Annamarie Hopkins, Ozark Realty. Bagnell Dam AOR
- $193,0004 bd2 ba1.6k sqft503 W 11th St, Eldon, MO 65026For SaleMLS ID #3589219, MATT FORD TEAM, Keller Williams L.O. Realty. Bagnell Dam AOR
- $172,5003 bd1 ba1k sqft2189 Dodds Camp Rd, Climax Springs, MO 65324For SaleMLS ID #3588740, BRIAN HOFER, RE/MAX Lake of the Ozarks. Bagnell Dam AOR
- $204,9003 bd3 ba1.5k sqft421 Prestige Dr, Roach, MO 65787For SaleMLS ID #3587521, MATT FORD TEAM, Keller Williams L.O. Realty. Bagnell Dam AOR
- $240,0002 bd3 ba1.1k sqft91 Hackberry Trace Rd, Montreal, MO 65591For SaleMLS ID #3588925, WINTERS SHELTON REAL ESTATE GROUP, LLC, RE/MAX Lake of the Ozarks. Bagnell Dam AOR
- $250,0003 bd2 ba1.4k sqft129 Hidden Pond Cv, Gravois Mills, MO 65037For SaleMLS ID #3588958, Helen Riggins, RE/MAX at the Lake. LOBR
- $164,7503 bd2 ba1.6k sqft3995 Coffey Hollow Rd, Macks Creek, MO 65786For SaleMLS ID #3588634, RaShell Burke, Trophy Properties and Auction, LLC. LOBR
- $199,9003 bd3 ba1.7k sqft339 Antique Rd, Camdenton, MO 65020For SaleMLS ID #3588257, JASON WHITTLE, RE/MAX Lake of the Ozarks. Bagnell Dam AOR
- $235,0002 bd2 ba1.1k sqft1424 Thousand Acres Rd, Montreal, MO 65591For SaleMLS ID #3588829, MATT FORD TEAM, Keller Williams L.O. Realty. Bagnell Dam AOR
- $174,9002 bd2 ba1.5k sqft35 Casa Blanco Ct #222-1, Lake Ozark, MO 65049For SaleMLS ID #3584123, THE CONDA DAVIDSON TEAM, EXP Realty, LLC. Bagnell Dam AOR
- $225,0003 bd2 ba1.7k sqft31527 Tonys Point, Gravois Mills, MO 65037For SaleMLS ID #3582577, JEFFREY D KRANTZ, RE/MAX Lake of the Ozarks. Bagnell Dam AOR
