Welcome to this beautifully maintained 4-bedroom, 2.5-bath Colonial, offering the perfect blend of classic charm with exceptional outdoor living space. Move right in and enjoy spacious rooms, hardwood floors throughout, and a thoughtfully designed layout ideal for both everyday living and entertaining. The inviting living room features a wood-burning fireplace, while the generously sized den provides plenty of space to relax and gather. A formal dining room and eat-in kitchen complete the main living areas. Upstairs, the spacious 12’ x 18’ primary suite offers a walk-in closet and private full bath, complemented by three additional bedrooms and a full bath. Step outside to your own private backyard retreat! The beautifully landscaped grounds feature a free-form in-ground pool with a stunning waterfall, creating the perfect setting for summer entertaining and relaxation. The pool pump and filter were replaced in 2026. Specimen trees and perennial gardens provide beautiful color and interest throughout every season. Additional highlights include a new heating system, upgraded electric, 12-zone in-ground sprinkler system, new gutters, oversized two-car garage. You won’t want to miss this opportunity to own a move-in-ready Colonial with beautiful indoor spaces and an exceptional backyard designed for entertaining.
For sale
$999,000
7 Bayberry Lane, Northport, NY 11768
4beds
2,633sqft
Single Family Residence, Residential
Built in 1967
0.5 Acres Lot
$-- Zestimate®
$379/sqft
$-- HOA
What's special
Private backyard retreatGenerously sized denBeautiful indoor spacesBeautifully landscaped groundsWalk-in closetHardwood floors throughoutNew gutters
- 3 hours |
- 605 |
- 63 |
Zillow last checked:
Listing updated:
Listed by:
Signature Premier Properties 631-754-3600,
Debra Newton 631-680-6054
Source: OneKey® MLS as distributed by MLS GRID,MLS#: 1040046
Facts & features
Interior
Bedrooms & bathrooms
- Bedrooms: 4
- Bathrooms: 3
- Full bathrooms: 2
- 1/2 bathrooms: 1
Heating
- Baseboard, ENERGY STAR Qualified Equipment, Oil
Cooling
- Attic Fan, Ductless, Wall/Window Unit(s)
Appliances
- Included: Dishwasher, Dryer, Electric Range, ENERGY STAR Qualified Appliances, Exhaust Fan, Freezer, Refrigerator, Washer
- Laundry: Washer/Dryer Hookup, Electric Dryer Hookup, Laundry Room, Washer Hookup
Features
- Beamed Ceilings, Ceiling Fan(s), Crown Molding, Eat-in Kitchen, Entrance Foyer, Formal Dining, Granite Counters, Open Floorplan, Open Kitchen, Primary Bathroom, Recessed Lighting, Smart Thermostat, Storage, Walk-In Closet(s)
- Flooring: Hardwood
- Windows: Blinds, Double Pane Windows, ENERGY STAR Qualified Windows, Screens, Skylight(s), Tilt Turn Windows
- Basement: Full,Partially Finished
- Attic: Full,Pull Stairs
- Number of fireplaces: 1
- Fireplace features: Family Room, Wood Burning
Interior area
- Total structure area: 2,633
- Total interior livable area: 2,633 sqft
Property
Parking
- Total spaces: 2
- Parking features: Attached, Driveway, Garage, Garage Door Opener, Off Street
- Garage spaces: 2
- Has uncovered spaces: Yes
Features
- Has private pool: Yes
- Pool features: In Ground, Pool Cover, Vinyl
Lot
- Size: 0.5 Acres
Details
- Parcel number: 0400061000300051000
- Special conditions: None
- Other equipment: Compressor, Irrigation Equipment
Construction
Type & style
- Home type: SingleFamily
- Architectural style: Colonial
- Property subtype: Single Family Residence, Residential
Materials
- Cedar, Frame
- Foundation: Concrete Perimeter
Condition
- Year built: 1967
Utilities & green energy
- Sewer: Cesspool
- Water: Public
- Utilities for property: Cable Available, Electricity Available, Phone Available, Phone Connected, Propane, Trash Collection Public
Community & HOA
HOA
- Has HOA: No
Location
- Region: Northport
Financial & listing details
- Price per square foot: $379/sqft
- Tax assessed value: $3,900
- Annual tax amount: $14,431
- Date on market: 8/18/2026
- Listing agreement: Exclusive Right To Sell
- Electric utility on property: Yes
Estimated market value
Not available
Estimated sales range
Not available
Not available
Price history
| Date | Event | Price |
|---|---|---|
| 8/18/2026 | Listed for sale | $999,000+284.2%$379/sqft |
Source:  OneKey® MLS as distributed by MLS GRID #1040046 Report a problem OneKey® MLS as distributed by MLS GRID #1040046 Report a problem | ||
| 7/1/1994 | Sold | $260,000$99/sqft |
Source: Public Record Report a problem | ||
Public tax history
| Year | Property taxes | Tax assessment |
|---|---|---|
| 2025 | -- | $3,900 |
| 2024 | -- | $3,900 |
| 2023 | -- | $3,900 -10.3% |
| 2022 | -- | $4,350 |
| 2021 | -- | $4,350 |
| 2020 | -- | $4,350 |
| 2019 | -- | $4,350 |
| 2018 | -- | $4,350 |
| 2017 | $12,532 | $4,350 |
| 2016 | -- | $4,350 |
| 2015 | -- | $4,350 |
| 2014 | -- | $4,350 |
| 2013 | -- | $4,350 |
| 2012 | -- | $4,350 |
| 2011 | -- | $4,350 |
| 2010 | -- | $4,350 |
| 2009 | -- | $4,350 |
| 2008 | -- | $4,350 |
| 2007 | $8,988 +14.6% | $4,350 |
| 2005 | $7,845 +7.7% | $4,350 |
| 2004 | $7,281 +6.5% | $4,350 |
| 2003 | $6,836 +5.9% | $4,350 |
| 2002 | $6,457 +4.2% | $4,350 |
| 2001 | $6,194 +0.1% | $4,350 |
| 2000 | $6,189 | $4,350 |
Find assessor info on the county website
Monthly payment
Climate risks
Neighborhood: 11768
Nearby schools
GreatSchools rating
- 7/10Northport Middle SchoolGrades: K-8Distance: 0.9 mi
- 9/10Northport Senior High SchoolGrades: 9-12Distance: 2.4 mi
- 2/10Norwood Avenue SchoolGrades: K-4Distance: 1.7 mi
Schools provided by the listing agent
- Elementary: Norwood Avenue School
- Middle: Northport Middle School
- High: Northport Senior High School
Source: OneKey® MLS as distributed by MLS GRID. This data may not be complete. We recommend contacting the local school district to confirm school assignments for this home.
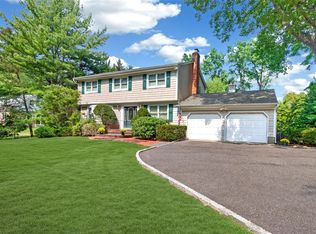
- $1,390,6006 bd5 ba4.5k sqft15 Bayberry Ln, Northport, NY 11768Off Market
- $975,0004 bd3 ba2.7k sqft101 Middleville Rd, Northport, NY 11768Sold
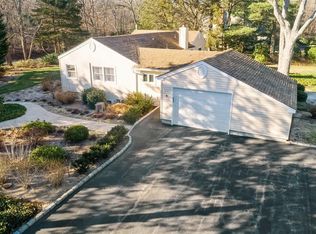
- $600,0003 bd2 ba-- sqft3 Bayberry Ln, Northport, NY 11768Sold
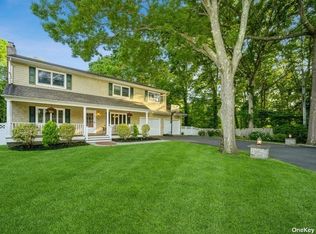
- $1,134,5004 bd4 ba3k sqft50 Dogwood Ln, Northport, NY 11768Off Market
- $689,1003 bd2 ba1.7k sqft99 Middleville Rd, Northport, NY 11768Off Market
- $594,6002 bd1 ba-- sqft6 Bayberry Ln, Northport, NY 11768Off Market
- $708,700-- bd-- ba-- sqft4 Bayberry Ln, Northport, NY 11768Off Market
- $863,0004 bd2 ba-- sqft95 Middleville Rd, Northport, NY 11768Off Market
A local agent can set up tours, give advice and negotiate with sellers.
Similar homes
- $999,0003 bd3 ba2k sqft64 Fort Salonga Road, Northport, NY 11768For Sale

 MLS ID #1037365, Jamie Marcantonio, Listing by: Signature Premier Properties. OneKey® MLS as distributed by MLS GRID
 - $1,150,0004 bd4 ba2.7k sqft644 Bread And Cheese Hollow Road, Northport, NY 11768For Sale
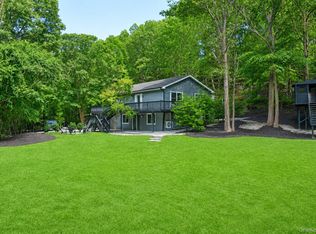 MLS ID #1036552, Donna Spinoso Gelb CBR, Listing by: Compass Greater NY LLC. OneKey® MLS as distributed by MLS GRID
 - $929,9994 bd2 ba1.7k sqft25 Brewster Avenue, Northport, NY 11768For Sale
 MLS ID #1017028, Anthony J. Vitta, Listing by: Real Broker NY LLC. OneKey® MLS as distributed by MLS GRID
 - $949,0005 bd3 ba2.7k sqft10 Hill Street, Northport, NY 11768For Sale
 MLS ID #1035888, Laura M. Applebaum, Listing by: Century 21 AA Realty. OneKey® MLS as distributed by MLS GRID
 - $--4 bd2 ba2k sqft234 Norwood Ave, Northport, NY 11768AuctionXome
- $984,9003 bd3 ba3k sqft627 Main Street, Northport, NY 11768For SaleMLS ID #1034170, Oksana K. Foster CBR, Listing by: Signature Premier Properties. OneKey® MLS as distributed by MLS GRID
- $875,0004 bd2 ba2.1k sqft274 Ocean Avenue, Northport, NY 11768For SaleMLS ID #1035391, Anthony J. Donnino, Listing by: Signature Premier Properties. OneKey® MLS as distributed by MLS GRID
- $850,0004 bd3 ba2.2k sqft18 Kathy Court, Northport, NY 11768For SaleMLS ID #1030902, Nordeen Accardi CBR WCR, Listing by: Coldwell Banker American Homes. OneKey® MLS as distributed by MLS GRID
- $1,100,0004 bd2 ba2k sqft6 Crown Hill Road, Northport, NY 11768For SaleMLS ID #1030913, Gordon Lewis, Listing by: RE/MAX Integrity Leaders. OneKey® MLS as distributed by MLS GRID
- $1,149,9994 bd3 ba2.1k sqft50 Orchard Drive, Northport, NY 11768For SaleMLS ID #1013914, Alexander Clanton SRS, Listing by: Signature Premier Properties. OneKey® MLS as distributed by MLS GRID
- $1,090,0004 bd3 ba1.6k sqft8 Cynthia Lane, Northport, NY 11768For SaleMLS ID #1028882, Rahul Jaggi, Listing by: Voro LLC. OneKey® MLS as distributed by MLS GRID
- $899,0003 bd3 ba2k sqft14 Coles Place, Northport, NY 11768For SaleMLS ID #1030943, Cary Bianculli, Listing by: Douglas Elliman Real Estate. OneKey® MLS as distributed by MLS GRID
- $949,0004 bd3 ba2.5k sqft54 Twin Oaks Drive, Kings Park, NY 11754For SaleMLS ID #1035429, David H. Lunenfeld, Listing by: Coldwell Banker American Homes. OneKey® MLS as distributed by MLS GRID
- $1,399,9994 bd4 ba2.7k sqft14 Breeze Hill Road, Northport, NY 11768For SaleMLS ID #1035695, Leonard Quartararo CBR, Listing by: BH&G R E Realty Connect. OneKey® MLS as distributed by MLS GRID
- $999,0004 bd3 ba2.2k sqft66 Harvest Lane, Commack, NY 11725For SaleMLS ID #1031448, Elena M. Galluzzo, Listing by: Compass Greater NY LLC. OneKey® MLS as distributed by MLS GRID
- $--4 bd2 ba2.4k sqft411 Clay Pitts Rd, East Northport, NY 11731AuctionServiceLink Auction
- $1,100,0005 bd3 ba2.3k sqft20 Harborview Drive, Northport, NY 11768For SaleMLS ID #954989, Mary Van Tuyl, Listing by: Daniel Gale Sothebys Intl Rlty. OneKey® MLS as distributed by MLS GRID
- $899,0003 bd2 ba1.7k sqft3 Ridge Road, Northport, NY 11768For SaleMLS ID #1017139, Lisa Pincus, Listing by: Douglas Elliman Real Estate. OneKey® MLS as distributed by MLS GRID
- $855,0003 bd3 ba3k sqft277 Vernon Valley Road, Northport, NY 11768For SaleMLS ID #1003824, Louis Corti, Listing by: Compass Greater NY LLC. OneKey® MLS as distributed by MLS GRID
- $1,125,0004 bd3 ba2.5k sqft19 Hillside Avenue, Northport, NY 11768For SaleMLS ID #997550, Kathryn A. Martin SFR CBR, Listing by: Signature Premier Properties. OneKey® MLS as distributed by MLS GRID
