SHORT SALE - UNMATCHED MODERN LUXURY MEETS ULTIMATE PEACE OF MIND. Experience the perfect blend of contemporary design and Florida’s natural beauty in this stunning 4-bedroom, 3-bathroom, 3-car garage residence. Completed in 2025, this home offers the rare opportunity of an assumable mortgage, providing a financial advantage that is hard to find in today's market. Step inside to discover a sprawling, open-concept floor plan characterized by airy living spaces and distinct zones for work or relaxation. The chef-inspired kitchen is a true centerpiece, boasting massive counter space that flows seamlessly into the heart of the home, while the oversized laundry room adds a level of functional luxury rarely seen. Security and convenience are paramount here; this fully integrated smart home features Guardian-monitored cameras, thermostat, and garage systems with battery backups for instant peace of mind. Nestled on a generous homesite that backs up to a lush, protected greenbelt, you’ll enjoy a private sanctuary where the only neighbors behind you are the trees. Despite this quiet "Old Florida" feel, you are perfectly positioned for adventure and ease—just minutes from the Suncoast Parkway for a quick commute, and a short drive to the world-class springs and rivers of Homosassa and Crystal River. With low HOA fees and a location that captures the best of the Nature Coast, this short sale opportunity is a standout value for the discerning buyer. Do not miss the chance to see this incredible property in person—schedule your private tour today and see why this is the perfect place to call home.
Under contract
$398,900
7 Bells Of Ireland Ct, Homosassa, FL 34446
4beds
3,060sqft
Single Family Residence
Built in 2025
0.28 Acres Lot
$395,600 Zestimate®
$130/sqft
$13/mo HOA
What's special
Guardian-monitored camerasOversized laundry roomSprawling open-concept floor planFully integrated smart homeChef-inspired kitchenMassive counter spaceAiry living spaces
- 151 days
- 46
- 0
Zillow last checked:
Listing updated:
Listed by:
Robert Tessmer Jr. 352-302-0469,
Coldwell Banker Investors Realty
Source: Realtors Association of Citrus County,MLS#: 854318 Originating MLS: Realtors Association of Citrus County
Originating MLS: Realtors Association of Citrus CountyFacts & features
Interior
Bedrooms & bathrooms
- Bedrooms: 4
- Bathrooms: 3
- Full bathrooms: 3
Heating
- Heat Pump
Cooling
- Central Air, Electric
Appliances
- Included: Dryer, Dishwasher, Disposal, Microwave Hood Fan, Microwave, Oven, Range, Refrigerator, Water Heater, Washer
- Laundry: Laundry - Living Area
Features
- Attic, Breakfast Bar, Tray Ceiling(s), Coffered Ceiling(s), Main Level Primary, Primary Suite, Open Floorplan, Pantry, Pull Down Attic Stairs, Stone Counters, Split Bedrooms, Walk-In Closet(s), Wood Cabinets, Window Treatments, First Floor Entry, Programmable Thermostat, Sliding Glass Door(s)
- Flooring: Tile
- Doors: Sliding Doors
- Windows: Blinds, Double Pane Windows
- Attic: Pull Down Stairs
Interior area
- Total structure area: 4,020
- Total interior livable area: 3,060 sqft
Property
Parking
- Total spaces: 3
- Parking features: Attached, Concrete, Driveway, Garage, Garage Door Opener
- Attached garage spaces: 3
- Has uncovered spaces: Yes
Features
- Levels: One
- Stories: 1
- Exterior features: Sprinkler/Irrigation, Concrete Driveway
- Pool features: None, Community
Lot
- Size: 0.28 Acres
- Dimensions: 114 x 120 x 85 x 120
- Features: Rectangular
Details
- Parcel number: 2146338
- Zoning: PDR
- Special conditions: Short Sale,Listed As-Is
Construction
Type & style
- Home type: SingleFamily
- Architectural style: Contemporary,One Story
- Property subtype: Single Family Residence
Materials
- Stucco
- Foundation: Block, Slab
- Roof: Asphalt,Shingle,Ridge Vents
Condition
- New construction: No
- Year built: 2025
Utilities & green energy
- Sewer: Public Sewer
- Water: Public
- Utilities for property: High Speed Internet Available, Underground Utilities
Green energy
- Energy efficient items: Insulation
Community & HOA
Community
- Features: Clubhouse, Golf, Pool, Putting Green, Restaurant, Shopping
- Security: Security System, Smoke Detector(s)
- Subdivision: Sugarmill Woods - Oak Village
HOA
- Has HOA: Yes
- Services included: None
- HOA fee: $155 annually
- HOA name: Sugarmill Woods Oak Village
Location
- Region: Homosassa
Financial & listing details
- Price per square foot: $130/sqft
- Tax assessed value: $23,000
- Annual tax amount: $432
- Date on market: 4/25/2026
- Cumulative days on market: 152 days
- Listing terms: Assumable,Cash,Conventional,FHA,USDA Loan,VA Loan
- Road surface type: Paved
Estimated market value
$395,600
$376,000 - $415,000
$3,051/mo
Price history
| Date | Event | Price |
|---|---|---|
| 8/11/2026 | Listed for sale | $398,900$130/sqft |
Source:  Stellar MLS #OM723928 Report a problem Stellar MLS #OM723928 Report a problem | ||
| 6/26/2026 | Contingent | $398,900$130/sqft |
Source:  Realtors Association of Citrus County #854318 Report a problem Realtors Association of Citrus County #854318 Report a problem | ||
| 6/26/2026 | Pending sale | $398,900$130/sqft |
Source: Stellar MLS #OM723928 Report a problem | ||
| 6/19/2026 | Price change | $398,900-6.1%$130/sqft |
Source: Realtors Association of Citrus County #854318 Report a problem | ||
| 6/12/2026 | Price change | $424,900-2.3%$139/sqft |
Source: Realtors Association of Citrus County #854318 Report a problem | ||
| 6/9/2026 | Price change | $435,000-1.1%$142/sqft |
Source: Realtors Association of Citrus County #854318 Report a problem | ||
| 6/2/2026 | Price change | $440,000-1.1%$144/sqft |
Source: Realtors Association of Citrus County #854318 Report a problem | ||
| 5/26/2026 | Price change | $445,000-3.2%$145/sqft |
Source: Realtors Association of Citrus County #854318 Report a problem | ||
| 5/12/2026 | Price change | $459,900-2.1%$150/sqft |
Source: Realtors Association of Citrus County #854318 Report a problem | ||
| 5/4/2026 | Price change | $469,900-2.1%$154/sqft |
Source: Realtors Association of Citrus County #854318 Report a problem | ||
| 4/25/2026 | Listed for sale | $479,900-4%$157/sqft |
Source: Realtors Association of Citrus County #854318 Report a problem | ||
| 4/14/2026 | Listing removed | -- |
Source: Owner Report a problem | ||
| 4/7/2026 | Price change | $499,999-2%$163/sqft |
Source: Owner Report a problem | ||
| 3/31/2026 | Price change | $509,995+0.4%$167/sqft |
Source: Owner Report a problem | ||
| 3/24/2026 | Listed for sale | $507,950+1.6%$166/sqft |
Source: Owner Report a problem | ||
| 12/1/2025 | Listing removed | -- |
Source: Owner Report a problem | ||
| 11/27/2025 | Price change | $499,950-1.6%$163/sqft |
Source: Owner Report a problem | ||
| 11/3/2025 | Listed for sale | $507,950-3.2%$166/sqft |
Source: Owner Report a problem | ||
| 10/20/2025 | Listing removed | $524,900$172/sqft |
Source: Realtors Association of Citrus County #846520 Report a problem | ||
| 9/15/2025 | Price change | $524,900-2.6%$172/sqft |
Source: Realtors Association of Citrus County #846520 Report a problem | ||
| 8/5/2025 | Price change | $538,900-1.3%$176/sqft |
Source: Stellar MLS #G5099925 Report a problem | ||
| 7/21/2025 | Listed for sale | $545,900+7.5%$178/sqft |
Source: Realtors Association of Citrus County #846520 Report a problem | ||
| 3/28/2025 | Sold | $507,700+3.6%$166/sqft |
Source: Public Record Report a problem | ||
| 10/31/2024 | Listing removed | $489,900$160/sqft |
Source:  Maronda Homes Report a problem Maronda Homes Report a problem | ||
| 10/28/2024 | Listed for sale | $489,900$160/sqft |
Source: Maronda Homes Report a problem | ||
| 7/25/2024 | Listing removed | $489,900+2008.6%$160/sqft |
Source: Maronda Homes Report a problem | ||
| 4/1/2024 | Sold | $23,233+45.2%$8/sqft |
Source:  BeachesMLS #R10726934 Report a problem BeachesMLS #R10726934 Report a problem | ||
| 6/25/2021 | Sold | $16,000+68.4%$5/sqft |
Source: Public Record Report a problem | ||
| 4/6/2021 | Sold | $9,500$3/sqft |
Source: Public Record Report a problem | ||
Public tax history
| Year | Property taxes | Tax assessment |
|---|---|---|
| 2025 | $432 +20% | $23,000 +31.1% |
| 2024 | $360 +3.6% | $17,545 +10% |
| 2023 | $348 +19.8% | $15,950 +10% |
| 2022 | $290 +27.5% | $14,500 +43.3% |
| 2021 | $227 +6% | $10,120 +10% |
| 2020 | $215 -5.9% | $9,200 -3.7% |
| 2019 | $228 +27.6% | $9,550 |
| 2018 | $179 | $9,550 +2.5% |
| 2017 | $179 0% | $9,320 -8.6% |
| 2016 | $179 -2.3% | $10,200 +36.2% |
| 2015 | $183 +11.7% | $7,490 +6.2% |
| 2014 | $164 -2.5% | $7,055 -3.5% |
| 2013 | $168 +0.4% | $7,310 -8.5% |
| 2012 | $167 -35.5% | $7,990 -42.1% |
| 2011 | $260 -14.5% | $13,800 -22.2% |
| 2010 | $304 +14% | $17,739 +20.9% |
| 2009 | $266 +0.6% | $14,678 |
| 2008 | $265 -68.2% | $14,678 -71.4% |
| 2007 | $834 +4.9% | $51,400 +8.7% |
| 2006 | $795 +88.6% | $47,300 +114% |
| 2005 | $421 +95.1% | $22,100 +116.7% |
| 2004 | $216 +7.6% | $10,200 +5.2% |
| 2003 | $201 +8.4% | $9,700 +11.5% |
| 2002 | $185 +21.6% | $8,700 +17.6% |
| 2000 | $152 | $7,400 |
Find assessor info on the county website
Monthly payment
Est. payment
Payment breakdown
Explore the cost of this home by adjusting the details. Changes won't be saved.Climate risks
Neighborhood: Sugarmill Woods
Nearby schools
Schools provided by the listing agent
- Elementary: Lecanto Primary
- Middle: Lecanto Middle
- High: Lecanto High
Source: Realtors Association of Citrus County. This data may not be complete. We recommend contacting the local school district to confirm school assignments for this home.
Similar homes

- $399,5004 bd3 ba2.1k sqft16 Elder Ct E, Homosassa, FL 34446For Sale
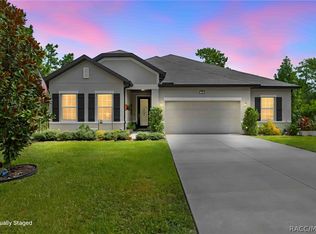 MLS ID #857340, D. Angel Hamilton, Nature Coast Real Estate Inc. Realtors Association of Citrus County
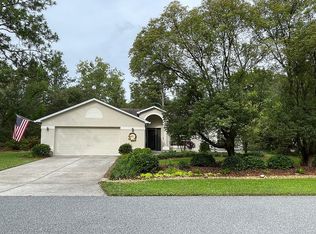
 - $399,0004 bd3 ba2.5k sqft5 Petunias Ct, Homosassa, FL 34446For Sale
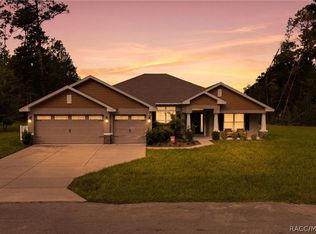 MLS ID #857901, Ross Hardy, REMAX Marketing Specialists. Realtors Association of Citrus County
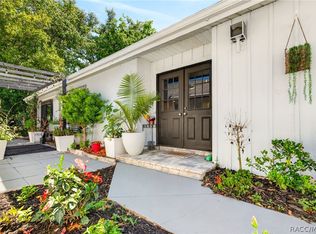
 - $399,9004 bd2 ba2.1k sqft101 Oak Village Blvd, Homosassa, FL 34446For Sale
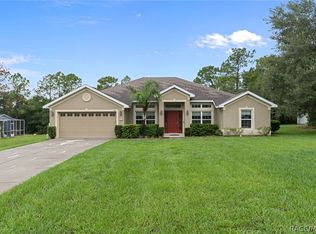 MLS ID #856824, Gloria Reagan, Tropic Shores Realty. Realtors Association of Citrus County
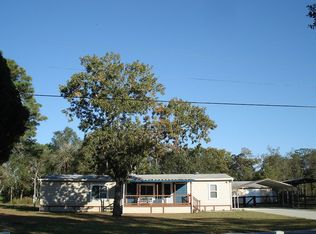
 - $389,9994 bd3 ba2.2k sqft15 Lone Pine St, Homosassa, FL 34446For Sale
 MLS ID #855027, Vioma Lorenzo, Dalton Wade Inc. Realtors Association of Citrus County
 - $374,0004 bd3 ba2.1k sqft47 VILLAGE CENTER DRIVE, HOMOSASSA, FL 34446For Sale
 MLS ID #TB8490392, Karen Perkins, LPT REALTY, LLC. Stellar MLS
 - $487,0004 bd3 ba2.9k sqft24 TALL MARIGOLDS COURT, HOMOSASSA, FL 34446For SaleMLS ID #TB8506897, Pamela Pareja, COLDWELL BANKER NEXT GENERATIO. Stellar MLS
