Welcome to this beautifully updated 3 bedroom, 2 full bathroom waterfront home overlooking the scenic Gaspereau River in Port Elgin, NB. Offering a peaceful riverside setting and extensive improvements completed since 2019, this property is an excellent opportunity for those looking for a move in ready home with plenty of space for hobbies, storage, or a home based business. Numerous major updates have been completed, including the foundation, plumbing, kitchen, both bathrooms, and downstairs flooring. The roof was replaced in 2026, providing additional peace of mind for the new owner. A standout feature of the property is the impressive 30' x 50' detached garage, featuring 12' vaulted ceilings, full electrical wiring, and running hot and cold water. Whether you're looking for a workshop, space for vehicles and equipment, or room for your projects, this garage offers plenty of flexibility. The property also includes two additional outbuildings, measuring approximately 10' x 14' and 8' x 26', providing additional storage and workspace. Enjoy the tranquility of waterfront living while taking in the beautiful views of the Gaspereau River. With extensive updates, multiple outbuildings, and an oversized garage, this property offers a unique combination of comfort, functionality, and waterfront appeal in Port Elgin. Close to Port Elgin Regional School, marina, parks and beautiful beaches in the area. Only a short drive to the Confederation Bridge to PEI. Approx. 45 Minutes to Moncton and 20 Minutes to Sackville NB and Amherst NS
For sale
C$289,900
7 Birch St, Pt Elgin, NB E4M 2B9
3beds
1,605sqft
SingleFamily
Built in ----
2,073 Square Feet Lot
$-- Zestimate®
C$181/sqft
C$-- HOA
What's special
Peaceful riverside setting
- 1 day
- 16
- 4
Zillow last checked:
Listing updated:
Listed by:
Jennifer Jones, Associate Manager,
Royal LePage Atlantic Brokerage
Source: New Brunswick Real Estate Board,MLS®#: NB148004
Facts & features
Interior
Bedrooms & bathrooms
- Bedrooms: 3
- Bathrooms: 2
- Full bathrooms: 2
Bedroom
- Level: Second
Bedroom
- Level: Second
Other
- Level: Main
Other
- Level: Main
Other
- Level: Third
Foyer
- Level: Main
Kitchen
- Level: Main
Living room
- Level: Main
Utility room
- Level: Main
Heating
- Baseboard, Electric, Other Heating/Cooling
Cooling
- Electric, Other Heating/Cooling
Appliances
- Included: Water Heater
Features
- Flooring: Cushion/Tile/Lino, Laminate, Vinyl
- Basement: Crawl Space
- Has fireplace: No
Interior area
- Total structure area: 1,605
- Total interior livable area: 1,605 sqft
- Finished area above ground: 1,605
Video & virtual tour
Property
Parking
- Parking features: Gravel, Garage
- Garage spaces: 30
- Has uncovered spaces: Yes
- Details: Garage Size(30×50... 12' Vaulted Ceilings, Fully Wired, Running Hot And Cold Water)
Features
- Has view: Yes
- View description: Water, River
- Has water view: Yes
- Water view: Water,River
- Waterfront features: Waterfront, River Front, River
- Body of water: Gaspereau River
Lot
- Size: 2,073 Square Feet
- Features: Landscaped, Level, Other, Churches, Fishing, Recreation Nearby, School(s) Nearby, 0.5 -0.99 Acres
Details
- Parcel number: 00793158, 00793133 , 70025325
Construction
Type & style
- Home type: SingleFamily
Materials
- Vinyl Siding
- Foundation: Concrete
- Roof: Asphalt
Utilities & green energy
- Sewer: Municipal
- Water: Municipal
Community & HOA
Location
- Region: Pt Elgin
Financial & listing details
- Price per square foot: C$181/sqft
- Annual tax amount: C$979
- Date on market: 9/17/2026
- Ownership: Other
Price history
Price history is unavailable.
Public tax history
Tax history is unavailable.
Climate risks
Neighborhood: E4M
Nearby schools
GreatSchools rating
No schools nearby
We couldn't find any schools near this home.

Similar homes
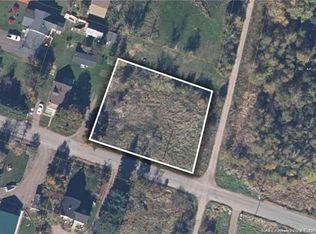
- C$319,9003 bd2 ba1.7k sqft21 Burnside Rd, Pt Elgin, NB E4M 2K4For Sale
 MLS ID #NB147596, Doreen Beaton, Agent Manager, EverTree Realty Inc. Brokerage. New Brunswick Real Estate Board
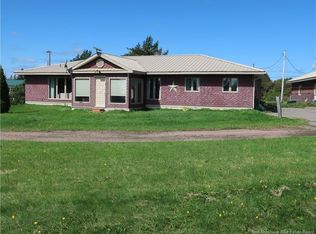
 - C$220,0003 bd2 ba1.6k sqft16 Fort St, Pt Elgin, NB E4M 1L4For Sale
 MLS ID #NB145826, Leanne Carter, Salesperson, EXIT Realty Associates Brokerage. New Brunswick Real Estate Board
 - C$249,9002 bd1 ba864 sqft18 Brownell Ln, Cumberland, NS B0L 1E0For Sale
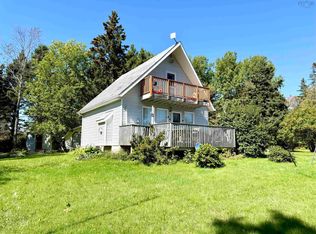 MLS ID #202623544, Tony Mitchell, Royal LePage Cumberland Realty Ltd. Brokerage. NSAR
 - C$289,9004 bd2 ba1.6k sqft756 Shinimicas Rd, Cumberland, NS B4H 3Y2For Sale
 MLS ID #202613946, Tony Mitchell, Royal LePage Cumberland Realty Ltd. Brokerage. NSAR
