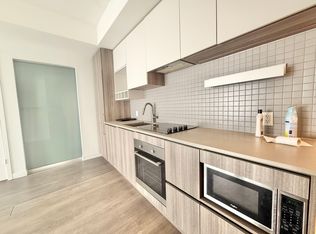
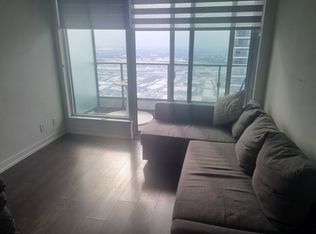
P-O-W-E-R O-F S-A-L-E! POWER OF SALE. ONE BEDROOM STACKED TOWNHOUSE AVAILABLE IN THE HEART OF VAUGHAN. MINUTES FROM SUBWAY STATION. 11 FT. SMOOTH CEILINGS AND CUSTOM KITCHEN WITH HIGH END APPLIANCES. MOVE IN READY!
For sale
C$399,000
7 Buttermill Ave, Vaughan, ON L4K 3X1
1beds
1baths
Townhouse
Built in ----
-- sqft lot
$-- Zestimate®
C$--/sqft
C$478/mo HOA
What's special
- 78 days
- 37
- 3
Zillow last checked:
Listing updated:
Listed by:
RE/MAX PREMIER INC.
Source: TRREB,MLS®#: N13518804 Originating MLS®#: Toronto Regional Real Estate Board
Originating MLS®#: Toronto Regional Real Estate BoardFacts & features
Interior
Bedrooms & bathrooms
- Bedrooms: 1
- Bathrooms: 1
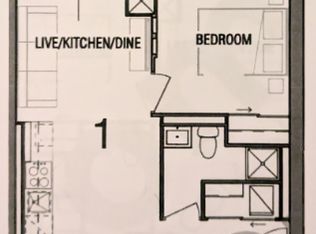
Primary bedroom
- Level: Main
- Dimensions: 3.2 x 2.7
Dining room
- Level: Main
- Dimensions: 4.8 x 3.3
Dining room
- Level: Main
- Dimensions: 4.8 x 3.3
Living room
- Level: Main
- Dimensions: 4.2 x 2.9
Heating
- Forced Air, Gas
Cooling
- Central Air
Appliances
- Laundry: Ensuite
Features
- Other
- Basement: None
- Has fireplace: No
Interior area
- Living area range: 600-699 null
Property
Details
- Parcel number: 300160020
Construction
Type & style
- Home type: Townhouse
- Property subtype: Townhouse
Materials
- Other
Community & HOA
HOA
- Services included: Common Elements Included, Building Insurance Included
- HOA fee: C$478 monthly
- HOA name: YRSCP
Location
- Region: Vaughan
Financial & listing details
- Annual tax amount: C$2,630
- Date on market: 7/3/2026
Price history
Price history is unavailable.
Public tax history
Tax history is unavailable.
Climate risks
Neighborhood: L4K
Nearby schools
GreatSchools rating
No schools nearby
We couldn't find any schools near this home.

Similar homes
- C$439,0001 bd1 ba-- sqft2920 Highway 7 Rd #3011, Vaughan, ON L4K 0H8For Sale
 MLS ID #N13118218, REMAX YOUR COMMUNITY REALTY. TRREB
 - C$374,9001 bd1 ba-- sqft15 James Finlay Way #723, Toronto, ON M3M 0B3For Sale
 MLS ID #W13795116, RE/MAX ULTIMATE REALTY INC.. TRREB
 - C$534,9002 bd2 ba-- sqft7895 Jane St #1914, Vaughan, ON L4K 0K2For Sale
 MLS ID #N13588242, RE/MAX REALTRON REALTY INC.. TRREB
 - C$465,0002 bd1 ba-- sqftAbeja Condos, Vaughan, ON L4K 0E1For Sale
 MLS ID #N13654074, RE/MAX PREMIER INC.. TRREB
