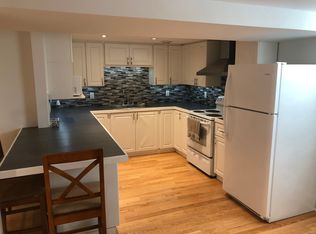
Enjoy the space of an oversized lot and the convenience of an established Ottawa neighbourhood at 7 Button Court! Tucked away on a quiet dead-end street in Carson Meadows, this inviting detached split-level offers 4+1 bedrooms, two bathrooms and an attached garage, with parks, schools, shopping, restaurants and public transit nearby. Its convenient east-end location places you close to Montfort Hospital and the National Research Council, with access to downtown Ottawa for work, dining and entertainment. Inside, hardwood floors, an updated kitchen and updated bathrooms complement a versatile layout with room to gather and space to spread out. Three upper-level bedrooms, a fourth bedroom on the main level and an additional bedroom in the basement offer flexibility for family, overnight guests or a dedicated home office. The home shows well, blending comfortable living with the opportunity to introduce your own style. Outside, the generous pie-shaped lot provides plenty of room for gardening, outdoor entertaining and relaxing in your own backyard. Attractive curb appeal, newer windows and a metal roof add to the appeal of this welcoming property. Whether you are looking for more bedrooms, a larger yard or a convenient location with everyday essentials close by, this home brings it all together. You will notice pride of ownership as soon as you arrive.
For sale
C$719,900
7 Button Ct, Ottawa, ON K1K 4A3
5beds
2baths
Single Family Residence
Built in ----
8,288 Square Feet Lot
$-- Zestimate®
C$--/sqft
C$-- HOA
What's special
Oversized lotQuiet dead-end streetTwo bathroomsAttached garageHardwood floorsUpdated kitchenUpdated bathrooms
- 1 day
- 15
- 0
Zillow last checked:
Listing updated:
Listed by:
ROYAL LEPAGE INTEGRITY REALTY
Source: TRREB,MLS®#: X14155084 Originating MLS®#: Ottawa Real Estate Board
Facts & features
Interior
Bedrooms & bathrooms
- Bedrooms: 5
- Bathrooms: 2
Primary bedroom
- Level: Second
- Dimensions: 4.29 x 3.23
Bedroom
- Level: Main
- Dimensions: 3.45 x 3.15
Bedroom
- Level: Second
- Dimensions: 3.4 x 3.23
Bedroom
- Level: Second
- Dimensions: 3.94 x 2.49
Bedroom
- Level: Lower
- Dimensions: 4.52 x 2.26
Bathroom
- Level: Lower
- Dimensions: 2.46 x 2.13
Bathroom
- Level: Second
- Dimensions: 2.39 x 2.36
Dining room
- Level: Main
- Dimensions: 4.14 x 3
Family room
- Level: Main
- Dimensions: 3.12 x 4.5
Kitchen
- Level: Main
- Dimensions: 4.72 x 3.15
Living room
- Level: Main
- Dimensions: 5.03 x 3.79
Recreation
- Level: Lower
- Dimensions: 4.52 x 3.05
Heating
- Forced Air, Gas
Cooling
- Central Air
Features
- Basement: Finished
- Has fireplace: Yes
Interior area
- Living area range: 1500-2000 null
Video & virtual tour
Property
Parking
- Total spaces: 5
- Parking features: Private, Garage Door Opener
- Has garage: Yes
Features
- Has private pool: Yes
- Pool features: None, Decommissioned
- Waterfront features: None
Lot
- Size: 8,288 Square Feet
- Features: Pie Shaped Lot
Details
- Parcel number: 042700157
Construction
Type & style
- Home type: SingleFamily
- Property subtype: Single Family Residence
Materials
- Brick, Vinyl Siding
- Foundation: Poured Concrete
- Roof: Metal
Details
- Builder name: Campeau
Utilities & green energy
- Sewer: Sewer
Community & HOA
Location
- Region: Ottawa
Financial & listing details
- Annual tax amount: C$4,994
- Date on market: 11/5/2026
Price history
Price history is unavailable.
Public tax history
Tax history is unavailable.
Climate risks
Neighborhood: Carson Gove
Nearby schools
GreatSchools rating
No schools nearby
We couldn't find any schools near this home.
Similar homes
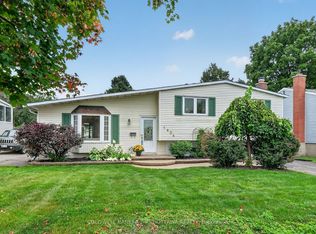
- C$685,9994 bd2 ba-- sqft1368 Ogden St, Ottawa, ON K1J 8C4For Sale
 MLS ID #X14153358, GRAPE VINE REALTY INC.. TRREB
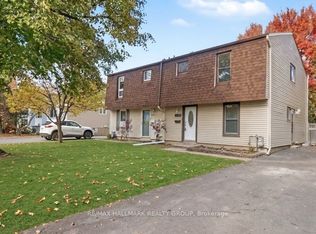
- C$699,9904 bd2 ba-- sqft1372 Rainbow Cres, Ottawa, ON K1J 8E2For Sale
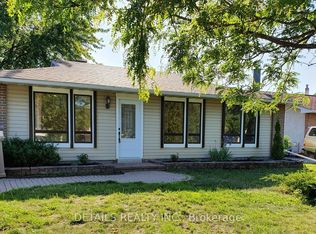 MLS ID #X14140184, DETAILS REALTY INC.. TRREB
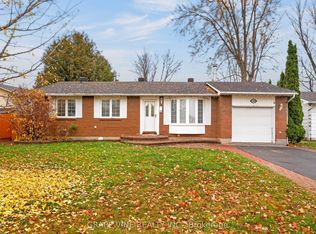
- C$600,0004 bd2 ba-- sqft1808 Applegrove Ct, Ottawa, ON K1J 6S5For Sale
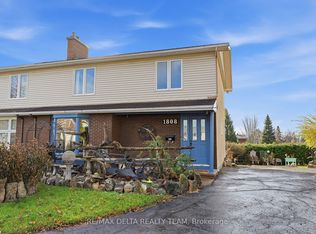 MLS ID #X14153488, RE/MAX DELTA REALTY TEAM. TRREB
- C$698,8004 bd2 ba-- sqft1170 Ambercrest St, Ottawa, ON K1J 1B2For Sale
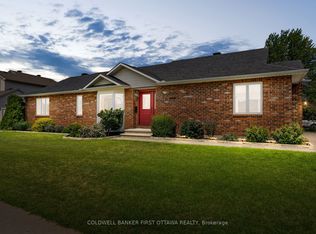 MLS ID #X13815264, COLDWELL BANKER FIRST OTTAWA REALTY. TRREB
