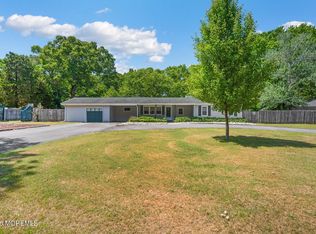
Welcome to this beautifully maintained 3-bedroom, 1.5-bath ranch nestled in the highly desirable Cedar Run section of Stafford Township. This inviting home features an updated kitchen with granite countertops, stainless steel appliances, and ample cabinet space. The bright and inviting living room is filled with natural light, while the dining area features sliding glass doors that open to a large rear deck, creating the perfect space for outdoor dining, entertaining, or simply relaxing. Additional highlights include forced hot air, central air conditioning, an attached one-car garage, and leased Sunnova solar panels with an approximate monthly payment of just $50. The fully fenced backyard offers privacy, an outdoor shower, and plenty of space for recreation, pets, or gardening. Located within the Stafford Township School District, this home is just minutes from the Garden State Parkway, shopping, restaurants, parks, and the beautiful beaches of Long Beach Island, offering the perfect blend of comfort, convenience, and Jersey Shore living.
For sale
$475,000
7 Cedar Hill Dr, West Creek, NJ 08092
3beds
1,143sqft
:
Get pre-qualified$3,207/mo
Single Family Residence
Built in 1999
-- sqft lot
$465,500 Zestimate®
$416/sqft
$-- HOA
What's special
Central air conditioningForced hot airOutdoor showerStainless steel appliancesAmple cabinet spaceAttached one-car garage
- 9 days |
- 558 |
- 29 |
Zillow last checked:
Listing updated:
Listed by:
Dayna Restaino 609-361-3121,
Restaino Realty LLC
Source: Bright MLS,MLS#: NJOC2044062
Facts & features
Interior
Bedrooms & bathrooms
- Bedrooms: 3
- Bathrooms: 2
- Full bathrooms: 1
- 1/2 bathrooms: 1
- Main level bathrooms: 2
- Main level bedrooms: 3
Basement
- Area: 0
Heating
- Forced Air, Natural Gas
Cooling
- Central Air, Electric
Appliances
- Included: Washer, Dishwasher, Oven/Range - Gas, Microwave, Refrigerator, Dryer, Gas Water Heater
Features
- Doors: Sliding Glass
- Has basement: No
- Has fireplace: No
Interior area
- Total structure area: 1,143
- Total interior livable area: 1,143 sqft
- Finished area above ground: 1,143
- Finished area below ground: 0
Property
Parking
- Total spaces: 1
- Parking features: Garage Door Opener, Attached, On Street, Driveway
- Attached garage spaces: 1
- Has uncovered spaces: Yes
Accessibility
- Accessibility features: None
Features
- Levels: One
- Stories: 1
- Exterior features: Outdoor Shower
- Pool features: None
- Fencing: Full
Lot
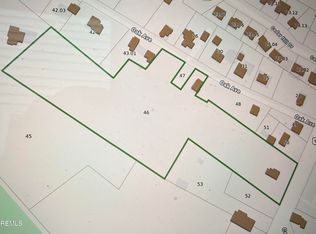
- Dimensions: 93.00 x 0.00
- Features: Middle Of Block
Details
- Additional structures: Above Grade, Below Grade
- Parcel number: 3100123 0100023 02
- Zoning: R3
- Special conditions: Standard
Construction
Type & style
- Home type: SingleFamily
- Architectural style: Ranch/Rambler
- Property subtype: Single Family Residence
Materials
- Frame
- Foundation: Crawl Space
- Roof: Shingle
Condition
- New construction: No
- Year built: 1999
Utilities & green energy
- Sewer: Public Sewer
- Water: Public
Community & HOA
Community
- Subdivision: Cedar Run
HOA
- Has HOA: No
Location
- Region: West Creek
- Municipality: STAFFORD TWP
Financial & listing details
- Price per square foot: $416/sqft
- Tax assessed value: $421,400
- Annual tax amount: $5,950
- Date on market: 8/5/2026
- Listing agreement: Exclusive Right To Sell
- Inclusions: Refrigerator; Stove; Microwave; Dishwasher; Washer; Dryer
- Ownership: Fee Simple
Estimated market value
$465,500
$442,000 - $489,000
$2,939/mo
Price history
| Date | Event | Price |
|---|---|---|
| 8/5/2026 | Listed for sale | $475,000+118.9%$416/sqft |
Source:  Bright MLS #NJOC2044062 Report a problem Bright MLS #NJOC2044062 Report a problem | ||
| 7/5/2023 | Listing removed | -- |
Source: MoreMLS #22317556 Report a problem | ||
| 6/28/2023 | Listed for rent | $2,800$2/sqft |
Source: MoreMLS #22317556 Report a problem | ||
| 11/30/2014 | Sold | $217,000$190/sqft |
Source:  MoreMLS #21432120 Report a problem MoreMLS #21432120 Report a problem | ||
| 8/5/2014 | Listed for sale | $217,000-3.9%$190/sqft |
Source: The Van Dyk Group #3074922 Report a problem | ||
| 6/1/2013 | Listing removed | $225,900$198/sqft |
Source: CENTURY 21 Pace Setter Realty #3062057 Report a problem | ||
| 2/9/2013 | Price change | $225,900-1.7%$198/sqft |
Source: CENTURY 21 Pace Setter Realty #3062057 Report a problem | ||
| 11/7/2012 | Listed for sale | $229,900+83.2%$201/sqft |
Source: C21 Pacesetter Realty - MK #21237388 Report a problem | ||
| 5/4/2001 | Sold | $125,500+9.1%$110/sqft |
Source: Public Record Report a problem | ||
| 5/12/1999 | Sold | $115,000$101/sqft |
Source: Public Record Report a problem | ||
Public tax history
| Year | Property taxes | Tax assessment |
|---|---|---|
| 2023 | $4,463 +1.4% | $189,600 |
| 2022 | $4,403 | $189,600 |
| 2021 | $4,403 +1.3% | $189,600 |
| 2020 | $4,346 +0.6% | $189,600 |
| 2019 | $4,319 -1.6% | $189,600 |
| 2018 | $4,391 +1% | $189,600 +1.6% |
| 2017 | $4,346 +3.6% | $186,600 |
| 2016 | $4,193 +0.7% | $186,600 |
| 2015 | $4,163 +1.2% | $186,600 +2% |
| 2014 | $4,112 -1.2% | $183,000 |
| 2013 | $4,161 +1.1% | $183,000 -16.1% |
| 2012 | $4,117 +2.2% | $218,200 |
| 2011 | $4,028 +3% | $218,200 |
| 2010 | $3,912 +1.7% | $218,200 |
| 2009 | $3,847 +3.2% | $218,200 |
| 2008 | $3,729 | $218,200 |
| 2007 | -- | $218,200 |
| 2006 | $2,971 | $218,200 +94.5% |
| 2004 | -- | $112,200 |
| 2003 | -- | $112,200 +1.1% |
| 2002 | -- | $111,000 |
| 2001 | -- | $111,000 |
Find assessor info on the county website
Monthly payment
Est. payment
Payment breakdown
Explore the cost of this home by adjusting the details. Changes won't be saved.Climate risks
Neighborhood: 08092
Nearby schools
GreatSchools rating
- 6/10McKinley Ave Elementary SchoolGrades: 3-4Distance: 1.4 mi
- 8/10Southern Regional Middle SchoolGrades: 7-8Distance: 1.7 mi
- 5/10Southern Regional High SchoolGrades: 9-12Distance: 2 mi
- $564,2004 bd3 ba1.9k sqft11 Cedar Hill Dr, West Creek, NJ 08092Off Market
- $377,1003 bd1 ba1.5k sqft414 S Main St, West Creek, NJ 08092Off Market
- $541,9003 bd3 ba1.8k sqft3 Cedar Hill Dr, West Creek, NJ 08092Off Market
- $611,6004 bd3 ba1.8k sqft12 Cedar Hill Dr, West Creek, NJ 08092Off Market

- $659,9004 bd4 ba2.2k sqft15 Cedar Hill Dr, West Creek, NJ 08092Sold
- $375,3003 bd2 ba2.1k sqft406 S Main St, West Creek, NJ 08092Off Market
- $435,8003 bd2 ba1.7k sqft22 Oak Ave, West Creek, NJ 08092Off Market
- $594,5003 bd1 ba1.9k sqft440 S Main St, West Creek, NJ 08092Off Market
A local agent can set up tours, give advice and negotiate with sellers.
A local lender can help you make sure your offer is ready when you are.
Similar homes
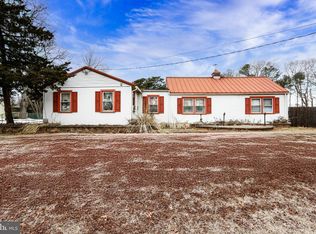
- $464,9003 bd2 ba1.1k sqft191 Coxs Avenue, Eagleswood, NJ 08092For Sale
 MLS ID #22618475, Jessica DiFrancia, Keller Williams Atlantic Shore. MoreMLS
 - $599,0003 bd2 ba1.6k sqft478 S Main Street, West Creek, NJ 08092For Sale
 MLS ID #22607614, Louisa Sagarese, RE/MAX Revolution. MoreMLS
 - $499,0003 bd1 ba1.5k sqft220 Kelly Ave, West Creek, NJ 08092For Sale

 MLS ID #NJOC2044002, Theresa Jensen, Mary Allen Realty, Inc.. Bright MLS
 - $499,9994 bd2 ba1.4k sqft497 Main St, West Creek, NJ 08092For Sale
 MLS ID #NJOC2039954, Emily Marchese, Marchese Real Estate LLC. Bright MLS
 - $--3 bd2 ba1.3k sqft252 Float Ave, Manahawkin, NJ 08050AuctionAuction.com 2
- $499,9003 bd3 ba1.3k sqft262 Dock Rd, West Creek, NJ 08092For SaleMLS ID #NJOC2037302, Joseph McCann, C A McCann & Sons Inc Realtors. Bright MLS
- $550,0003 bd2 ba1.5k sqft219 Hilliard Blvd, Manahawkin, NJ 08050For SaleMLS ID #NJOC2044132, Ms. Patricia M Romano, RE/MAX of Long Beach Island. Bright MLS
- $400,0003 bd1 ba1.6k sqft135 S Main St, Barnegat, NJ 08005For SaleMLS ID #NJOC2044502, Camille Simms, RE/MAX at Barnegat Bay - Toms River. Bright MLS
- $419,9003 bd1 ba1.1k sqft199 Willets Ave, Little Egg Harbor, NJ 08087For SaleMLS ID #NJOC2044398, Jessica DiFrancia, Keller Williams Realty - Atlantic Shore. Bright MLS
- $385,0003 bd2 ba1.3k sqft57 Shore Avenue, Manahawkin, NJ 08050For SaleMLS ID #22625028, Yosef Beane, Keypoint Realty LLC. MoreMLS
- $490,0003 bd2 ba1.3k sqft117 Inboard Ave, Manahawkin, NJ 08050For SaleMLS ID #NJOC2043428, Joseph Mayo IV, RE/MAX of Long Beach Island. Bright MLS
- $485,0003 bd3 ba1.5k sqft124 Yeoman Road, Manahawkin, NJ 08050For SaleMLS ID #22620150, Smaragda Ng, Weichert Realtors-Ship Bottom. MoreMLS
- $--3 bd2 ba1.5k sqft242 Atlantis Ave, Manahawkin, NJ 08050AuctionAuction.com 2
- $405,0003 bd1 ba1k sqft129 Ahoy Road, Manahawkin, NJ 08050For SaleMLS ID #22624607, Amy C Woodring, C21/Action Plus Realty. MoreMLS
- $519,9003 bd2 ba1.6k sqft994 Treasure Ave, Manahawkin, NJ 08050For SaleMLS ID #NJOC2043534, Casey Quinn, RE/MAX at Barnegat Bay - Forked River. Bright MLS
- $319,0002 bd2 ba1.5k sqft66 Perrys Lane, Manahawkin, NJ 08050For SaleMLS ID #22624728, Christine Bianchi, RE/MAX at Barnegat Bay. MoreMLS
- $--2 bd2 ba1.5k sqft288 Thomas Ave, Little Egg Harbor, NJ 08087AuctionAuction.com 2
- $399,9003 bd1 ba950 sqft202 S Creek Drive, West Creek, NJ 08092For SaleMLS ID #22608682, Gina Cabot, Keller Williams Preferred Properties,Bayville. MoreMLS
- $389,0003 bd2 ba1k sqft3 Cape Ct, Manahawkin, NJ 08050For SaleMLS ID #NJOC2042474, Lisa Lopez, EXP Realty, LLC. Bright MLS
- $--3 bd1 ba975 sqft23 Anchor Rd, Barnegat, NJ 08005AuctionAuction.com 2
