To Be Built – Luxury New Construction
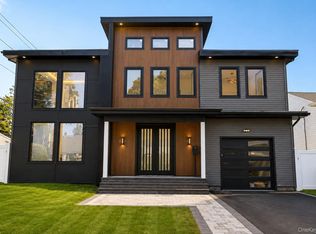
Welcome to this exceptional To-Be-Built luxury residence, Approximately 6180 sqft on a 9200 sqft lot thoughtfully designed with modern elegance, functional living spaces, and premium finishes throughout. Situated on a beautiful lot, this custom-crafted home offers approximately 5 spacious bedrooms, 6 designer bathrooms, a fully finished basement, and a detached 2-car garage, delivering the perfect blend of sophistication and everyday comfort.
As you enter through the grand foyer, you are greeted by soaring ceilings and an impressive open staircase that creates a stunning first impression. The first floor features an expansive open-concept layout designed for today's lifestyle. The gourmet chef's kitchen serves as the heart of the home, showcasing custom cabinetry, oversized waterfall quartz island with seating, premium stainless-steel appliances, gas cooking, designer lighting, walk-in pantry, and abundant storage. The kitchen flows seamlessly into the spacious family room, ideal for entertaining and everyday living, with direct access to the rear deck and outdoor living space.
The main level also offers a formal living room, elegant dining area, first-floor bedroom, full bathroom, and ample closet space, providing flexibility for guests, multigenerational living, or a home office.
The second floor is designed for luxury and privacy. The magnificent primary suite features a spacious bedroom, oversized walk-in closets, and a spa-inspired ensuite bathroom complete with a freestanding soaking tub, oversized glass-enclosed shower, dual vanities, and premium finishes. Additional generously sized bedrooms each offer ample closet space, with beautifully appointed bathrooms and a convenient second-floor laundry room.
Premium Features & Amenities Include:
New Construction – To Be Built
Approximately 5 Bedrooms
6 Designer Bathrooms
Grand Two-Story Entry Foyer
Custom Gourmet Kitchen
Waterfall Quartz Island
Premium Stainless Steel Appliance Package
Gas Cooking
Custom Cabinetry
Spacious Family Room
Formal Living Room
Elegant Dining Area
Luxurious Primary Suite
Multiple Walk-In Closets
Spa-Like Primary Bathroom
Second Floor Laundry Room
Fully Finished Basement
Energy-Efficient Windows & Systems
Central Air Conditioning
Hardwood Floors Throughout
Designer Lighting Package
High Ceilings
Rear Deck / Outdoor Entertainment Area
Detached 2-Car Garage
Professional Landscaping
Paver Walkway & Driveway
Quality Craftsmanship Throughout
Still time to customize select finishes and make this dream home uniquely yours. Experience luxury new construction at its finest with exceptional design, premium amenities, and modern functionality.
Pics are virtually generated & may be differ with actual design, finishes, style
New construction
$2,049,000
7 Constable Lane, Levittown, NY 11756
5beds
6,180sqft
Single Family Residence, Residential
Built in 2026
9,135 Square Feet Lot
$-- Zestimate®
$332/sqft
$-- HOA
What's special
Fully finished basementCentral air conditioningHigh ceilingsSecond-floor laundry roomHardwood floors throughoutOversized walk-in closetsDesigner lighting
- 113 days
- 1,445
- 39
Zillow last checked:
Listing updated:
Listed by:
Voro LLC 877-943-8676,
Abhishek Sethi PSA 347-574-9255
Source: OneKey® MLS as distributed by MLS GRID,MLS#: 1009091
Facts & features
Interior
Bedrooms & bathrooms
- Bedrooms: 5
- Bathrooms: 7
- Full bathrooms: 6
- 1/2 bathrooms: 1
Heating
- Heat Pump, Natural Gas
Cooling
- Central Air
Appliances
- Included: Dishwasher, Microwave, Range, Refrigerator
- Laundry: Washer/Dryer Hookup
Features
- First Floor Bedroom, First Floor Full Bath, Central Vacuum, Chandelier, Entrance Foyer, Kitchen Island, Quartz/Quartzite Counters, Recessed Lighting, Smart Thermostat, Walk-In Closet(s)
- Basement: Finished,Full,Walk-Out Access
- Attic: See Remarks
- Number of fireplaces: 1
- Fireplace features: Electric
Interior area
- Total structure area: 6,180
- Total interior livable area: 6,180 sqft
Property
Parking
- Total spaces: 2
- Parking features: Detached, Driveway, Electric Vehicle Charging Station(s), Garage
- Garage spaces: 2
- Has uncovered spaces: Yes
Lot
- Size: 9,135 Square Feet
Details
- Parcel number: 2089464280000110
- Special conditions: None
Construction
Type & style
- Home type: SingleFamily
- Architectural style: Colonial
- Property subtype: Single Family Residence, Residential
Materials
- Brick, Foam Insulation, Frame, Stucco
Condition
- To Be Built
- New construction: Yes
- Year built: 2026
Utilities & green energy
- Sewer: Public Sewer
- Water: Public
- Utilities for property: Electricity Connected, Natural Gas Connected, Sewer Connected, Water Connected
Community & HOA
HOA
- Has HOA: No
Location
- Region: Levittown
Financial & listing details
- Price per square foot: $332/sqft
- Tax assessed value: $431
- Annual tax amount: $10,533
- Date on market: 6/4/2026
- Cumulative days on market: 111 days
- Listing agreement: Exclusive Right To Sell
- Electric utility on property: Yes
Estimated market value
Not available
Estimated sales range
Not available
Not available
Price history
| Date | Event | Price |
|---|---|---|
| 6/4/2026 | Listed for sale | $2,049,000+188.6%$332/sqft |
Source:  OneKey® MLS as distributed by MLS GRID #1009091 Report a problem OneKey® MLS as distributed by MLS GRID #1009091 Report a problem | ||
| 6/2/2026 | Sold | $710,000-2.7%$115/sqft |
Source: OneKey® MLS as distributed by MLS GRID #967867 Report a problem | ||
| 3/26/2026 | Pending sale | $729,999$118/sqft |
Source: OneKey® MLS as distributed by MLS GRID #967867 Report a problem | ||
| 3/5/2026 | Listed for sale | $729,999+65.9%$118/sqft |
Source: OneKey® MLS as distributed by MLS GRID #967867 Report a problem | ||
| 12/17/2018 | Sold | $440,000-4.1%$71/sqft |
Source: OneKey® MLS as distributed by MLS GRID #L3069531 Report a problem | ||
| 11/9/2018 | Pending sale | $459,000$74/sqft |
Source: Signature Premier Properties #3069531 Report a problem | ||
| 10/1/2018 | Listed for sale | $459,000+8%$74/sqft |
Source: Signature Premier Properties #3069531 Report a problem | ||
| 10/20/2005 | Sold | $425,000$69/sqft |
Source: Public Record Report a problem | ||
Public tax history
| Year | Property taxes | Tax assessment |
|---|---|---|
| 2024 | -- | $431 |
| 2023 | -- | $431 |
| 2022 | -- | $431 |
| 2021 | $11,731 -2% | -- |
| 2020 | $11,969 +25.1% | $714 |
| 2019 | $9,570 | $714 |
| 2018 | $9,570 +5.8% | $714 |
| 2017 | $9,043 +5.8% | $714 |
| 2016 | $8,548 +152.1% | $714 |
| 2015 | $3,391 +10.3% | $714 |
| 2013 | $3,075 +1.1% | $714 |
| 2012 | $3,042 -34.1% | $714 -10.1% |
| 2011 | $4,612 +12.6% | $794 +2.5% |
| 2010 | $4,097 | $775 -20.2% |
| 2009 | -- | $971 +0.8% |
| 2008 | -- | $963 +5.9% |
| 2006 | -- | $909 -39.7% |
| 2005 | -- | $1,508 -38.6% |
| 2004 | -- | $2,457 |
| 2003 | -- | $2,457 -44.8% |
| 2002 | -- | $4,450 |
| 2001 | -- | $4,450 |
| 2000 | -- | $4,450 |
Find assessor info on the county website
Monthly payment
Climate risks
Neighborhood: 11756
Nearby schools
Schools provided by the listing agent
- Elementary: Michael F Stokes School
- Middle: Island Trees Middle School
- High: Island Trees High School
Source: OneKey® MLS as distributed by MLS GRID. This data may not be complete. We recommend contacting the local school district to confirm school assignments for this home.
Similar homes
- $1,575,0005 bd4 ba3.3k sqft49 Farm Lane, Levittown, NY 11756New Construction

 MLS ID #1033264, Birti K. Gandhi, Listing by: Voro LLC. OneKey® MLS as distributed by MLS GRID
 - $1,629,9995 bd6 ba4.8k sqft23 Mistletoe Lane, Levittown, NY 11756For Sale
 MLS ID #1044636, Baljit K. Pallian, Listing by: Property Professionals Realty. OneKey® MLS as distributed by MLS GRID
 - $2,049,0005 bd7 ba5.7k sqft2504 Cypress Avenue, East Meadow, NY 11554For Sale
 MLS ID #1018771, Abhishek Sethi PSA, Listing by: Voro LLC. OneKey® MLS as distributed by MLS GRID
 - $1,774,9995 bd5 ba3.8k sqft23 Harrow Lane, Levittown, NY 11756New Construction
 MLS ID #1007192, Seema Chandihok, Listing by: Property Professionals Realty. OneKey® MLS as distributed by MLS GRID
 - $1,599,9995 bd6 ba3.6k sqft19 coachman Lane, Levittown, NY 11756For SaleMLS ID #1045914, Jaswinder Singh, Listing by: BH&G R E Realty Connect. OneKey® MLS as distributed by MLS GRID
- $1,375,0005 bd4 ba4k sqft3563 Raven Street, Levittown, NY 11756For SaleMLS ID #1005180, Bryce Levy CBR, Listing by: Daniel Gale Sothebys Intl Rlty. OneKey® MLS as distributed by MLS GRID
- $1,869,0005 bd7 ba4.9k sqft2520 Falcon Street, East Meadow, NY 11554For SaleMLS ID #968709, Abhishek Sethi PSA, Listing by: Voro LLC. OneKey® MLS as distributed by MLS GRID
- $1,488,0005 bd4 ba3.4k sqft38 Birch Lane, Levittown, NY 11756New ConstructionMLS ID #1052481, John Newsom, Listing by: Frontline Realty Group LLC. OneKey® MLS as distributed by MLS GRID
- $1,489,9995 bd5 ba3.4k sqft1 Straight Lane, Levittown, NY 11756New ConstructionMLS ID #1047607, Jaswinder Singh, Listing by: BH&G R E Realty Connect. OneKey® MLS as distributed by MLS GRID
- $1,999,9905 bd6 ba4.1k sqft3635 Bunker Avenue, Wantagh, NY 11793New ConstructionMLS ID #1037225, Constantino S. Alves, Listing by: Signature Premier Properties. OneKey® MLS as distributed by MLS GRID
- $1,589,9995 bd6 ba3.6k sqft112 Old Oak Lane, Levittown, NY 11756For SaleMLS ID #1036835, Manlin Singh, Listing by: Property Professionals Realty. OneKey® MLS as distributed by MLS GRID
- $1,549,0005 bd5 ba3.5k sqft44 Meadow Lane, Levittown, NY 11756New ConstructionMLS ID #1018757, John C. Gandolfo, Listing by: Coldwell Banker American Homes. OneKey® MLS as distributed by MLS GRID
- $1,398,8886 bd4 ba3.2k sqft12 Slate Lane, Levittown, NY 11756For SaleMLS ID #1037126, Alberto Medina, Listing by: Keystone Realty USA Corp. OneKey® MLS as distributed by MLS GRID
- $1,567,8885 bd4 ba3.2k sqft93 Stone, Levittown, NY 11756New ConstructionMLS ID #1050093, Birti K. Gandhi, Listing by: Voro LLC. OneKey® MLS as distributed by MLS GRID
- $1,529,9995 bd5 ba3.6k sqft41 Chase Lane, Levittown, NY 11756New ConstructionMLS ID #1046438, Dilpreet Singh, Listing by: Voro LLC. OneKey® MLS as distributed by MLS GRID
- $2,250,0004 bd4 ba3.6k sqft20 Kettlepond Road, Jericho, NY 11753For SaleMLS ID #1012006, Jing Wen, Listing by: E Realty International Corp. OneKey® MLS as distributed by MLS GRID
- $1,949,0005 bd8 ba4.8k sqft(Undisclosed Address), East Meadow, NY 11554New ConstructionMLS ID #1005015, Abhishek Sethi PSA, Listing by: Voro LLC. OneKey® MLS as distributed by MLS GRID
- $1,788,0004 bd5 ba3.3k sqft2 CIRCLE Drive, Syosset, NY 11791For SaleMLS ID #1053329, Lina Wang, Listing by: Compass Greater NY LLC. OneKey® MLS as distributed by MLS GRID
- $1,899,8885 bd6 ba3.7k sqft10 Faye Court, Plainview, NY 11803New ConstructionMLS ID #989323, David R. Campbell, Listing by: Keystone Realty USA Corp. OneKey® MLS as distributed by MLS GRID
- $2,098,8885 bd7 ba5.6k sqft1130 Carlls Straight Path, Dix Hills, NY 11746New ConstructionMLS ID #1007159, Edgar Iglesias, Listing by: Serhant East End LLC. OneKey® MLS as distributed by MLS GRID
