Welcome to country living at 7 County Road 127 in Whitesboro, Texas! This inviting 2bedroom, 1-bath home offers rustic character, beautiful wood finishes, and an impressive
setup for horse enthusiasts. Inside, you'll find red oak wood flooring, custom cabinetry,
granite countertops, stainless steel appliances, and a cozy wood-burning fireplace.
Outside is where this property truly shines! The equestrian amenities include a five-stall barn
with tack and feed room, water and electricity, a wash rack, hay storage, pipe fencing with
horse-wire fill, and separate pastures. A spacious 30x24 metal workshop with electricity and
plumbing provisions provides additional room for projects, equipment, and storage. The
property also features covered dog kennels and convenient livestock
handling areas.
Whether you're looking for a manageable horse property, a peaceful country retreat, or a
place to enjoy your Western lifestyle, this property offers a wonderful combination of
comfortable living and practical amenities. Come experience the possibilities of country
living in Cooke County!
For sale
$325,000
7 County Road 127, Whitesboro, TX 76273
2beds
820sqft
Single Family Residence
Built in 1958
1.81 Acres Lot
$-- Zestimate®
$396/sqft
$-- HOA
What's special
Cozy wood-burning fireplaceHay storageSeparate pasturesRed oak wood flooringStainless steel appliancesCovered dog kennelsGranite countertops
- 8 days
- 287
- 51
Likely to sell faster than
Zillow last checked:
Listing updated:
Listed by:
Christie Cannon 0456906 972-215-7747,
LPT Realty LLC 972-215-7747
Source: NTREIS,MLS#: 21418297
Facts & features
Interior
Bedrooms & bathrooms
- Bedrooms: 2
- Bathrooms: 1
- Full bathrooms: 1
Primary bedroom
- Features: Ceiling Fan(s)
- Level: First
- Dimensions: 11 x 18
Bedroom
- Level: First
- Dimensions: 7 x 7
Primary bathroom
- Features: Built-in Features, Tile Counters
- Level: First
- Dimensions: 4 x 7
Kitchen
- Features: Breakfast Bar, Built-in Features, Dual Sinks, Eat-in Kitchen, Granite Counters
- Level: First
- Dimensions: 11 x 11
Living room
- Features: Ceiling Fan(s), Fireplace
- Level: First
- Dimensions: 16 x 18
Mud room
- Features: Closet
- Level: First
- Dimensions: 13 x 9
Heating
- Central, Fireplace(s)
Cooling
- Central Air, Ceiling Fan(s)
Appliances
- Included: Dishwasher, Gas Cooktop, Gas Oven, Vented Exhaust Fan
Features
- Built-in Features, Decorative/Designer Lighting Fixtures, Eat-in Kitchen, Granite Counters, Open Floorplan, Cable TV, Natural Woodwork
- Flooring: Hardwood, Tile
- Windows: Window Coverings
- Has basement: No
- Number of fireplaces: 1
- Fireplace features: Decorative, Living Room
Interior area
- Total interior livable area: 820 sqft
Video & virtual tour
Property
Parking
- Total spaces: 4
- Parking features: Covered, Enclosed, Garage Faces Front, Garage, On Site, Storage
- Garage spaces: 4
Features
- Levels: One
- Stories: 1
- Patio & porch: Front Porch, Patio, Covered
- Exterior features: Storage
- Pool features: None
- Fencing: Metal
Lot
- Size: 1.81 Acres
- Features: Acreage, Agricultural, Back Yard, Lawn, Landscaped, Many Trees
Details
- Additional structures: Garage(s), Storage, Workshop, Barn(s), Stable(s)
- Parcel number: 21759
- Horses can be raised: Yes
- Horse amenities: Barn, Stock Pen(s), Stable(s)
Construction
Type & style
- Home type: SingleFamily
- Architectural style: Ranch,Detached
- Property subtype: Single Family Residence
Materials
- Wood Siding
- Foundation: Slab
- Roof: Metal
Condition
- Resale
- Year built: 1958
Utilities & green energy
- Sewer: Public Sewer
- Water: Public
- Utilities for property: Sewer Available, Water Available, Cable Available
Community & HOA
Community
- Security: Smoke Detector(s)
- Subdivision: Ward Tw
HOA
- Has HOA: No
Location
- Region: Whitesboro
Financial & listing details
- Price per square foot: $396/sqft
- Tax assessed value: $216,851
- Annual tax amount: $2,937
- Date on market: 11/3/2026
- Cumulative days on market: 8 days
- Listing terms: Cash,Conventional,FHA,VA Loan
Estimated market value
Not available
Estimated sales range
Not available
Not available
Price history
| Date | Event | Price |
|---|---|---|
| 11/3/2026 | Listed for sale | $325,000+85.8%$396/sqft |
Source: NTREIS #21418297 Report a problem | ||
| 2/18/2020 | Listing removed | $174,900$213/sqft |
Source: TIERRA REAL ESTATE #14255884 Report a problem | ||
| 1/30/2020 | Pending sale | $174,900$213/sqft |
Source: TIERRA REAL ESTATE #14255884 Report a problem | ||
| 1/8/2020 | Price change | $174,900-2.8%$213/sqft |
Source: TIERRA REAL ESTATE #14255884 Report a problem | ||
| 10/3/2019 | Listed for sale | $179,900$219/sqft |
Source: Owner Report a problem | ||
Public tax history
| Year | Property taxes | Tax assessment |
|---|---|---|
| 2025 | $1,653 -8.2% | $216,851 +4.3% |
| 2024 | $1,800 +13% | $207,936 +10% |
| 2023 | $1,594 -21.8% | $189,033 +10% |
| 2022 | $2,038 -9.8% | $171,848 +10% |
| 2021 | $2,260 | $156,225 +71.3% |
| 2020 | -- | $91,213 +3.6% |
| 2019 | $1,131 +19% | $88,076 +5.2% |
| 2018 | $950 | $83,755 +22.2% |
| 2017 | $950 +1% | $68,530 +2.1% |
| 2015 | $941 -6.3% | $67,147 +0.3% |
| 2014 | $1,004 | $66,954 +0.9% |
| 2013 | -- | $66,339 +4.2% |
| 2012 | -- | $63,685 -0.7% |
| 2011 | -- | $64,109 +0.9% |
| 2010 | -- | $63,555 |
| 2009 | -- | $63,555 +15.1% |
| 2008 | -- | $55,228 +26.2% |
| 2007 | -- | $43,769 |
Find assessor info on the county website
Monthly payment
Est. payment
Payment breakdown
Explore the cost of this home by adjusting the details. Changes won't be saved.Climate risks
Neighborhood: 76273
Nearby schools
Schools provided by the listing agent
- Elementary: Walnutbend
- Middle: Walnutbend
- High: Calisburg
- District: Walnut Bend ISD
Source: NTREIS. This data may not be complete. We recommend contacting the local school district to confirm school assignments for this home.
Similar homes
- $395,0002 bd1 ba825 sqft17369 Tabler Rd, Marietta, OK 73448For Sale
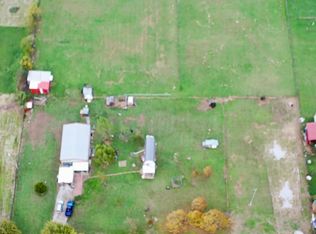 MLS ID #2639893, Nina Christopher, Back 40 Realty. MLS Technology, Inc.
- $210,0003 bd1 ba1.2k sqft705 Carver St, Whitesboro, TX 76273For Sale By Owner
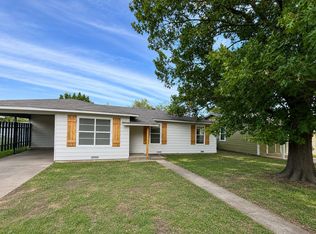
- $169,0003 bd2 ba1.1k sqft507 Center St, Whitesboro, TX 76273For Sale By Owner
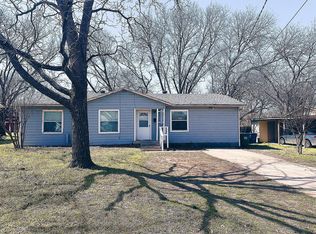
- $325,0003 bd2 ba1.2k sqft3979 Roland Rd, Whitesboro, TX 76273For Sale
 MLS ID #21214680, Suzanne Swaney. NTREIS
