Welcome home! Enter into the sun-filled mudroom featuring durable stone flooring, the perfect transition space. The inviting living room boasts a large picture window that floods the space w/ natural light, a cozy wood-burning fireplace & HW floors that flow seamlessly into the dining room. Cooking is a joy in the bright kitchen, complete w/ ample countertop space & a gorgeous skylight. Down the hall, you’ll find three comfortable bedrooms—all with HW floors—& a bathroom. Relax & watch the seasons change in the stunning sunroom, featuring wall-to-wall windows & direct exterior access to your private backyard . Need more space? The partially finished basement offers a family room with tons of potential! Outside, enjoy a fully fenced-in backyard w/ a beautiful paved patio area & retractable awning, plus a convenient storage shed. Perfectly located just minutes from the vibrant town common, shopping, and the commuter rail. Do NOT miss this incredible opportunity!
For sale
$699,000
7 Drury Ln, Wilmington, MA 01887
3beds
1,554sqft
:
Get pre-qualified$4,482/mo
Single Family Residence
Built in 1950
0.27 Acres Lot
$688,400 Zestimate®
$450/sqft
$-- HOA
What's special
Cozy wood-burning fireplaceFully fenced-in backyardRetractable awningBeautiful paved patio areaConvenient storage shedGorgeous skylight
- 4 days |
- 990 |
- 29 |
Likely to sell faster than
Zillow last checked:
Listing updated:
Listed by:
Anthony Castellano 978-618-6023,
Lamacchia Realty, Inc. 339-645-9300
Source: MLS PIN,MLS#: 73553177
Facts & features
Interior
Bedrooms & bathrooms
- Bedrooms: 3
- Bathrooms: 1
- Full bathrooms: 1
Primary bedroom
- Features: Ceiling Fan(s), Closet, Flooring - Hardwood, Cable Hookup
- Level: First
- Area: 132
- Dimensions: 12 x 11
Bedroom 2
- Features: Closet, Flooring - Hardwood
- Level: First
- Area: 90
- Dimensions: 10 x 9
Bedroom 3
- Features: Ceiling Fan(s), Closet, Flooring - Hardwood
- Level: First
- Area: 110
- Dimensions: 10 x 11
Primary bathroom
- Features: No
Bathroom 1
- Features: Bathroom - Full, Bathroom - With Shower Stall, Flooring - Stone/Ceramic Tile, Countertops - Stone/Granite/Solid
- Level: First
- Area: 40
- Dimensions: 5 x 8
Dining room
- Features: Flooring - Hardwood
- Level: First
- Area: 120
- Dimensions: 10 x 12
Family room
- Features: Closet, Flooring - Vinyl
- Level: Basement
- Area: 405
- Dimensions: 15 x 27
Kitchen
- Features: Skylight, Flooring - Stone/Ceramic Tile, Countertops - Stone/Granite/Solid, Wainscoting
- Level: First
- Area: 120
- Dimensions: 10 x 12
Living room
- Features: Closet, Flooring - Hardwood, Window(s) - Picture
- Level: First
- Area: 198
- Dimensions: 18 x 11
Heating
- Baseboard, Oil
Cooling
- None
Appliances
- Included: Water Heater, Range, Dishwasher, Refrigerator
- Laundry: Electric Dryer Hookup, Washer Hookup, In Basement
Features
- Flooring: Tile, Vinyl, Concrete, Hardwood, Stone / Slate
- Basement: Full,Interior Entry,Concrete,Unfinished
- Number of fireplaces: 1
- Fireplace features: Living Room
Interior area
- Total structure area: 1,554
- Total interior livable area: 1,554 sqft
- Finished area above ground: 1,149
- Finished area below ground: 405
Video & virtual tour
Property
Parking
- Total spaces: 3
- Parking features: Detached, Paved Drive, Paved
- Garage spaces: 1
- Uncovered spaces: 2
Features
- Patio & porch: Patio
- Exterior features: Patio, Rain Gutters, Storage, Fenced Yard
- Fencing: Fenced
Lot
- Size: 0.27 Acres
Details
- Foundation area: 0
- Parcel number: M:0066 L:0000 P:0048,887696
- Zoning: R
Construction
Type & style
- Home type: SingleFamily
- Architectural style: Ranch
- Property subtype: Single Family Residence
Materials
- Conventional (2x4-2x6)
- Foundation: Concrete Perimeter
- Roof: Shingle
Condition
- Year built: 1950
Utilities & green energy
- Electric: Circuit Breakers
- Sewer: Private Sewer
- Water: Public
- Utilities for property: for Electric Range, for Electric Dryer, Washer Hookup
Community & HOA
Community
- Features: Shopping, Park, Walk/Jog Trails, Laundromat, Highway Access, House of Worship, Public School
HOA
- Has HOA: No
Location
- Region: Wilmington
Financial & listing details
- Price per square foot: $450/sqft
- Tax assessed value: $599,700
- Annual tax amount: $6,867
- Date on market: 7/22/2026
- Road surface type: Paved
Estimated market value
$688,400
$654,000 - $723,000
$3,488/mo
Price history
| Date | Event | Price |
|---|---|---|
| 7/22/2026 | Listed for sale | $699,000$450/sqft |
Source: MLS PIN #73553177 Report a problem | ||
Public tax history
| Year | Property taxes | Tax assessment |
|---|---|---|
| 2025 | $6,867 +4.2% | $599,700 +4% |
| 2024 | $6,592 +3.1% | $576,700 +7.7% |
| 2023 | $6,396 +5.5% | $535,700 +15.2% |
| 2022 | $6,062 -0.4% | $465,200 +5.8% |
| 2021 | $6,088 +4.3% | $439,900 +2.3% |
| 2020 | $5,838 +0.7% | $429,900 +1.9% |
| 2019 | $5,800 +7.1% | $421,800 +12.2% |
| 2018 | $5,417 +5.5% | $375,900 +5.8% |
| 2017 | $5,133 +4.4% | $355,200 +5.7% |
| 2016 | $4,916 +6% | $336,000 +4.2% |
| 2015 | $4,636 +5.1% | $322,600 +4.1% |
| 2014 | $4,413 +8.4% | $309,900 +3.6% |
| 2013 | $4,072 +6.1% | $299,200 -5.3% |
| 2012 | $3,837 +2.2% | $316,100 |
| 2011 | $3,755 +3% | $316,100 |
| 2010 | $3,645 +8.4% | $316,100 -0.4% |
| 2009 | $3,363 -5.5% | $317,300 -9.4% |
| 2008 | $3,557 +5.4% | $350,100 |
| 2007 | $3,375 +4.5% | $350,100 +5.3% |
| 2006 | $3,230 +4.8% | $332,600 +5.4% |
| 2005 | $3,082 +10.8% | $315,500 +9.5% |
| 2004 | $2,781 -0.9% | $288,200 +37.8% |
| 2003 | $2,805 +10.3% | $209,200 |
| 2001 | $2,544 +14.1% | $209,200 +34.8% |
| 2000 | $2,229 +33% | $155,200 +13.8% |
| 1996 | $1,676 | $136,400 |
Find assessor info on the county website
Monthly payment
Est. payment
Payment breakdown
Explore the cost of this home by adjusting the details. Changes won't be saved.Climate risks
Neighborhood: 01887
Nearby schools
GreatSchools rating
- 7/10Wilmington Middle SchoolGrades: PK-K,6-8Distance: 1.1 mi
- 7/10Wilmington High SchoolGrades: 9-12Distance: 0.3 mi
- 7/10Woburn Street Elementary SchoolGrades: 1-3Distance: 1.3 mi
Schools provided by the listing agent
- Elementary: Woburn St, North Intermediate
- Middle: Wilmington Middle School
- High: Wilmington High School
Source: MLS PIN. This data may not be complete. We recommend contacting the local school district to confirm school assignments for this home.
- $757,2003 bd3 ba1.3k sqft10 Drury Ln, Wilmington, MA 01887Off Market
- $682,1002 bd2 ba1.1k sqft5 Drury Ln, Wilmington, MA 01887Off Market
- $666,5003 bd1 ba1.1k sqft19 School St, Wilmington, MA 01887Off Market
- $791,6003 bd2 ba1.5k sqft8 Drury Ln, Wilmington, MA 01887Off Market

- $704,2003 bd2 ba1.2k sqft3 Drury Ln, Wilmington, MA 01887Off Market
- $806,6003 bd2 ba1.6k sqft23 School St, Wilmington, MA 01887Off Market
- $852,7004 bd2 ba1.7k sqft6 Drury Ln, Wilmington, MA 01887Off Market
- $797,0005 bd2 ba1.7k sqft22 School St, Wilmington, MA 01887Off Market
A local agent can set up tours, give advice and negotiate with sellers.
A local lender can help you make sure your offer is ready when you are.
Similar homes
- $675,0003 bd2 ba1.5k sqft41 Castlewood Dr, Billerica, MA 01821For Sale
 MLS ID #73553133, Kayla Pelletier, Realty One Group Next Level. MLS PIN
 - $798,0004 bd2 ba2k sqft25 Glenwood Rd, Tewksbury, MA 01876For Sale
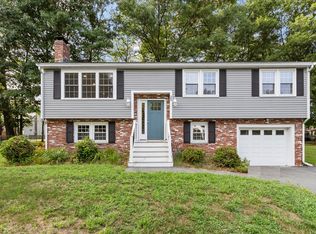 MLS ID #73553102, Jenny Cheng, Coldwell Banker Realty - Lexington. MLS PIN
 - $699,0004 bd3 ba2.1k sqft10 Perley Ave, Peabody, MA 01960For Sale
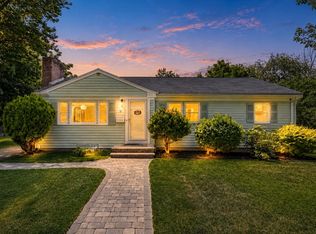 MLS ID #73553189, Scott E. Jones, Jr., RE/MAX Platinum. MLS PIN
 - $725,0002 bd1 ba1.2k sqft5 Hayden Ln, Bedford, MA 01730For Sale
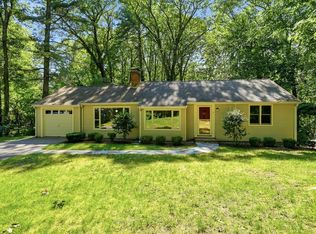 MLS ID #73553139, The Laura Baliestiero Team, Coldwell Banker Realty - Concord. MLS PIN
 - $749,0004 bd2 ba1.4k sqft82 Central St, Andover, MA 01810For SaleMLS ID #73553175, Windward & Main Realty Group, William Raveis R.E. & Home Services. MLS PIN
- $649,9993 bd2 ba1.3k sqft60 Harriett Ave, Burlington, MA 01803For SaleMLS ID #73553045, Charlotte Marrocco-Mohler, Berkshire Hathaway HomeServices Verani Realty. MLS PIN
- $679,9004 bd2 ba1.4k sqft10 Tercentennial Dr, Billerica, MA 01821For SaleMLS ID #73542607, Wendy Crandall, Compass. MLS PIN
- $675,0003 bd2 ba1.3k sqft1582 Varnum Ave, Lowell, MA 01854For SaleMLS ID #73550802, Cheryl A. Maggio, LAER Realty Partners. MLS PIN
- $699,9003 bd1 ba1.1k sqft12 Bennett Rd, Watertown, MA 02472For SaleMLS ID #73553231, Joselin Malkhasian, Lamacchia Realty, Inc.. MLS PIN
- $699,9004 bd2 ba1.9k sqft1 Summit Ter, Peabody, MA 01960For SaleMLS ID #73553754, Shannon McInnis, Lyv Realty. MLS PIN
- $599,0003 bd1 ba1.7k sqft1 Sprague St, Billerica, MA 01821For SaleMLS ID #73553746, Julian Addy, William Raveis R.E. & Home Services. MLS PIN
- $699,0004 bd2 ba1.7k sqft2 Herrick Rd, Peabody, MA 01960For SaleMLS ID #73523824, John Kyle, eXp Realty LLC - Corporate Office. MLS PIN
- $679,0003 bd2 ba2k sqft5 Main St, Acton, MA 01720For SaleMLS ID #73553080, Laura Rakauskas, Berkshire Hathaway HomeServices Commonwealth Real Estate. MLS PIN
- $699,0003 bd2 ba1.5k sqft33 Cold Spring Rd, Westford, MA 01886For SaleMLS ID #73543403, Ann Bennett, eXp Realty LLC - Corporate Office. MLS PIN
- $649,9003 bd2 ba1.8k sqft15 Aberdeen Rd, Methuen, MA 01844For SaleMLS ID #73553011, Tyler Hickey, Cameron Prestige - Amesbury. MLS PIN
- $739,0003 bd1 ba1.3k sqft79 Hancock St, Reading, MA 01867For SaleMLS ID #73506216, Richard Pignone, Pignone Realty Group LLC. MLS PIN
- $575,0002 bd1 ba1k sqft2 Douglas Ter, Lowell, MA 01852For SaleMLS ID #73553199, Elise Behmer, Keller Williams Realty-Merrimack. MLS PIN
- $769,8883 bd2 ba1.5k sqft157 Russell St, Peabody, MA 01960For SaleMLS ID #73540894, Maria Salzillo, LAER Realty Partners. MLS PIN
- $699,0003 bd2 ba1.2k sqft13 Highland Rd, Middleton, MA 01949For SaleMLS ID #73529391, Altin Shishko, Coldwell Banker Realty - Westwood. MLS PIN
- $724,9003 bd3 ba2.2k sqft11 N Warren St, Woburn, MA 01801For SaleMLS ID #73538937, Team Lillian Montalto, Lillian Montalto Signature Properties. MLS PIN
