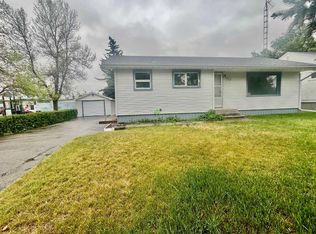
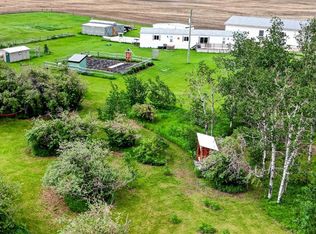
Beautifully prepared 3 bedroom, 2 bath renovated home that will surprise you! Set on a park like setting affording privacy and bonus rear lane access with private parking! As you enter through front mud room you notice how bright home is. Upgrades include newer vinyl plank flooring & vinyl windows. HWT is 1 yr., Furnace under 5yrs. Primary bedroom is tranquil haven featuring gorgeous 4pc ensuite with granite countertop! From soothing tone, ceiling fan to the upgraded floors it shines! Laundry conveniently off Primary bedroom. Large angular kitchen adds character. Double sink, microwave & stainless dishwasher, track lighting, breakfast bar truly make this heart of the home! Mini recessed bar area adds more character! Beamed ceiling greets your view as you enter large living room with double patio doors with walk out to deck! Separate back entrance. Moving down the hall off foyer area is a large linen closet. New flooring continues throughout. 2nd bedroom is neutral tone with built in shelving! 4pc bath features rainhead shower. 3rd bedroom is very spacious and features ceiling fan, large window and closet area. Now to the spectacular unexpected outside! Huge 24 x 10 new deck to entertain and BBQ on! Enjoy relaxing evenings as kids/pets play in the incredible large fenced yard! Shady areas for hot summer days! Gather with family & friends around firepit and potter about in your raised gardens! Extra bonus shed for more storage + private parking out back as well as on front driveway! Breathtaking landscaped lot will impress! New school just opened! Outdoor community pool, library, curling club, golf, clubhouse restaurant, pharmacy, bank, grocery store, family restaurant, local Pub, Napa auto parts, Jansen automotive garage, gas station w/cafe, hardware store, campground, outdoor skating rink, Legion, markets, ball diamonds, play parks ... this is living! Come have a look at this immaculate home!
For sale
C$229,000
7 E Walsh Bay, Acme, AB T0M 0A0
3beds
1,120sqft
Single Family Residence
Built in 1985
10,018 Square Feet Lot
$-- Zestimate®
C$204/sqft
C$-- HOA
What's special
Bright homeNewer vinyl plank flooringVinyl windowsSoothing toneCeiling fanUpgraded floorsDouble sink
- 8 days |
- 11 |
- 1 |
Zillow last checked:
Listing updated:
Listed by:
Linda Stephens, Associate,
Manor Hill Realty Yyc Inc.
Source: courtesy of Pillar9 System,MLS®#: A2325713 Originating MLS®#: Calgary
Originating MLS®#: CalgaryFacts & features
Interior
Bedrooms & bathrooms
- Bedrooms: 3
- Bathrooms: 2
- Full bathrooms: 2
Other
- Level: Main
- Dimensions: 13`0" x 11`2"
Bedroom
- Level: Main
- Dimensions: 8`6" x 7`10"
Bedroom
- Level: Main
- Dimensions: 10`8" x 9`10"
Other
- Level: Main
- Dimensions: 7`7" x 5`0"
Other
- Level: Main
- Dimensions: 9`0" x 7`0"
Dining room
- Level: Main
- Dimensions: 13`0" x 6`7"
Eat in kitchen
- Level: Main
- Dimensions: 12`1" x 9`0"
Foyer
- Level: Main
- Dimensions: 11`9" x 3`9"
Laundry
- Level: Main
- Dimensions: 9`0" x 8`0"
Living room
- Level: Main
- Dimensions: 15`6" x 15`5"
Heating
- Forced Air, Natural Gas
Cooling
- None
Appliances
- Included: Built-In Electric Range, Built-In Refrigerator, Dishwasher, Electric Water Heater, Microwave, Washer/Dryer
- Laundry: In Hall
Features
- Bar, Beamed Ceilings, Breakfast Bar, Ceiling Fan(s), Granite Counters, High Ceilings, Laminate Counters, Open Floorplan, Separate Entrance, Storage
- Windows: Vinyl Windows
- Basement: None
- Has fireplace: No
Interior area
- Total interior livable area: 1,120 sqft
- Finished area above ground: 1,120
Property
Parking
- Total spaces: 2
- Parking features: Off Street
Features
- Levels: One
- Stories: 1
- Patio & porch: Deck, Front Porch
- Exterior features: Fire Pit, Garden, Private Entrance, Private Yard, Rain Barrel/Cistern(s)
- Pool features: Community, Outdoor Pool
- Fencing: Fenced
- Frontage length: 15.24M 50`0"
Lot
- Size: 10,018 Square Feet
- Features: Back Lane, City Lot, Cul-De-Sac, Front Yard, Garden, Landscaped, Lawn, Low Maintenance Landscape, Many Trees, Pie Shaped Lot, Private
Details
- Additional structures: Shed(s)
- Parcel number: 113179385
- Zoning: Residential
Construction
Type & style
- Home type: SingleFamily
- Property subtype: Single Family Residence
Materials
- Vinyl Siding
- Foundation: Block
- Roof: Asphalt Shingle
Condition
- New construction: No
- Year built: 1985
Community & HOA
Community
- Features: Clubhouse, Golf, Park, Playground, Sidewalks, Street Lights
- Subdivision: NONE
HOA
- Has HOA: No
Location
- Region: Acme
Financial & listing details
- Price per square foot: C$204/sqft
- Date on market: 7/1/2026
- Date available: 07/31/2026
- Inclusions: Rain barrels, outdoor deck, outdoor shed, firepit
Linda Stephens, Associate
Linda Stephens, Associate
(403) 999-3819
By pressing Contact Agent, you agree that the real estate professional identified above may call/text you about your search, which may involve use of automated means and pre-recorded/artificial voices. You don't need to consent as a condition of buying any property, goods, or services. Message/data rates may apply. You also agree to our Terms of Use. Zillow does not endorse any real estate professionals. We may share information about your recent and future site activity with your agent to help them understand what you're looking for in a home.
Price history
Price history is unavailable.
Public tax history
Tax history is unavailable.
Climate risks
Neighborhood: T0M
Nearby schools
GreatSchools rating
No schools nearby
We couldn't find any schools near this home.




- Alberta
- Division No. 5
- Acme
- T0M 0A0
- 7 E Walsh Bay
Nearby cities
Other Acme Topics
