A RECENTLY RENOVATED, COMPLETELY UPDATED, SUPERBLY MAINTAINED, & SPARKLING CLEAN 3244 SQ FT 3BR & 3 FULL BATH COLONIAL WITH A SPECTACULARLY UPGRADED GOURMET KITCHEN, THREE SPACIOUSLY OVER-SIZED BEDROOMS, A FINISHED BASEMENT, AND A GREAT LOCATION JUST MINUTES FROM RT 78 & THE PICTURESQUE HISTORIC TOWN OF CLINTON. THIS ONE IS ALSO PERFECTLY SITED IN A TOTALLY PRIVATE SETTING ON A GORGEOUSLY LANDSCAPED 1.45-ACRE LOT WITH SCENICALLY SERENE POND VIEWS OVERLOOKING YOUR OWN ENORMOUS 250'X80' PRIVATE SPRING-FED POND. THIS EXCEEDINGLY RARE GEM OF A HOME FEATURES A TIMELESSLY UPDATED GOURMET GRANITE CENTER ISLE KITCHEN WITH UPGRADED STAINLESS STEEL APPLIANCES INCLUDING AN INDUCTION RANGE, A FULL WALL OF CUSTOM SOFT-CLOSE ALDER CABINETRY, A 4-SEATER BREAKFAST BAR, AND A PELLA BAY WINDOW AT THE SINK OVERLOOKING THE YARD. OTHER HIGHLIGHTS INCLUDE A POND VIEW \ FAMILY RM WITH A BRICK FLOOR-TO-CEILING RAISED HEARTH FIREPLACE FRAMED ON EITHER SIDE BY BUILT-IN BOOKCASES, AN ELEGANT DINING RM WITH AN ATTRACTIVE FULL WALL OF RUSTIC BARN SIDING, A LARGE 23X15 FORMAL LIVING RM, AND A PRIVATE FIRST FLOOR STUDY WITH A NEARBY RENOVATED FULL BATH. UPSTAIRS YOU'LL FIND AN EXPANSIVE CATHEDRAL CEILING 23X15 MBR SUITE WITH A BIG WALK-IN CLOSET AND A LUXURIOUS MASTER BATH WITH AN OVER-SIZED FRAMELESS GLASS SHOWER, AND TWO SPACIOUS SECONDARY BEDROOMS EACH WITH GREAT POND VIEWS. OTHER ASPECTS OF NOTE INCLUDE A LARGE FINISHED BSMNT, A HUGE PAVER PATIO WITH FIREPIT, AND A $30,000 NEW CHIMNEY
Under contract
Price cut: $50.9K (7/3)
$899,000
7 Farview Dr, Clinton Twp., NJ 08801
3beds
3,244sqft
:
Get pre-qualified$6,430/mo
Single Family Residence
Built in 1974
1.14 Acres Lot
$892,500 Zestimate®
$277/sqft
$-- HOA
What's special
- 36 days |
- 963 |
- 42 |
Zillow last checked:
Listing updated:
Listed by:
Robert L. Beatty 908-303-8606,
Weichert Realtors
Source: GSMLS,MLS#: 4035876
Facts & features
Interior
Bedrooms & bathrooms
- Bedrooms: 3
- Bathrooms: 3
- Full bathrooms: 3
Primary bedroom
- Description: Full Bath, Walk-In Closet
Bedroom 1
- Level: Second
- Area: 312
- Dimensions: 24 x 13
Bedroom 2
- Level: Second
- Area: 192
- Dimensions: 16 x 12
Bedroom 3
- Level: Second
- Area: 280
- Dimensions: 20 x 14
Primary bathroom
- Features: Soaking Tub, Stall Shower
Dining room
- Features: Formal Dining Room
- Level: First
- Area: 144
- Dimensions: 12 x 12
Family room
- Level: First
- Area: 294
- Dimensions: 21 x 14
Kitchen
- Features: Breakfast Bar, Eat-in Kitchen, Separate Dining Area
- Level: First
- Area: 322
- Dimensions: 23 x 14
Living room
- Level: First
- Area: 312
- Dimensions: 24 x 13
Basement
- Features: Rec Room, Storage Room, Utility Room
Heating
- 1 Unit, Baseboard - Hotwater, Zoned, Oil Tank Above Ground - Inside
Cooling
- Ceiling Fan(s), Central Air
Appliances
- Included: Carbon Monoxide Detector, Dishwasher, Dryer, Range/Oven-Electric, Refrigerator, Washer, Electric Water Heater
- Laundry: Level 2
Features
- Breakfast, Foyer, Rec Room
- Flooring: Carpet, Tile, Wood
- Windows: Skylight(s)
- Basement: Yes,Partially Finished
- Number of fireplaces: 1
- Fireplace features: Family Room, Wood Burning
Interior area
- Total structure area: 3,244
- Total interior livable area: 3,244 sqft
Property
Parking
- Total spaces: 2
- Parking features: Asphalt, Attached Garage, Garage Door Opener, Pull Down Stairs (Garage)
- Attached garage spaces: 2
Features
- Patio & porch: Patio
- Waterfront features: Pond
Lot
- Size: 1.14 Acres
- Dimensions: 1.45 ACRES
- Features: Open Lot, Wooded
Details
- Additional structures: Storage Shed
- Parcel number: 1906000800000000170000
- Zoning description: Res
Construction
Type & style
- Home type: SingleFamily
- Architectural style: Colonial
- Property subtype: Single Family Residence
Materials
- Wood Siding
- Roof: Asphalt Shingle
Condition
- Year built: 1974
- Major remodel year: 2021
Utilities & green energy
- Sewer: Septic Tank
- Water: Well
- Utilities for property: Electricity Connected, Cable Available, Garbage Extra Charge
Community & HOA
Community
- Security: Carbon Monoxide Detector
Location
- Region: Annandale
Financial & listing details
- Price per square foot: $277/sqft
- Tax assessed value: $474,000
- Annual tax amount: $14,712
- Date on market: 6/25/2026
- Ownership type: Fee Simple
- Electric utility on property: Yes
Estimated market value
$892,500
$848,000 - $937,000
$4,151/mo
Price history
| Date | Event | Price |
|---|---|---|
| 7/17/2026 | Pending sale | $899,000$277/sqft |
Source:  GSMLS #4035876 Report a problem GSMLS #4035876 Report a problem | ||
| 7/3/2026 | Price change | $899,000-5.4%$277/sqft |
Source: GSMLS #4035876 Report a problem | ||
| 6/25/2026 | Listed for sale | $949,900+88.1%$293/sqft |
Source: GSMLS #4035876 Report a problem | ||
| 7/14/2015 | Sold | $505,000+1%$156/sqft |
Source: GSMLS #3193243 Report a problem | ||
| 4/29/2015 | Price change | $499,900-4.8%$154/sqft |
Source: Coldwell Banker Residential Brokerage - Clinton Office #3193243 Report a problem | ||
| 1/20/2015 | Listed for sale | $525,000-7.1%$162/sqft |
Source: Coldwell Banker Residential Brokerage - Clinton Office #3193243 Report a problem | ||
| 12/2/2014 | Listing removed | $565,000$174/sqft |
Source: Weichert Realtors #3146286 Report a problem | ||
| 9/2/2014 | Price change | $565,000-2.4%$174/sqft |
Source: Weichert Realtors #3146286 Report a problem | ||
| 6/3/2014 | Listed for sale | $579,000+2.5%$178/sqft |
Source: Weichert Realtors #3146286 Report a problem | ||
| 12/8/2006 | Sold | $565,000+4.6%$174/sqft |
Source: Public Record Report a problem | ||
| 11/24/2004 | Sold | $540,000-1.8%$166/sqft |
Source: Public Record Report a problem | ||
| 5/29/2003 | Sold | $550,000+91.3%$170/sqft |
Source: Public Record Report a problem | ||
| 2/19/1999 | Sold | $287,500$89/sqft |
Source: Public Record Report a problem | ||
Public tax history
| Year | Property taxes | Tax assessment |
|---|---|---|
| 2025 | $14,130 | $474,000 |
| 2024 | $14,130 +3.2% | $474,000 |
| 2023 | $13,694 +5.7% | $474,000 |
| 2022 | $12,954 +1.4% | $474,000 |
| 2021 | $12,774 +1.7% | $474,000 |
| 2020 | $12,566 +1.1% | $474,000 |
| 2019 | $12,424 +3.3% | $474,000 |
| 2018 | $12,025 +0.1% | $474,000 |
| 2017 | $12,011 +1.3% | $474,000 |
| 2016 | $11,852 +2.3% | $474,000 +2% |
| 2015 | $11,583 +2.1% | $464,800 |
| 2014 | $11,341 +4.7% | $464,800 |
| 2013 | $10,835 -8.6% | $464,800 |
| 2012 | $11,860 +2.5% | $464,800 -16.3% |
| 2011 | $11,566 +4.4% | $555,000 |
| 2010 | $11,083 +1.4% | $555,000 |
| 2009 | $10,928 -1.5% | $555,000 |
| 2008 | $11,100 +5.3% | $555,000 |
| 2007 | $10,545 | $555,000 |
| 2006 | -- | $555,000 +29.1% |
| 2005 | -- | $429,800 |
| 2004 | -- | $429,800 |
| 2003 | -- | $429,800 +21.7% |
| 2002 | -- | $353,200 +0.9% |
| 2001 | -- | $350,200 |
Find assessor info on the county website
Monthly payment
Est. payment
Payment breakdown
Explore the cost of this home by adjusting the details. Changes won't be saved.Climate risks
Neighborhood: 08801
Nearby schools
GreatSchools rating
- NAPatrick McGaheran Elementary SchoolGrades: PK-2Distance: 1.4 mi
- 8/10Clinton Twp Middle SchoolGrades: 6-8Distance: 1.3 mi
- 8/10North Hunterdon Regional High SchoolGrades: 9-12Distance: 0.5 mi
Schools provided by the listing agent
- Elementary: P.mcgahern
- Middle: Clinton Ms
- High: N.hunterdn
Source: GSMLS. This data may not be complete. We recommend contacting the local school district to confirm school assignments for this home.
- $746,200-- bd-- ba2.6k sqft8 Farview Dr, Annandale, NJ 08801Off Market
- $670,200-- bd-- ba2.6k sqft5 Farview Dr, Annandale, NJ 08801Off Market
- $999,9994 bd4 ba-- sqft10 Farview Dr, Annandale, NJ 08801Sold

- $767,4004 bd3 ba2k sqft9 Farview Dr, Annandale, NJ 08801Off Market
- $657,700-- bd-- ba-- sqft6 Farview Dr, Annandale, NJ 08801Off Market
- $657,500-- bd-- ba1.8k sqft12 Farview Dr, Annandale, NJ 08801Off Market
- $712,1004 bd3 ba2k sqft11 Farview Dr, Annandale, NJ 08801Off Market
- $658,4003 bd3 ba1.5k sqft3 Farview Dr, Annandale, NJ 08801Off Market
A local agent can set up tours, give advice and negotiate with sellers.
Similar homes
- $875,0004 bd3 ba3.7k sqft40 Southgate Dr, Clinton Twp., NJ 08801For Sale
 MLS ID #4034449, Patricia Deseno, Coldwell Banker Realty. GSMLS
 - $750,0004 bd3 ba3.3k sqft7 Sky View Garden Rd, Clinton Twp., NJ 08833For Sale
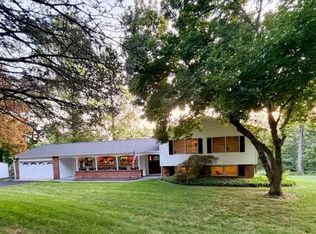 MLS ID #4036473, Judith M. Gold, Coldwell Banker Realty. GSMLS
 - $845,5004 bd3 ba3.1k sqft22 Red School House Rd, Clinton Twp., NJ 08833For Sale
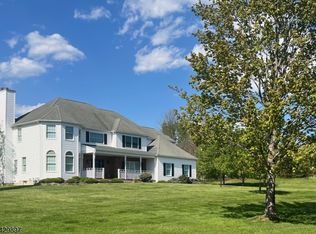 MLS ID #4033164, Catherine Weinstock, Turpin Real Estate, Inc.. GSMLS
 - $914,0004 bd4 ba4k sqft2 W View Dr, Raritan Twp., NJ 08822For Sale
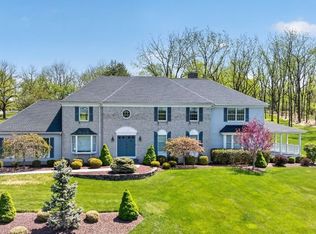 MLS ID #4025728, Gloria F. Cartmell, Re/Max Preferred Professionals. GSMLS
 - $999,9994 bd3 ba2.8k sqft5 Fieldstone Dr, Clinton Twp., NJ 08833For SaleMLS ID #4042252, Robert Kohrs, Garden State Realty Group, Llc. GSMLS
- $899,9004 bd4 ba3.5k sqft18 Hickory Run Rd, Lebanon Twp., NJ 07830For SaleMLS ID #4022252, Michael A. Sarno, Coldwell Banker Realty. GSMLS
- $899,0004 bd4 ba4.1k sqft26 Alpaugh Dr, Bethlehem Twp., NJ 08802For SaleMLS ID #4027811, Ronnie Glomb, Your Town Realty. GSMLS
- $799,0004 bd3 ba3.3k sqft13 Hamden Rd, Franklin Twp., NJ 08822For SaleMLS ID #4028073, Valerie Mendelson, Coldwell Banker Realty. GSMLS
- $825,0004 bd3 ba3.2k sqft42 Copper Penny Rd, Raritan Twp., NJ 08822For SaleMLS ID #4028826, Eileen Recame, Weichert Realtors. GSMLS
- $799,0004 bd3 ba2.2k sqft32 Cherryville Hollow Rd, Raritan Twp., NJ 08822For SaleMLS ID #4038307, Mark Jacobson, Corcoran Sawyer Smith. GSMLS
- $899,9904 bd3 ba3.7k sqft1 Tanager Dr, Raritan Twp., NJ 08551For SaleMLS ID #4039278, Paula Anastasio, Weichert Realtors. GSMLS
- $799,9004 bd3 ba2.1k sqft1 Oak Grove Rd, Raritan Twp., NJ 08822For SaleMLS ID #4035360, Darlene Schror, Redfin Corporation. GSMLS
- $1,055,0005 bd3 ba3.8k sqft15 Chalfonte Dr, Clinton Twp., NJ 08833For SaleMLS ID #4039860, Eileen M. Wallace, Weichert Realtors. GSMLS
- $840,0004 bd3 ba2.5k sqft5 Grouse Rd, Hillsborough Twp., NJ 08844For SaleMLS ID #4042288, Richard Zygadlo, Homevue Real Estate Llc. GSMLS
- $649,9003 bd4 ba2.8k sqft11 Cherryville Stanton Rd, Raritan Twp., NJ 08822For SaleMLS ID #4038535, David Castellano, Bhhs Fox & Roach. GSMLS
- $949,0004 bd3 ba1.9k sqft410 Stony Brook Dr, Bridgewater Twp., NJ 08807For SaleMLS ID #4038339, Patrick M Kelly, Re/Max Preferred Professionals. GSMLS
- $864,9994 bd3 ba2.9k sqft3 Shannon Way, Raritan Twp., NJ 08822For SaleMLS ID #4034873, Jessica Newell, Coldwell Banker Realty. GSMLS
- $699,0005 bd4 ba3.4k sqft7 Horseshoe Rd, Readington Twp., NJ 08889For SaleMLS ID #4040035, Teresa Cunningham, Bhhs Fox & Roach. GSMLS
- $974,5004 bd4 ba2.9k sqft15 Providence Dr, Raritan Twp., NJ 08822For SaleMLS ID #4039539, Paula Anastasio, Weichert Realtors. GSMLS
- $895,0004 bd4 ba3.1k sqft35 Worman Rd, Stockton, NJ 08559For Sale
 MLS ID #NJHT2005116, Cynthia Shoemaker-Zerrer, Callaway Henderson Sotheby's Int'l-Lambertville. Bright MLS
