Skip main navigation
Off market
  • Price Unknown

    7 Fern Glen Pl, Tisdale, SK S0E 1T0

    5beds
    2,872sqft
    Single Family Residence
    Built in 2012
    -- sqft lot
    $-- Zestimate®
    C$--/sqft
    C$2,475 Estimated rent

    Home value

    Not available

    Estimated sales range

    Not available

    Not available

    Loading
    Loading...

    Owner options

    List your home for rent

    C$2,475/mo

    Rent Zestimate®

    Find your next renter with Zillow Rental Manager. Plus, with online applications, you can quickly screen prospective tenants – for free.

    Learn more

    C$2,475/mo

    Rent Zestimate®

    Refinance and save

    Refinancing to a lower rate could help reduce your monthly payments and save thousands over the life of the loan.

    See today's rates

    Explore your selling options

    Work with a Zillow partner agent

    Leverage their expertise and Zillow's premium Showcase listings to get your home seen by more buyers.

    Get started

    List with your own agent

    Get your home in front of millions of buyers by listing it on Zillow.

    Learn how to do it

    Sell it yourself

    Take full control of how buyers see your home on Zillow by listing For Sale by Owner (FSBO).

    List your home

    What's special

    Spacious retreatBright open living spacesSoaring ceilingsHigh-end finishesGourmet kitchenModern appliancesCustom kroker cabinetry

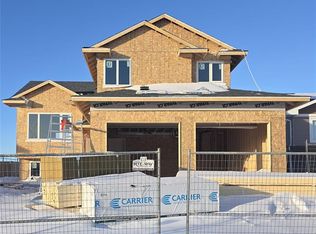
    Step into your dream family home- a gorgeous, spacious retreat that perfectly blends comfort, elegance and functionality. This beautifully maintained property boasts bright, open living spaces filled with natural light, soaring ceilings with high-end finishes throughout. The gourmet kitchen is a chef's delight, complete with modern appliances, custom Kroker cabinetry, dazzling quartz countertops and an oversized island ideal for family gatherings. The fully finished basement with heated floors extends your living space with a massive family room, perfect for game days and entertaining with a full bar, pool and shuffleboard table. Enjoy the ultimate entertainment experience in your private theatre room, and also manage to stay productive with a dedicated home office. When work is done, step outside to your backyard oasis where every detail invites you to unwind. The back of the property opens onto an open field so you can enjoy the stunning Northeast Saskatchewan sunsets from the spacious, recently updated deck (complete with a bar for entertaining) or from the unique screened in gazebo. Two spectacular rock water fountains create a serene ambiance with their gentle waterfall, creating a peaceful, resort-like atmosphere right at home. For hobbyists and/or car enthusiasts, the spacious heated-floor garage offers plenty of room for projects, vehicles and extra storage year round. Every detail in this home has been meticulously cared for; creating a warm, welcoming atmosphere that's ready for you to make your own. Elegant, inviting and built for lasting memories- THIS is the family home you've been dreaming of. *This is an In House Exclusive listing so you will need to contact Amanda Magnus for details and for viewing opportunities*

    This property is not currently displayed as for sale or rent on Zillow. This may be different from what's on other websites or public sources.

    Zillow last checked:

    Source: Century 21 Canada,MLS®#: NMLGZGQLHAKHSMLS Logo

    Facts & features

    Interior

    Bedrooms & bathrooms
    • Bedrooms: 5
    • Bathrooms: 6
    • Full bathrooms: 3
    • 3/4 bathrooms: 1
    • 1/2 bathrooms: 2
    Heating
    • Has Heating (Unspecified Type)
    Cooling
    • Has cooling: Yes
    Features
    • Has basement: No
    Interior area
    • Total structure area: 2,872
    • Total interior livable area: 2,872 sqft

    Property

    Parking
    • Parking features: HEATED FLOORS, TWO CAR

    Construction

    Type & style
    • Home type: SingleFamily
    • Property subtype: Single Family Residence
    Condition
    • Year built: 2012

    Community & HOA

    Location
    • Region: Tisdale

    Financial & listing details

    • Date on market: 10/11/2025
    • Lease term: Contact For Details

    Price history

    Price history is unavailable.

    Public tax history

    Tax history is unavailable.

    Neighborhood: S0E

    Nearby schools

    GreatSchools rating

    No schools nearby

    We couldn't find any schools near this home.

    Schools provided by the listing agent
    • Elementary: Tisdale Elementary School
    • Middle: TMSS
    • High: Tisdale Middle & Secondary School
    • District: NESD

    Source: Century 21 Canada. This data may not be complete. We recommend contacting the local school district to confirm school assignments for this home.